

Bridgnorth · WV15
Wolverhampton Road
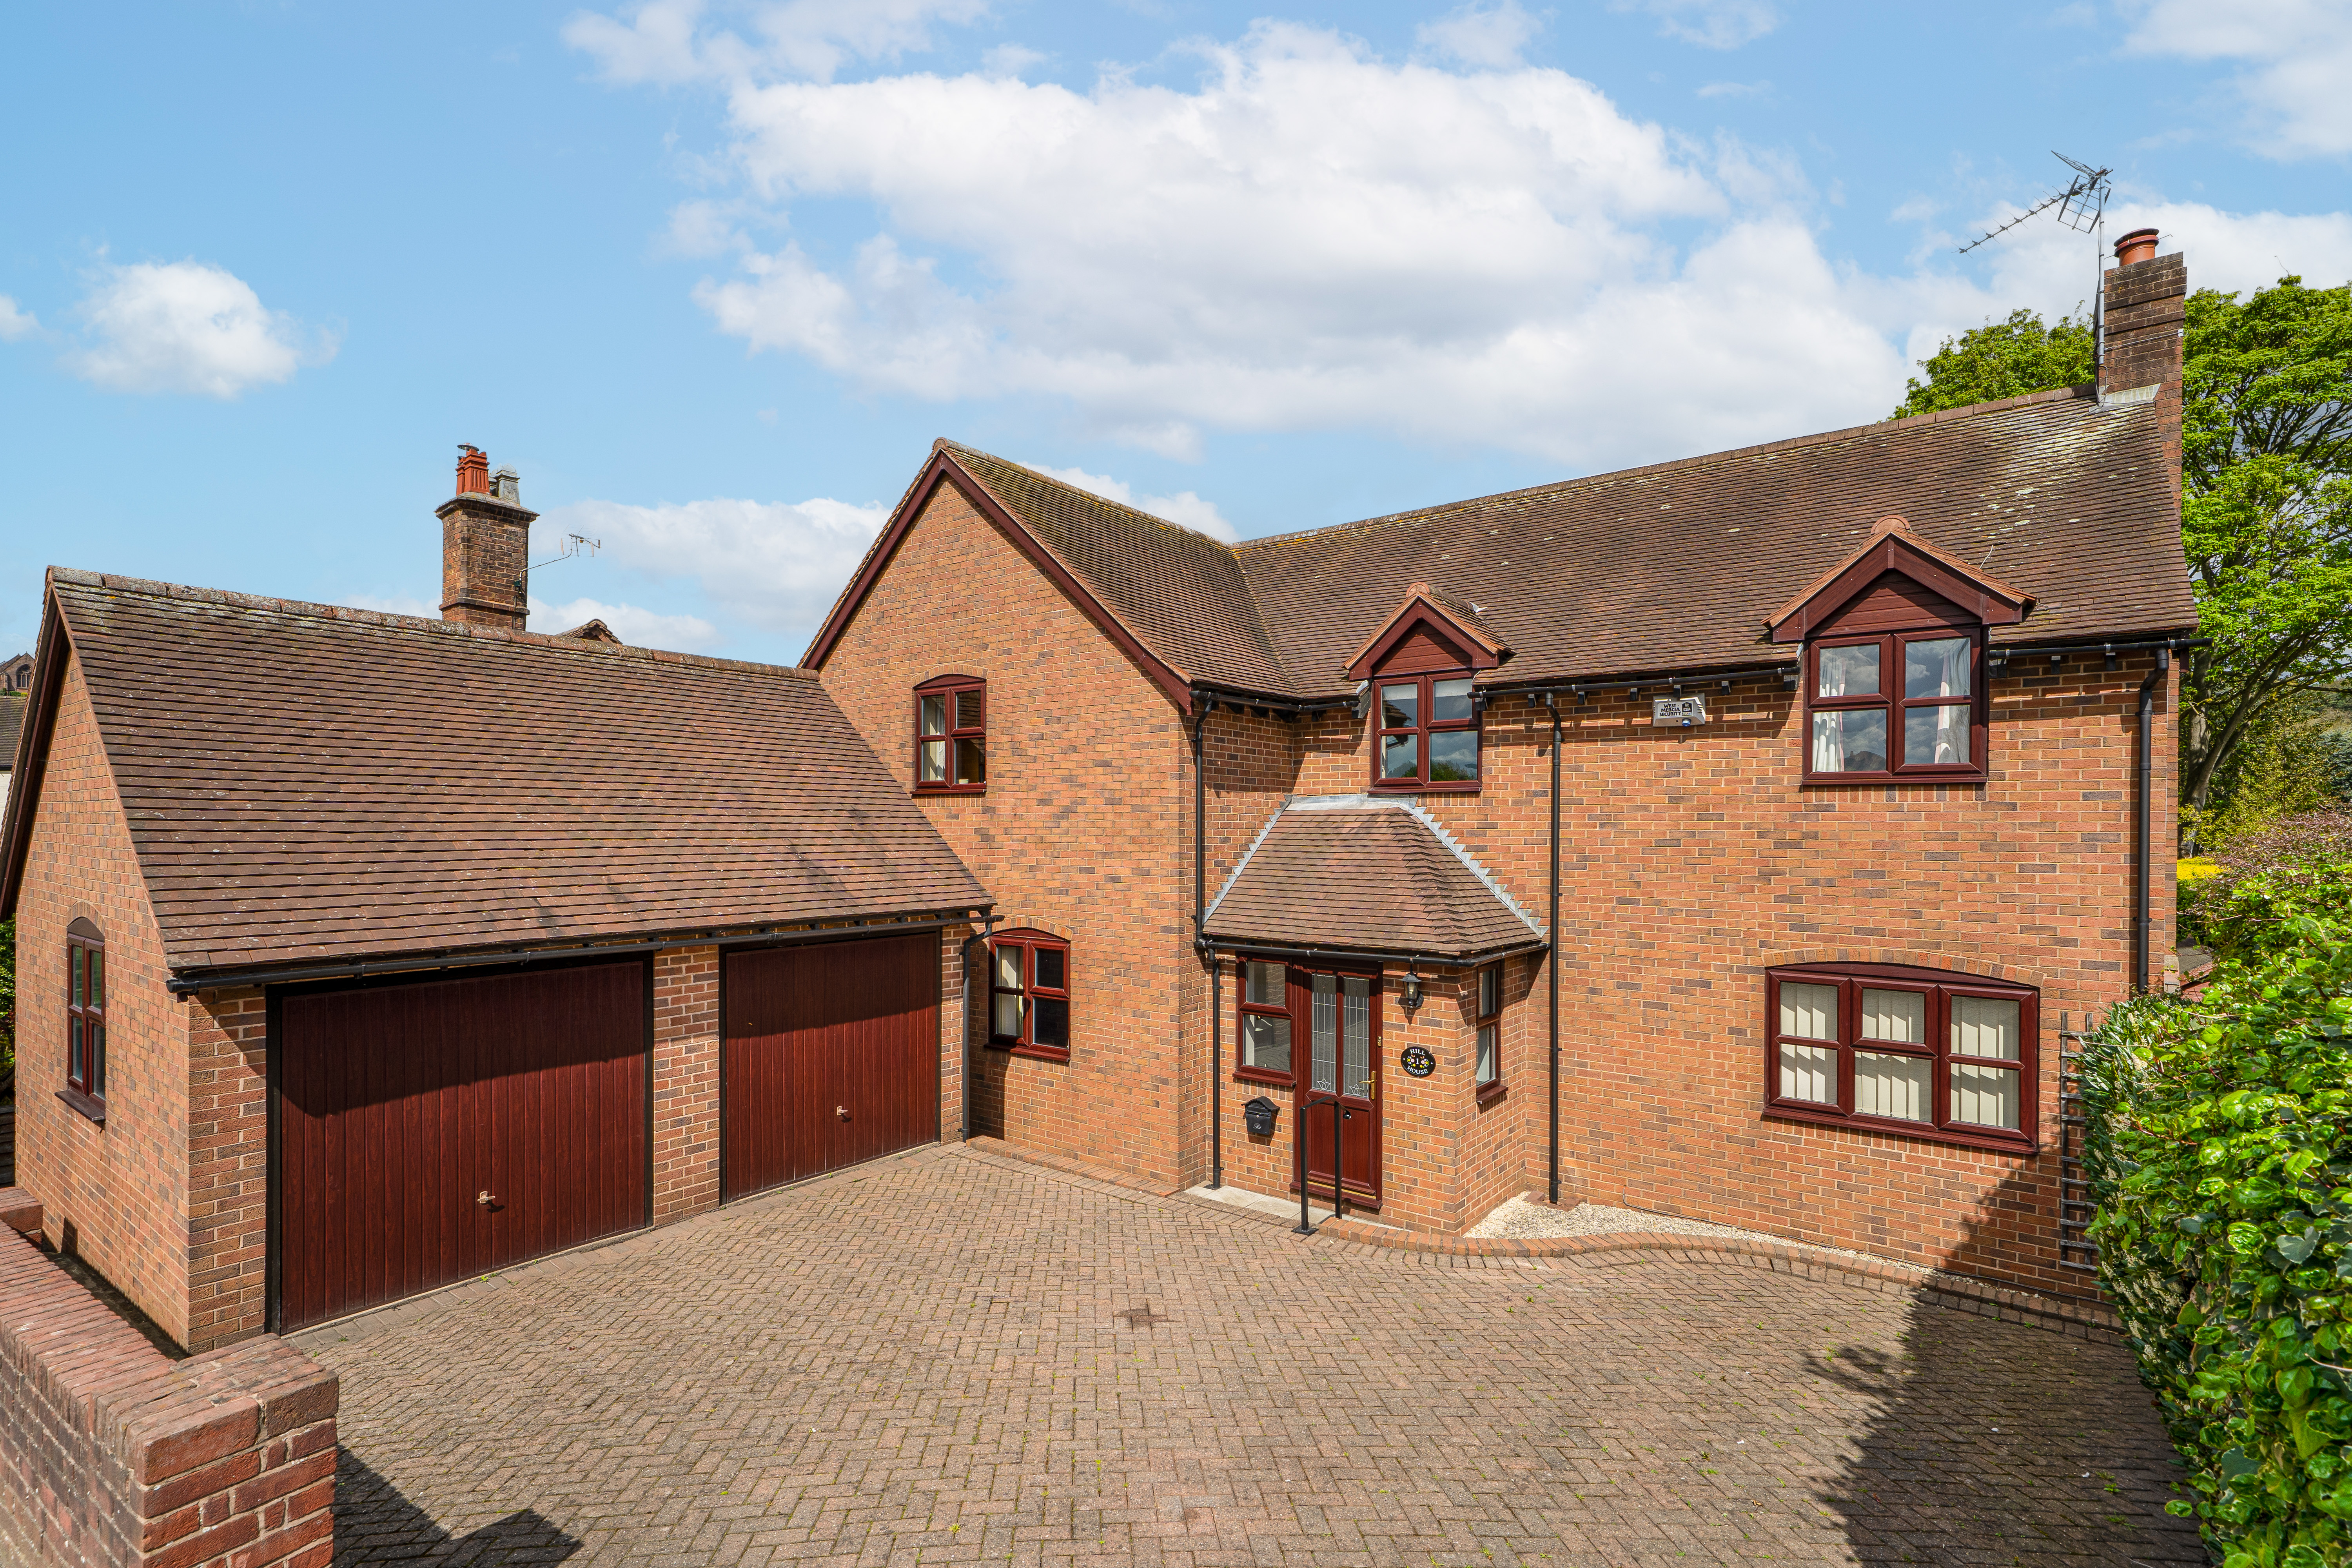
An impressive four-bedroom detached family home offering excellent driveway parking, detached double garage and large rear garden. This generously proportioned property presents a superb opportunity for families seeking spacious and versatile living in a highly convenient setting which is walking distance to the riverside and low town amenities.
The home, in the agent’s words
- Four Bedrooms
- Master Bedroom with En-suite
- Through Lounge
- Dining Room
- Breakfast Room
- Utility with Laundry
- Family Bathroom
- Large Rear Garden
- Driveway Parking
- Double Garage
Read the full agent description
An impressive four-bedroom detached family home offering excellent driveway parking, detached double garage and large rear garden.
This generously proportioned property presents a superb opportunity for families seeking spacious and versatile living in a highly convenient setting which is walking distance to the riverside and low town amenities.
Upon entering via the entrance porch, you are welcomed by a generous hallway that sets the tone for the rest of the home, having staircase to the first floor with useful storage under, and a large guest WC that could potentially accommodate a shower.
The hallway leads directly into a bright and expansive through lounge, ideal for both formal entertaining and relaxed family gatherings, having gas fire with exposed brick surround, and french doors to the rear garden.
The hallway leads to a separate dining room, and a well proportioned breakfast kitchen offering an ideal space for morning coffee or casual dining, fitted with a range of wall and base units with matching worktops, 1 1/2 bowl sink unit, integrated oven & hob, water softener and space for fridge & freezer. Just off the kitchen is a useful utility room with space for further appliances and a separate laundry area.
On the first floor, the gallery landing leads to four well-sized bedrooms providing comfortable accommodation for the whole family, with the spacious master bedroom enjoying the added luxury of a full range of fitted wardrobes with top cupboards, bedside tables and dressing table. The en-suite shower room offers a complete suite. Having shower cubicle with mains shower, low level WC, vanity wash hand basin, mirrored cabinet and shaver point. The remaining bedrooms are served by the family bathroom with white suite comprising low level WC, pedestal wash hand basin, bath with shower over, shaver point and airing cupboard.
Externally, the property is approached via a block paved driveway providing ample space for vehicles and access to the detached garage with twin doors, electric power & light, and useful storage within the pitched roof.
To the rear is a superbly maintained garden with paved patio and feature block paving around a circular lawn. The garden is brimming with mature plants and well stocked borders, and also includes a garden shed, outside power, two outside water taps and sensor lights to front & rear.
This home benefits from close proximity to local amenities, reputable schools, and excellent transport links, making it an ideal choice for those looking for every-day convenience. With its generous proportions and a flexible layout this property offers a perfect blend of comfort and functionality, ready to welcome its next owners.
A feel for the area
Connected for everyday life
100%of homes in the postcode can access 100+ Mbps broadband.
Available speed bands
- 30+ Mbps
- 100%
- 100+ Mbps
- 100%
- 300+ Mbps
- 100%
- 1,000+ Mbps
- 100%
Getting about
8.9 milesto Cosford Rail Station
Approximate straight-line distance · DfT NaPTAN · 13 Sept 2026Background air quality
- Fine particles · PM₂.₅
- 5.9 µg/m³ · Above the WHO guideline · well within the UK legal limit
- Nitrogen dioxide · NO₂
- 4.3 µg/m³ · Meets the WHO guideline
Annual background levels. For scale: the WHO 2021 guideline is 5 µg/m³ for PM₂.₅ and 10 for NO₂; the UK legal limit is 20 and 40. Lower is better; this is a 1 km model, not a reading at the door.
Defra · 2024 annual model · 1 km areaLocal information is approximate. Distances are straight-line estimates from the available location. Broadband describes postcode coverage, not the speed or service available at this home; check the address with a provider. Air quality is a modelled annual background estimate.
Checking nearby places…
Picture your everyday
Start with the agent's details and explore the area guide to get a feel for daily life here.
Other homes nearby
Homes in WV15 postcode area →About these property details
The information provided in this listing is for general information purposes only and does not constitute property particulars. We make no warranties or guarantees, express or implied, regarding the accuracy, completeness, or availability of the information.
Property details are provided by the listing agent, developer, or other third parties, and we have no control over the content provided. Prospective buyers or tenants should make their own enquiries and verify all information directly with the agent or relevant party.
Information relating to Energy Performance Certificates, Home Reports, or other statutory documents should be obtained directly from the selling agent or developer where applicable.