

Bingley · BD16
Fairfax Road
Guide price · Originally listed at £499,950
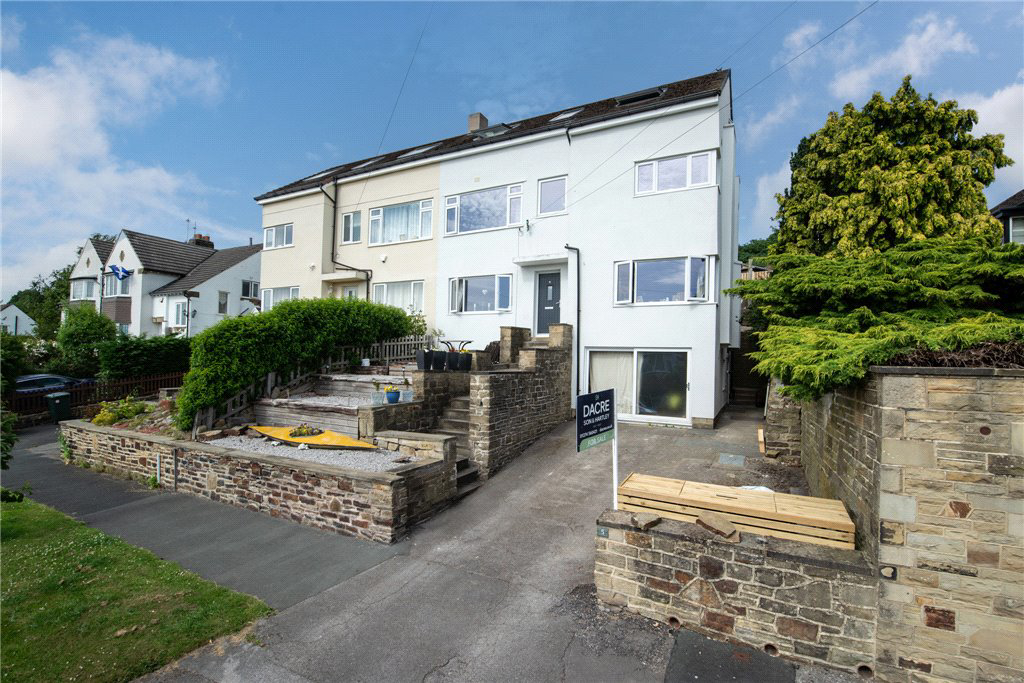
A stunning semi-detached family home which boasts a wonderful Bingley location enjoying some of the finest local scenic views. This generously sized, extended property features five bedrooms and two reception rooms and enjoys stylish modern living throughout. A definite must see for the family buyer.
The home, in the agent’s words
- Extended semi-detached family home
- Boasting an enviable Bingley setting
- Enjoying panoramic scenic views
- Fantastic low maintenance gardens
- Offering five good-sized bedrooms
- Two en-suites plus a house bathroom
- Two reception rooms
- Stylish fittings & decor throughout
- Spacious flexible accommodation over three floors
Read the full agent description
A stunning five-bedroom extended semi-detached family home which offers beautifully appointed spacious living accommodation which is planned over three floors. This gorgeous property is set within a desirable Bingley location and offers private parking, a garage, two reception rooms and modern fittings and decor. Set within a picturesque location and enjoying generous gardens and stunning far-reaching views an early viewing is strongly encouraged to avoid any disappointment.
The spacious living accommodation briefly comprises, entrance hallway, generous family lounge with stylish decor, formal dining room, modern fitted kitchen featuring attractive wall and base units and complementary work surfaces and access to a separate utility.
To the first floor there is a stunning master bedroom with walk in dressing room and en-suite. There are two further double bedrooms, a separate w/c and a contemporary house bathroom.
Stairs to the second floor lead to an open play area/study space. There are two further double bedrooms along with a stylish shower room.
Externally the property boasts wonderful views of the local landscape. An attractive frontage features a tiered low maintenance garden with stairway access leading to the main front door. There is private driveway parking and a single garage which is ideal for additional storage.
At the rear there is a fantastic raised low maintenance garden which makes for a wonderful relaxation and child friendly recreational space.
The property is delightfully situated in one of Bingley's premier residential locations enjoying a fine aspect amidst other high calibre properties nearby. The location is approximately 1/2 mile distant from Bingley town centre which offers a range of shops, amenities, bars, restaurants and well respected primary and secondary schools. The location also enjoys excellent road and rail links to many West and North Yorkshire business centres which include, Bingley, Keighley, Bradford, Skipton and Leeds.
Local Authority & Council Tax Band
• The City of Bradford Metropolitan District Council,
• Council Tax Band is currently D
Tenure, Services & Parking
• Freehold
• Mains- Gas/ Electric/ Water/ Drainage
• Driveway Parking & Garage
Internet & Mobile Coverage
For information on Internet and Mobile coverage access the Ofcom website from this link https://checker.ofcom.org.uk/
Flooding
For information on flood risks please use this link Check for flooding in England - GOV.UK
A feel for the area
Connected for everyday life
100%of homes in the postcode can access 100+ Mbps broadband.
Available speed bands
- 30+ Mbps
- 100%
- 100+ Mbps
- 100%
- 300+ Mbps
- 100%
- 1,000+ Mbps
- 100%
Getting about
0.3 milesto Crossflatts Rail Station
Approximate straight-line distance · DfT NaPTAN · 13 Sept 2026Background air quality
- Fine particles · PM₂.₅
- 6.1 µg/m³ · Above the WHO guideline · well within the UK legal limit
- Nitrogen dioxide · NO₂
- 8.0 µg/m³ · Meets the WHO guideline
Annual background levels. For scale: the WHO 2021 guideline is 5 µg/m³ for PM₂.₅ and 10 for NO₂; the UK legal limit is 20 and 40. Lower is better; this is a 1 km model, not a reading at the door.
Defra · 2024 annual model · 1 km areaLocal information is approximate. Distances are straight-line estimates from the available location. Broadband describes postcode coverage, not the speed or service available at this home; check the address with a provider. Air quality is a modelled annual background estimate.
Checking nearby places…
Picture your everyday
Start with the agent's details and explore the area guide to get a feel for daily life here.
Other homes nearby
Homes in BD16 postcode area →About these property details
The information provided in this listing is for general information purposes only and does not constitute property particulars. We make no warranties or guarantees, express or implied, regarding the accuracy, completeness, or availability of the information.
Property details are provided by the listing agent, developer, or other third parties, and we have no control over the content provided. Prospective buyers or tenants should make their own enquiries and verify all information directly with the agent or relevant party.
Information relating to Energy Performance Certificates, Home Reports, or other statutory documents should be obtained directly from the selling agent or developer where applicable.