

Woolsery · EX39
Cranford Cross
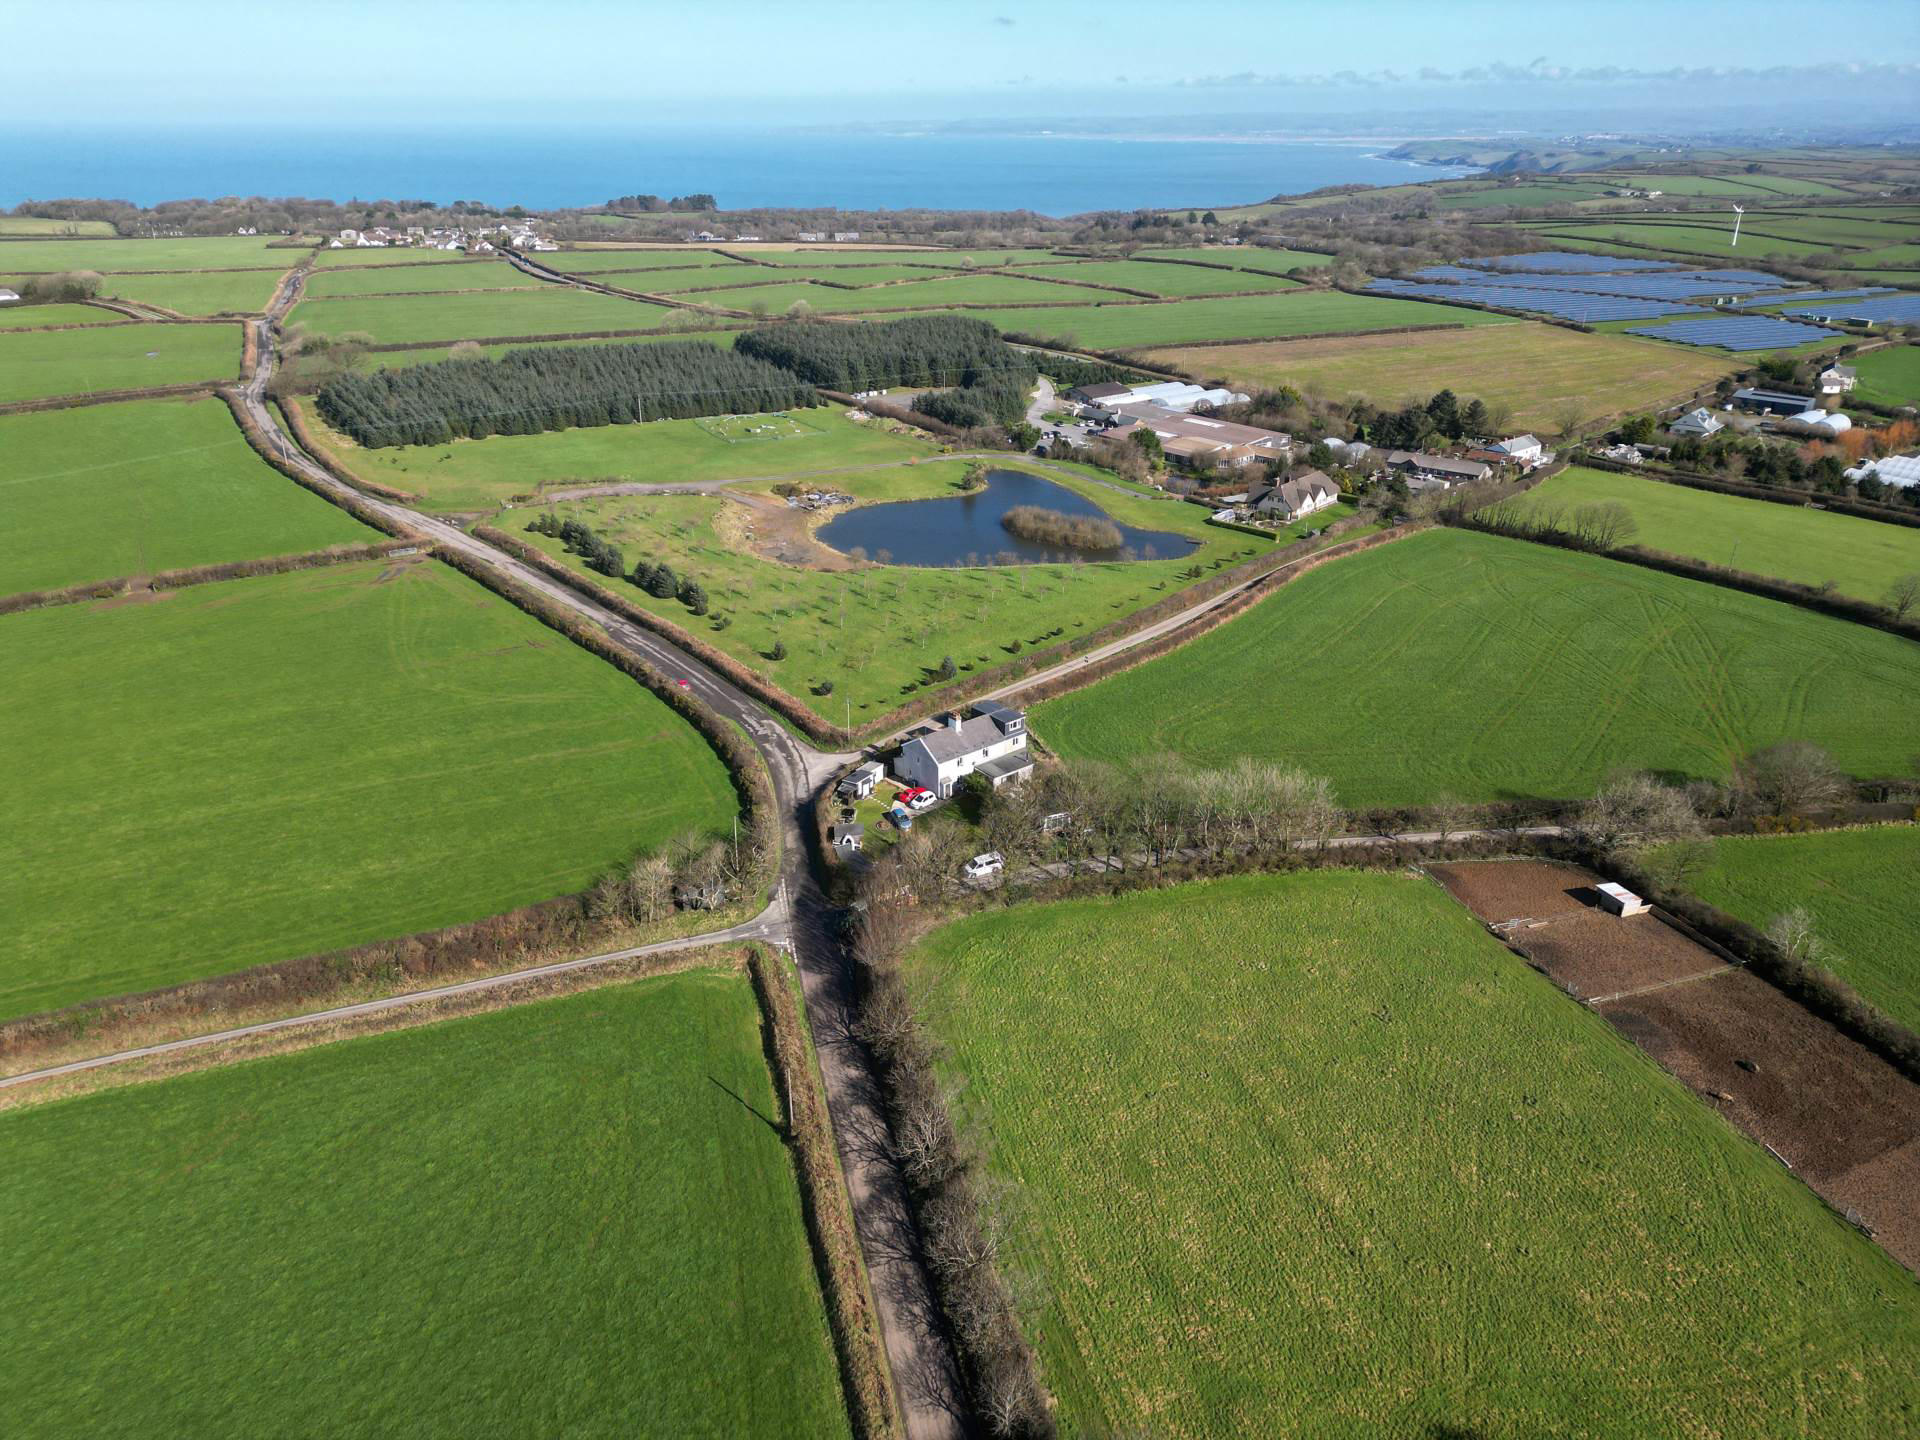
A substantial 5 bedroom semi detached house, extended to cater for larger families whilst being within short driving distance of village amenities and offering spacious accommodation including 2 reception rooms and kitchen/diner together with enclosed garden, summer house and off road parking.
The home, in the agent’s words
- 5 Bedrooms - Master Suite with Freestanding Bath
- Kitchen/Breakfast Room
- Lounge/Diner with Wood Burner & Bi-Folding Doors to the Garden
- Snug/Potential Bedroom 6
- Family Bathroom & Ground Floor Shower Room
- uPVC Double Glazing
- Oil Fired Central Heating
- Enclosed Rear Garden with Summer House & Shed
- Off Road Parking
- Pleasant Views over Surrounding Countryside
Read the full agent description
No2 Cranford Cross is a substantial semi detached house, benefitting from extensions to both the side & rear which has created a spacious & adaptable home ideally suiting large families and those seeking a dwelling for dual occupancy.
Located on the edge of the favoured village of Woolsery which has seen major investment within recent years with The Farmers Arms being the hub of the community, providing a superb, cosy environment and excellent dining experience, together with the general store/post office and fish & chip shop.
The beautiful North Devon Coastline is within easy reach, whilst the large towns of Bideford (12 miles) & Bude (16 miles) provide a good choice of shopping facilities.
The generous accommodation over the ground floor comprises a welcoming entrance hall leading off to all rooms with the bespoke kitchen/breakfast room including range oven and pantry together with separate utility room.
Overlooking the rear garden is the principle reception room, currently utilised as a socialable lounge/diner with bifold doors to the outside and a warming wood burner which is perfect for cosy winter nights in.
Sliding doors lead into the snug and allow this room to flow as part of the mains living area and alternatively offers potential for a separate work space or ground floor bedroom - off the kitchen is a shower room which would perfectly compliment to this.
From the hall, stairs rise to the first floor landing and to 4 comfortable bedrooms which each enjoy views of the pleasant surroundings. Serving the rooms on this floor is the family bathroom complete with white suite including bath with shower over.
To the second floor is the triple aspect master suite, a room given a touch of luxury & indulgence with a free standing bath positioned to enjoy the stunning outlook. Additionally, there is ample space for the essential furnishings together with separate cloakroom.
Externally, to the front of the property is a driveway with parking for two vehicles together with useful storage sheds.
The low maintenance rear garden is predominantly level and enjoys a south facing aspect with patio and timber decked seating areas together with stone chipped pathways and a variety of colourful flowers and shrubs.
A 18 x 14 (5.49m x 4.27m) summerhouse and shed is a great addition to the garden and an ideal covered seating area or a potential home gym, games room or work space for those with a home office need.
NEED TO KNOW
Services: Mains electricity & water are connected. Oil fired central heating. Septic tank drainage (adopted by South West Water)
Energy Performance Certificate (EPC): D - 65
Council Tax: Band B (£1,718.04 per annum)
AGENTS NOTE
The property is subject to a local occupancy restriction, relevant to properties sold with National Parks or Areas of Outstanding Natural Beauty. Acceptable applicants will need to have either lived or had their place of work within a National Park or Area of Outstanding Natural Beauty within the county of Devon for three years continuously proceeding the purchase.
DIRECTIONS
From the Heywood Road roundabout in Bideford, proceed on the A39 towards Hartland & Bude. After approximately 9 miles turn right signposted for Woolfardisworthy (Woolsery). Continue on this road for approximately 1 mile until reaching the cross roads and turn left, where the property will be found after a short distance on the right hand side.
what3words /// plus.trickles.roughness
Notice
Please note we have not tested any apparatus, fixtures, fittings, or services. Interested parties must undertake their own investigation into the working order of these items. All measurements are approximate and photographs provided for guidance only.
Utilities
Electric: Mains Supply
Gas: None
Water: Mains Supply
Sewerage: Private Supply
Broadband: FTTC
Telephone: Landline
Other Items
Heating: Oil Central Heating
Garden/Outside Space: Yes
Parking: Yes
Garage: No
A feel for the area
Connected for everyday life
0%of homes in the postcode can access 100+ Mbps broadband.
Available speed bands
- 30+ Mbps
- 0%
- 100+ Mbps
- 0%
- 300+ Mbps
- 0%
- 1,000+ Mbps
- 0%
Getting about
14.5 milesto Barnstaple Rail Station
Approximate straight-line distance · DfT NaPTAN · 13 Sept 2026Background air quality
- Fine particles · PM₂.₅
- 4.4 µg/m³ · Meets the WHO guideline
- Nitrogen dioxide · NO₂
- 2.0 µg/m³ · Meets the WHO guideline
Annual background levels. For scale: the WHO 2021 guideline is 5 µg/m³ for PM₂.₅ and 10 for NO₂; the UK legal limit is 20 and 40. Lower is better; this is a 1 km model, not a reading at the door.
Defra · 2024 annual model · 1 km areaLocal information is approximate. Distances are straight-line estimates from the available location. Broadband describes postcode coverage, not the speed or service available at this home; check the address with a provider. Air quality is a modelled annual background estimate.
Checking nearby places…
Picture your everyday
Start with the agent's details and explore the area guide to get a feel for daily life here.
Other homes nearby
Homes in EX39 postcode area →About these property details
The information provided in this listing is for general information purposes only and does not constitute property particulars. We make no warranties or guarantees, express or implied, regarding the accuracy, completeness, or availability of the information.
Property details are provided by the listing agent, developer, or other third parties, and we have no control over the content provided. Prospective buyers or tenants should make their own enquiries and verify all information directly with the agent or relevant party.
Information relating to Energy Performance Certificates, Home Reports, or other statutory documents should be obtained directly from the selling agent or developer where applicable.