

Bude · EX23
The Strand
Asking price
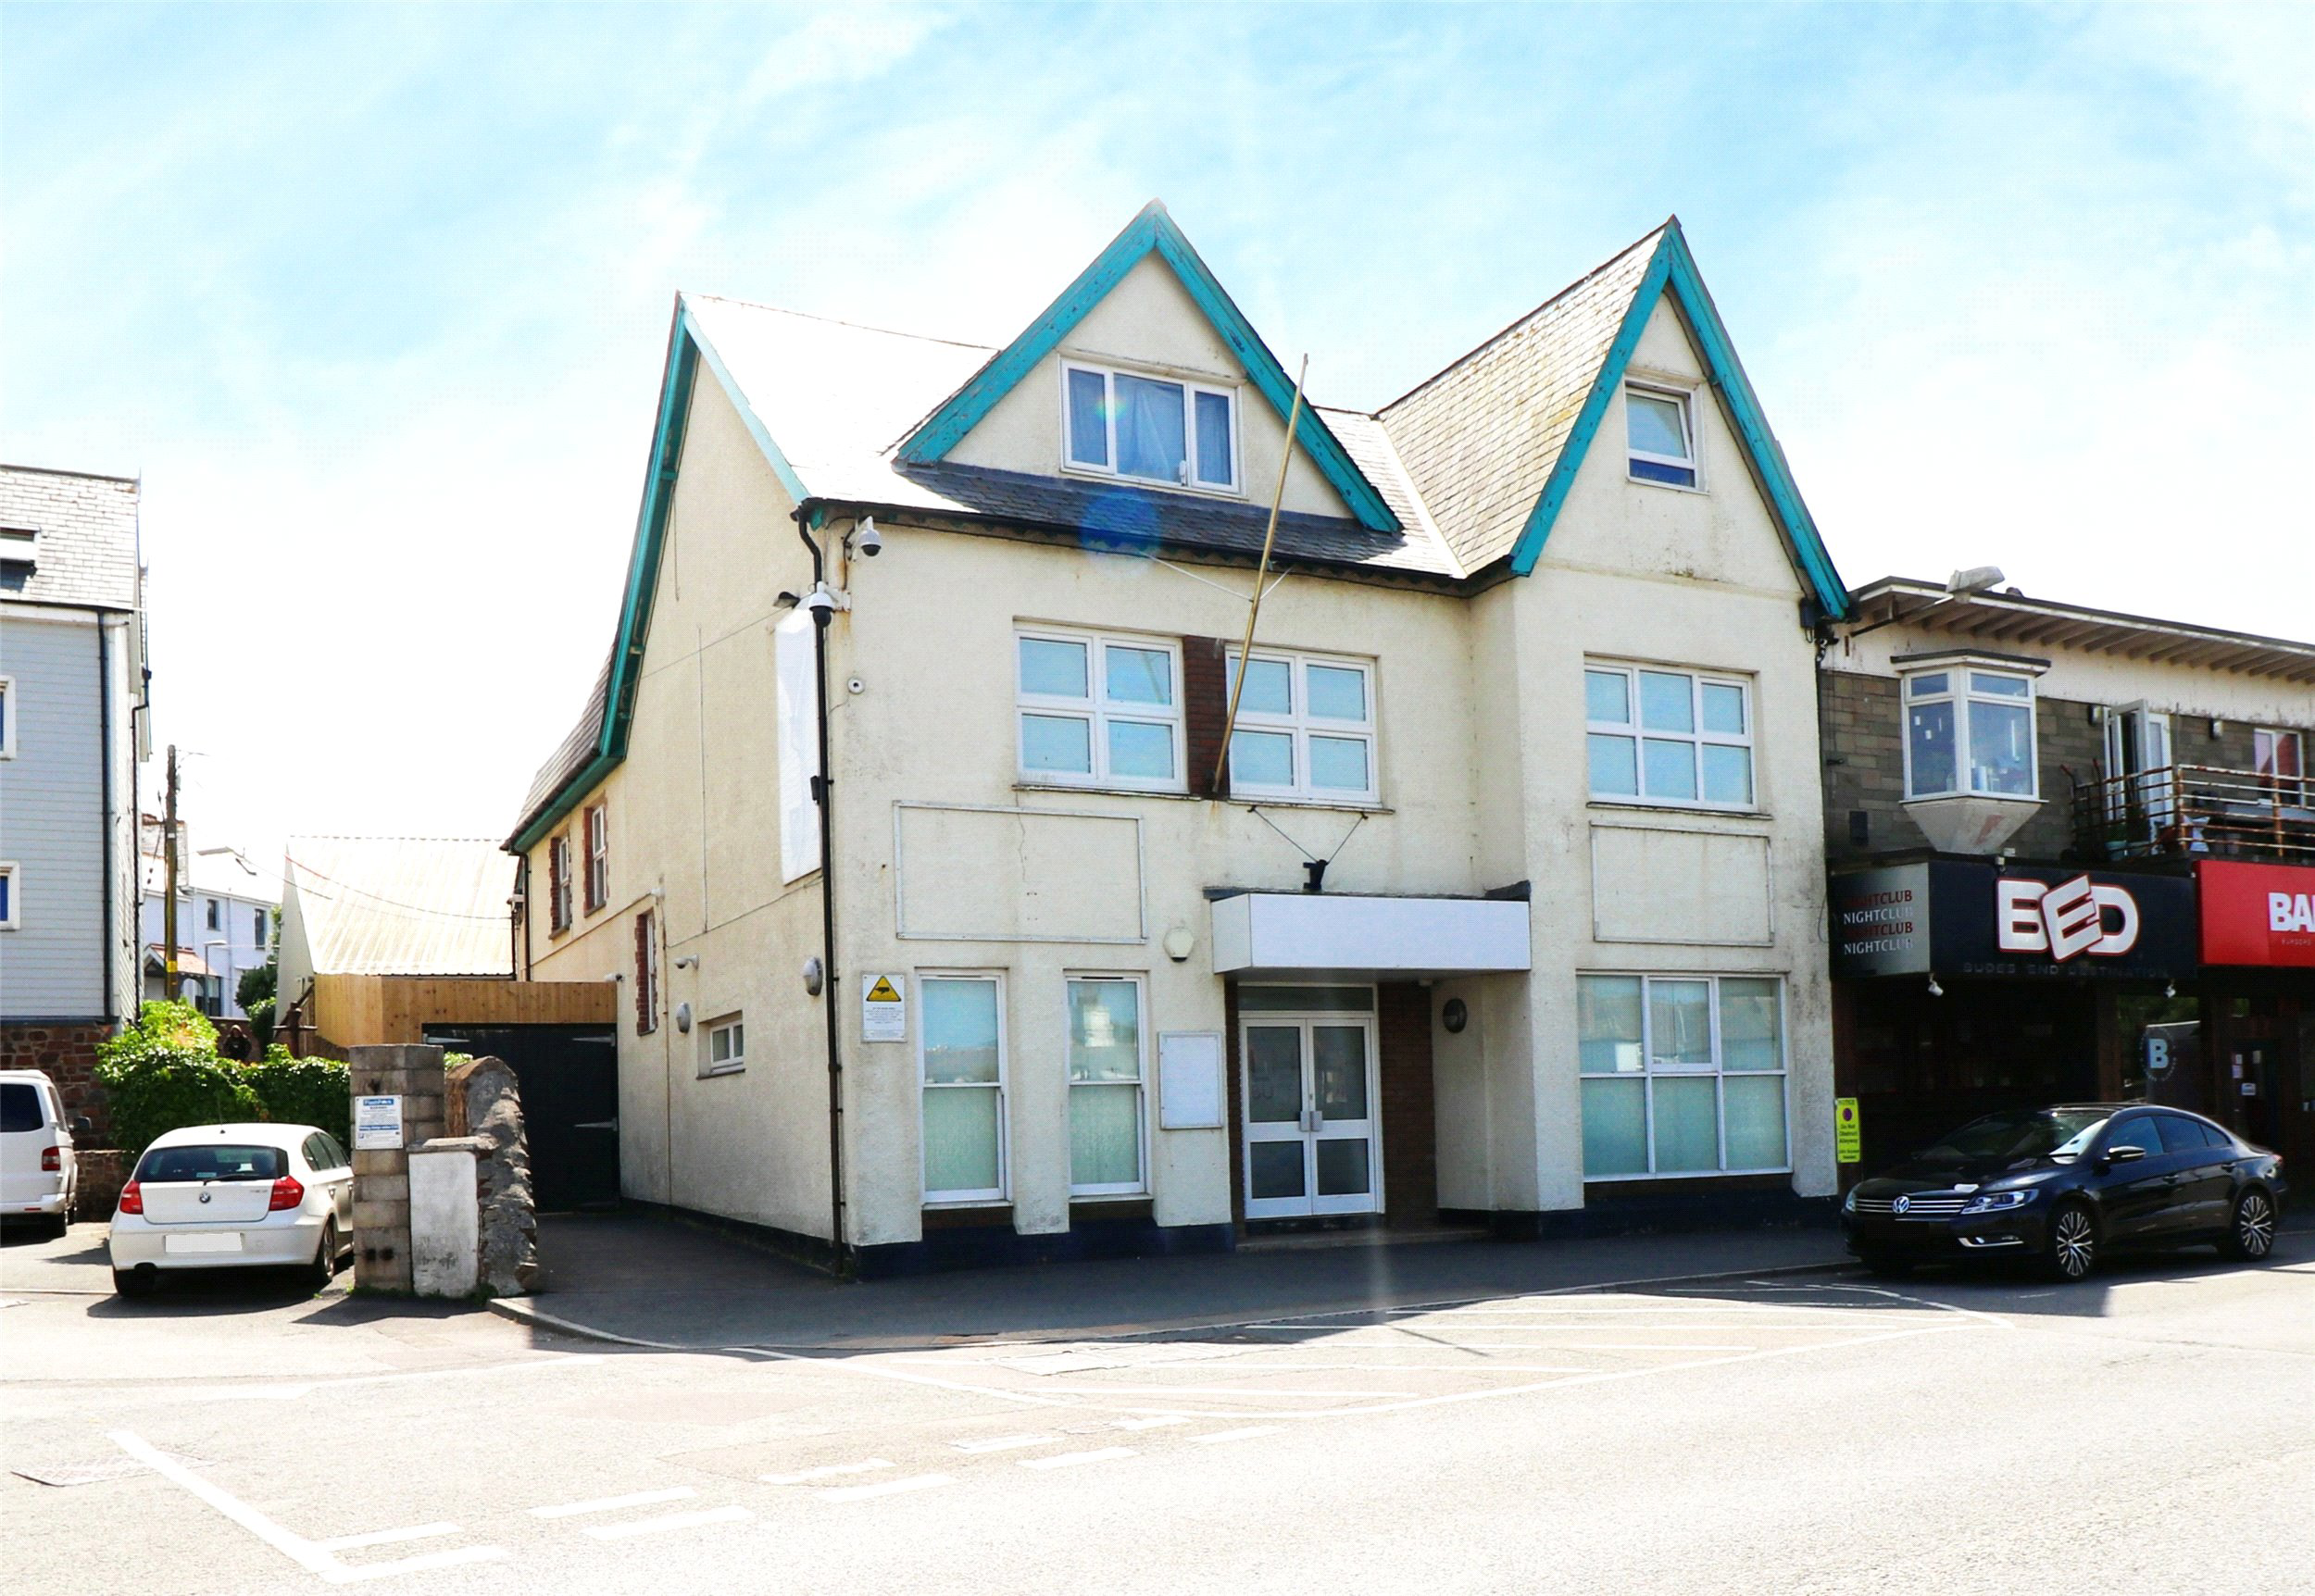
Attractive commercial premises overlooking the river, formerly The Conservative Club but has also been utilised as a community hub with function room, training room, offices, kitchen and ample cloakrooms to the ground & first floor with a 2 bedroom apartment to the second floor. There are large rooms and in all around 3,250 sq ft of space plus the flat above. The whole property would be ideal as company headquarters, catering use or offices for investor or owner occupier, maybe even residential use subject to any necessary planning consent. EPC RATING C&C.
The home, in the agent’s words
Read the full agent description
LOCATION
Fronting onto The Strand and the main approach road into this very popular North Cornwall Resort, the property is ideally placed close to the beaches, canal, car parks and shops.
Nearby is Crooklets Beach, Summerleaze Beach, the swimming pool and The Castle at Bude.
The town has a senior and junior schools and a Morrison’s, Sainsbury’s and Lidl’s supermarkets.
In addition there is an 18-hole seaside links golf course.
THE PROPERTY
Formerly The Conservative Club and shop, the property has been converted to office use for the community and benefits from a lift to first floor and a self-contained 2 bedroom apartment to the second floor.
There are large rooms and in all around 3,250 sq ft of space plus the flat above.
It is ideal for an owner occupier as bar/ restaurant, company headquarters or will suit an investor, subject to any necessary planning consent. Alternatively it may convert to residential use, again subject to any necessary planning consent required.
TENURE
We understand the premises are freehold and the ground and first floor are vacant. The flat to the second floor has been let on an informal tenancy.
We understand the building will be sold with vacant possession upon completion.
LEGAL ADVICE
We strongly recommend that a buyer takes independent legal advice and instructs solicitors to act on their behalf.
Each party bears their own legal costs unless otherwise stated.
PLANNING
It is the responsibility of the proposed buyer to satisfy for themselves independently that their intended use complies with existing planning permission by contacting the local council planning department. The cost of any change of planning use is the buyer’s responsibility.
A feel for the area
Connected for everyday life
100%of homes in the postcode can access 100+ Mbps broadband.
Available speed bands
- 30+ Mbps
- 100%
- 100+ Mbps
- 100%
- 300+ Mbps
- 100%
- 1,000+ Mbps
- 100%
Getting about
24.8 milesto Okehampton Rail Station
Approximate straight-line distance · DfT NaPTAN · 13 Sept 2026Background air quality
- Fine particles · PM₂.₅
- 4.6 µg/m³ · Meets the WHO guideline
- Nitrogen dioxide · NO₂
- 2.2 µg/m³ · Meets the WHO guideline
Annual background levels. For scale: the WHO 2021 guideline is 5 µg/m³ for PM₂.₅ and 10 for NO₂; the UK legal limit is 20 and 40. Lower is better; this is a 1 km model, not a reading at the door.
Defra · 2024 annual model · 1 km areaLocal information is approximate. Distances are straight-line estimates from the available location. Broadband describes postcode coverage, not the speed or service available at this home; check the address with a provider. Air quality is a modelled annual background estimate.
Checking nearby places…
Picture your everyday
Start with the agent's details and explore the area guide to get a feel for daily life here.
Other homes nearby
Homes in EX23 postcode area →About these property details
The information provided in this listing is for general information purposes only and does not constitute property particulars. We make no warranties or guarantees, express or implied, regarding the accuracy, completeness, or availability of the information.
Property details are provided by the listing agent, developer, or other third parties, and we have no control over the content provided. Prospective buyers or tenants should make their own enquiries and verify all information directly with the agent or relevant party.
Information relating to Energy Performance Certificates, Home Reports, or other statutory documents should be obtained directly from the selling agent or developer where applicable.