
Llanelli · SA15
Ffordd Y Meillion
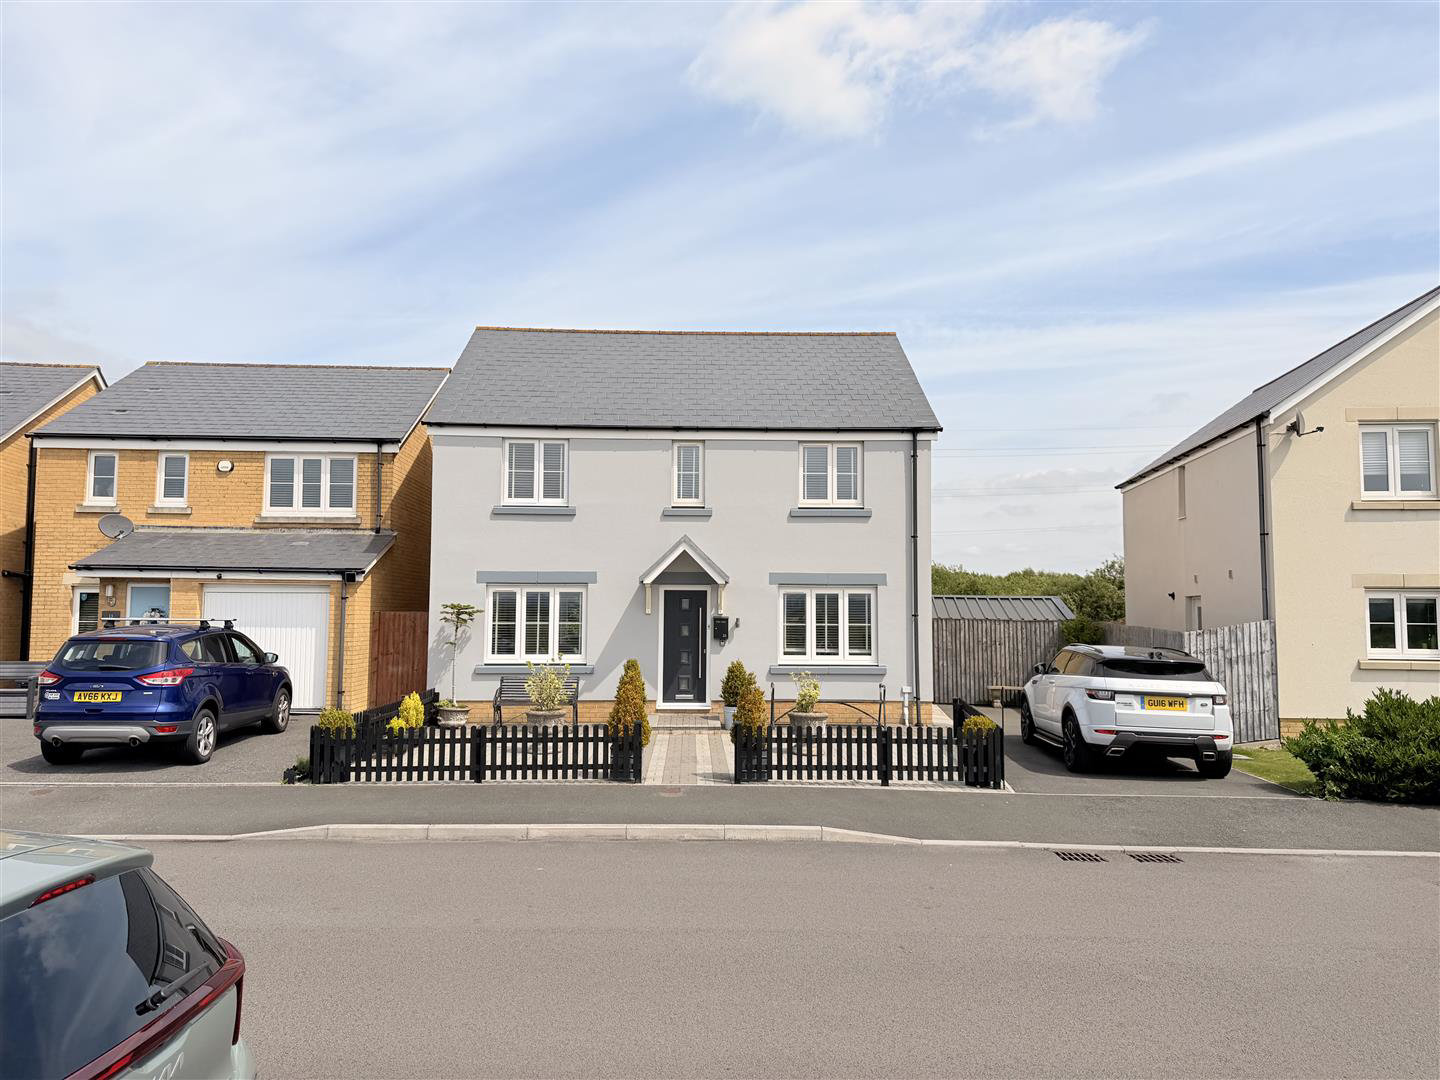
Davies Craddock Estates are pleased to present for sale this exceptional four-bedroom detached property, ideally situated on the highly sought-after coastal development of Ffordd Y Meillion, Llanelli, boasting frontline, picturesque views overlooking the prestigious Machynys Golf Course.
This beautifully presented family home offers a thoughtful and versatile layout, opening into a bright and inviting front reception room that perfectly captures the scenic outlook. To the rear, the property unfolds into a spectacular open-plan kitchen and living area, providing a superb social hub for modern family life and entertaining, further complemented by a practical separate utility room and a convenient downstairs cloakroom. Upstairs, the home continues to impress with four bedrooms-two of which feature private en-suite shower rooms-alongside a contemporary family bathroom, with the fourth bedroom perfectly proportioned for its current use as a dedicated home study.
Externally, …
The home, in the agent’s words
- Detached Property
- Four Bedrooms
- Two Ensuites
- Driveway
- Enclosed Rear Garden
- Council Tax Band - F (Information provided by Local Authority subject to change)
- EPC - B - (Approx 113m2/1,216sqft)
- Mains Gas, Electric, Water & Drainage
- Freehold
- Remus Management - �175pa
Read the full agent description
Davies Craddock Estates are pleased to present for sale this exceptional four-bedroom detached property, ideally situated on the highly sought-after coastal development of Ffordd Y Meillion, Llanelli, boasting frontline, picturesque views overlooking the prestigious Machynys Golf Course.
This beautifully presented family home offers a thoughtful and versatile layout, opening into a bright and inviting front reception room that perfectly captures the scenic outlook. To the rear, the property unfolds into a spectacular open-plan kitchen and living area, providing a superb social hub for modern family life and entertaining, further complemented by a practical separate utility room and a convenient downstairs cloakroom. Upstairs, the home continues to impress with four bedrooms-two of which feature private en-suite shower rooms-alongside a contemporary family bathroom, with the fourth bedroom perfectly proportioned for its current use as a dedicated home study.
Externally, the property benefits from a private driveway and a neat, paved front garden, while the fully enclosed rear oasis has been meticulously designed for low-maintenance enjoyment, featuring artificial turf, sleek paving, and a raised decked area surrounded by mature trees and shrubs that offer an excellent degree of privacy.
The property enjoys an enviable location just moments from the scenic Millennium Coastal Path, offering miles of traffic-free walking and cycling trails with breathtaking views across the Bury Estuary to the Gower Peninsula. Residents have first-class leisure right on their doorstep, with the Machynys Clubhouse featuring a premium health club, spa, and the popular Fredricks Brasserie just a short stroll away. Everyday convenience is equally well-catered for, with excellent transport links, highly regarded local schooling, and the extensive shopping facilities of Parc Trostre Retail Park all reachable within a few minutes by car.
Entrance Hallway - Stairs to first floor, wood effect flooring, radiator.
Reception One - approx 3.06m x 3.34m (approx 10'0" x 10'11") - Window to front, wood effect flooring, under stairs storage cupboard, radiator.
Open Living/Kitchen - approx 7.19m x 6.20m (approx 23'7" x 20'4") - Window to front and side, patio doors to rear, wood effect flooring, feature fireplace with electric fire, radiator.
Fitted with wall and base units with worktop over, sink with mixer tap, mid level oven and microwave, gas hob with extractor hood over, space for fridge freezer, kitchen island with storage and seating.
Utility Room - approx 1.91m x 1.72m (approx 6'3" x 5'7") - Fitted with wall and base units with worktop over, space for washing machine, wall mounted boiler (Ideal), wood effect flooring, radiator, external door to rear, door into:
Cloakroom - Fitted with W/C, hand wash basin, respatex walls, radiator, window to side, wood effect flooring.
First Floor Landing - Window to side, loft access, airing cupboard.
Master Bedroom - approx 3.51m x 3.32m (approx 11'6" x 10'10") - Window to rear, radiator, door into:
Ensuite - Fitted with W/C, hand wash basin, shower cubicle., window to rear, wood effect tiled flooring, partly tiled walls.
Bedroom Two - approx 3.57m x 2.00m (approx 11'8" x 6'6") - Window to front, radiator, door into:
Ensuite - Fitted with W/C, hand wash basin, shower cubicle, wood effect tiled flooring, respatex walls,
Bedroom Three - approx 3.06m x 2.97m (approx 10'0" x 9'8") - Window to front, radiator.
Bedroom Four/Study - approx 2.55m x 1.53m (approx 8'4" x 5'0") - Window to front, radiator.
Bathroom - approx 1.96m x 2.47m (approx 6'5" x 8'1") - Fitted with W/C, hand wash basin, free standing bath, wood effect tiled flooring, partly tiled walls.
Externally - Enclosed rear garden with patio and decking area, artificial grass, mature trees and shrubs, wooden storage shed.
Driveway to side of property and front paved garden.
A feel for the area
Connected for everyday life
100%of homes in the postcode can access 100+ Mbps broadband.
Available speed bands
- 30+ Mbps
- 100%
- 100+ Mbps
- 100%
- 300+ Mbps
- 100%
- 1,000+ Mbps
- 100%
Getting about
0.9 milesto Llanelli Rail Station
Approximate straight-line distance · DfT NaPTAN · 13 Sept 2026Background air quality
- Fine particles · PM₂.₅
- 4.3 µg/m³ · Meets the WHO guideline
- Nitrogen dioxide · NO₂
- 4.2 µg/m³ · Meets the WHO guideline
Annual background levels. For scale: the WHO 2021 guideline is 5 µg/m³ for PM₂.₅ and 10 for NO₂; the UK legal limit is 20 and 40. Lower is better; this is a 1 km model, not a reading at the door.
Defra · 2024 annual model · 1 km areaLocal information is approximate. Distances are straight-line estimates from the available location. Broadband describes postcode coverage, not the speed or service available at this home; check the address with a provider. Air quality is a modelled annual background estimate.
Checking nearby places…
Picture your everyday
Start with the agent's details and explore the area guide to get a feel for daily life here.
Other homes nearby
Homes in SA15 postcode area →About these property details
The information provided in this listing is for general information purposes only and does not constitute property particulars. We make no warranties or guarantees, express or implied, regarding the accuracy, completeness, or availability of the information.
Property details are provided by the listing agent, developer, or other third parties, and we have no control over the content provided. Prospective buyers or tenants should make their own enquiries and verify all information directly with the agent or relevant party.
Information relating to Energy Performance Certificates, Home Reports, or other statutory documents should be obtained directly from the selling agent or developer where applicable.