

Ironbridge · TF8
45a Lincoln Hill, TF8 7NY
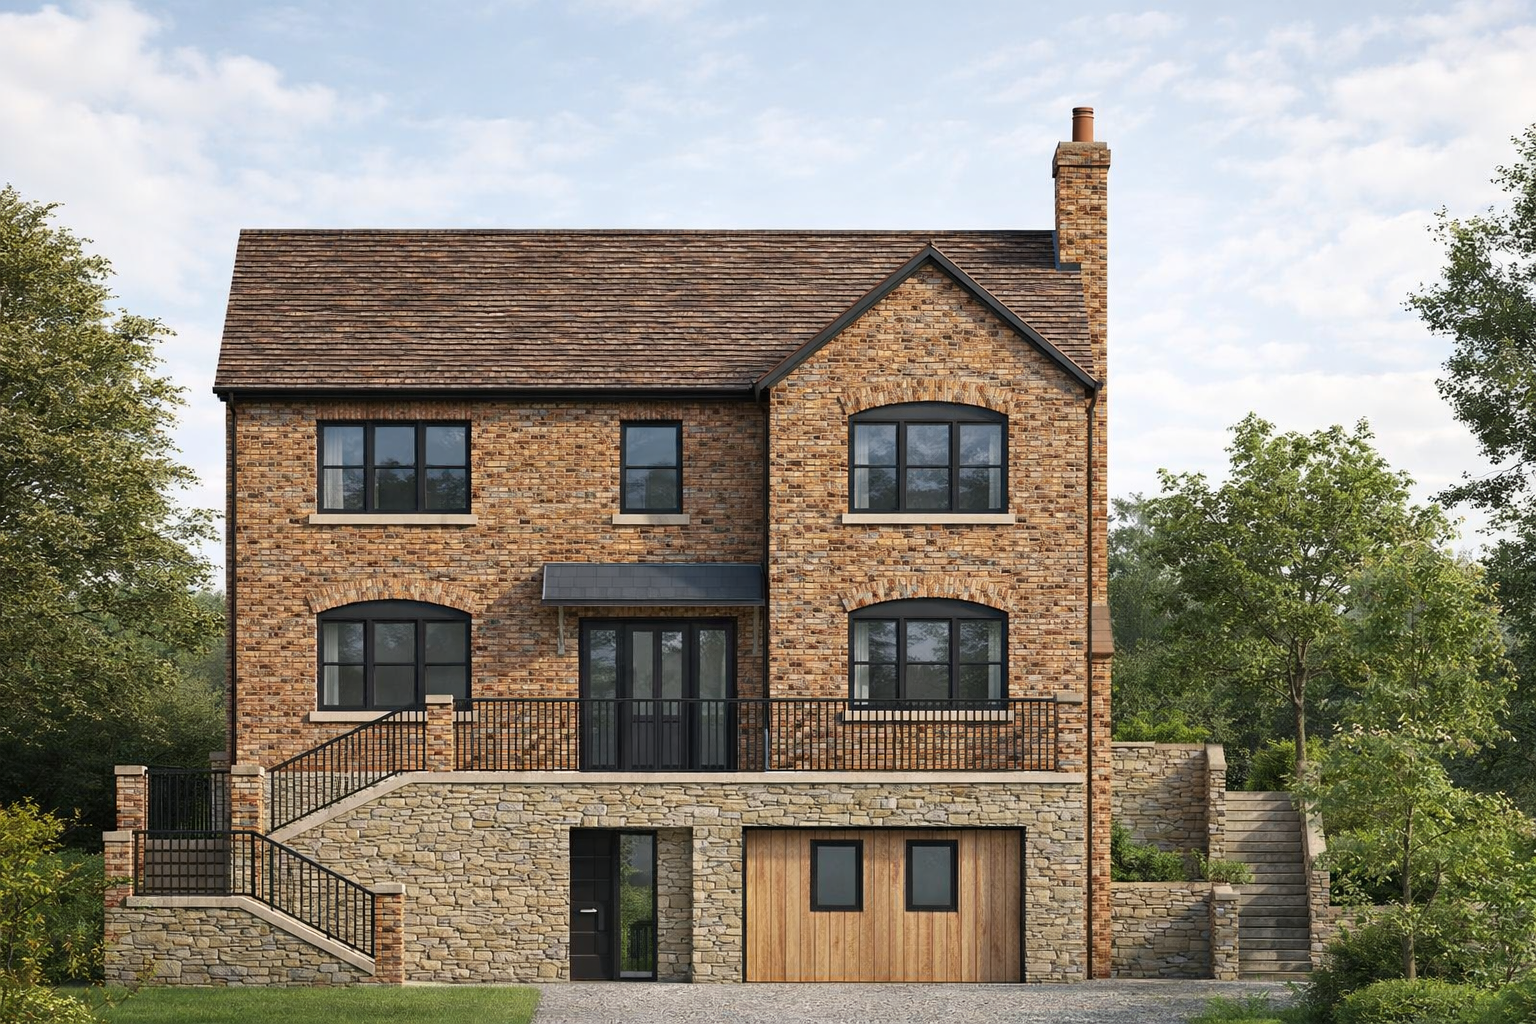
The plot at 45a Lincoln Hill offers an exciting opportunity to create a substantial individual home in one of Shropshire’s most historically significant and visually distinctive settings.
The home, in the agent’s words
- Rare opportunity to create a substantial individual home in the heart of Ironbridge on a 0.28 acre plot
- Situated within the Ironbridge World Heritage Site and Conservation Area
- Replacement dwelling scheme for a generous four-bedroom home. Planning reference TWC/2024/0046
- Proposed design includes basement, ground and first floor accommodation
- Ultra-low-energy concept with Passivhaus features and offsite construction benefits
- Excellent access to Ironbridge’s historic attractions, riverside walks, independent shops, cafés and restaurants
Read the full agent description
The plot at 45a Lincoln Hill offers an exciting opportunity to create a substantial individual home in one of Shropshire’s most historically significant and visually distinctive settings. The site lies on Lincoln Hill in Ironbridge, within the Ironbridge World Heritage Site, the Conservation Area and the Green Network, placing it at the heart of a landscape internationally recognised for its role in the birth of the Industrial Revolution. The former dwelling on the site had suffered severe structural defects and has been demolished for safety reasons, with the principle of a replacement dwelling having previously been approved under TWC/2015/0914 and TWC/2020/0278. The current planning reference is TWC/2024/0046.
The approved design proposes a well-considered replacement home arranged over basement, ground and first floor accommodation, making practical use of the site’s natural levels and sloping topography. The plans identify a generous four-bedroom dwelling with garage, designed to provide spacious family accommodation while sitting comfortably within the established street scene. The proposed floor areas are noted as approximately 150 sqm at basement level, 169 sqm at ground floor and 149 sq m at first floor, creating a home of impressive proportions in a highly sought-after Ironbridge setting.
Careful thought has been given to the appearance of the proposed dwelling so that it reflects the character of nearby homes and respects the heritage sensitivity of the location. The design incorporates traditional domestic features including gable roofs, a chimney and fenestration detailing intended to relate to adjoining properties. This replacement dwelling has been designed to complement the character of the area, with similar roof pitches and a domestic scale considered to have a low to minimal effect on the street scene.
A particularly interesting element of the site is its connection to local innovation and industrial history. Thomas Parker, born on Lincoln Hill in 1843, was an important pioneer associated with early electric vehicles, and this scheme includes a low-level carport with electric charging facility as a nod to that heritage. This gives the plot a distinctive story, linking a contemporary energy-conscious home with Ironbridge’s long-standing reputation for invention, industry and progress.
The proposed home has also been conceived with sustainability in mind. The design is an ultra-low-energy dwelling incorporating Passivhaus features, alongside an innovative form of offsite manufacture intended to provide a lower carbon footprint, reduced construction waste, faster build times and less disruption to neighbouring properties.
Externally, the scheme allows for landscaped grounds with existing trees retained where appropriate, replacement native planting proposed to complement the local area, and hard landscaping including flagstone paving and edging chosen to suit the character of the setting. Access is to be retained via the existing driveway, providing both pedestrian and vehicular access, with a stepped approach reflecting the natural levels of the site.
Ironbridge itself is one of Shropshire’s most celebrated locations, combining a picturesque riverside setting with exceptional historical interest. UNESCO describes the Ironbridge Gorge World Heritage property as a 5.5 sq km area centred on the steep-sided Severn Valley, recognised for its outstanding role in the origins and spread of the Industrial Revolution. The area includes historic settlements such as Coalbrookdale, Ironbridge, Jackfield, Coalport and Madeley, together with surviving evidence of mines, foundries, factories, workshops, workers’ housing and transport systems.
The famous Iron Bridge is a landmark attraction and one of the defining features of the Gorge. English Heritage notes that it was completed in 1779, opened to traffic in 1781 and is widely celebrated as the world’s first iron bridge, set within a dramatic wooded gorge above the River Severn. This gives the surrounding area a unique sense of place, attracting visitors from across the UK and beyond while still retaining the atmosphere of a historic Shropshire community.
The wider Ironbridge Gorge offers a rich choice of leisure and cultural attractions, from heritage museums and historic industrial sites to riverside walks, wooded valley scenery and independent local businesses. The official World Heritage Site information describes Ironbridge Gorge as a place to learn, explore and enjoy, with museums, community events and local businesses forming part of the visitor experience.
For day-to-day lifestyle appeal, Ironbridge provides a charming mix of cafés, pubs, restaurants, independent shops and visitor amenities, alongside access to scenic walking routes and the River Severn. Visit Shropshire highlights the area’s peaceful wooded banks, historic sites, walks and local food scene, making it well suited to those who want character, countryside and convenience in equal measure.
The location is also well placed for exploring the wider Shropshire landscape. The Ironbridge Gorge World Heritage Site promotes nearby countryside, historic market towns, the landscapes of The Wrekin and the Shropshire Hills, as well as the shopping, dining and leisure facilities of Telford Town Centre and Southwater. This balance of heritage, nature and accessibility should appeal to buyers looking for a distinctive residential setting without feeling disconnected from larger amenities.
A feel for the area
Connected for everyday life
0%of homes in the postcode can access 100+ Mbps broadband.
Available speed bands
- 30+ Mbps
- 100%
- 100+ Mbps
- 0%
- 300+ Mbps
- 0%
- 1,000+ Mbps
- 0%
Getting about
3.9 milesto Telford Central Rail Station
Approximate straight-line distance · DfT NaPTAN · 13 Sept 2026Background air quality
- Fine particles · PM₂.₅
- 5.8 µg/m³ · Above the WHO guideline · well within the UK legal limit
- Nitrogen dioxide · NO₂
- 4.8 µg/m³ · Meets the WHO guideline
Annual background levels. For scale: the WHO 2021 guideline is 5 µg/m³ for PM₂.₅ and 10 for NO₂; the UK legal limit is 20 and 40. Lower is better; this is a 1 km model, not a reading at the door.
Defra · 2024 annual model · 1 km areaLocal information is approximate. Distances are straight-line estimates from the available location. Broadband describes postcode coverage, not the speed or service available at this home; check the address with a provider. Air quality is a modelled annual background estimate.
Checking nearby places…
Picture your everyday
Start with the agent's details and explore the area guide to get a feel for daily life here.
Other homes nearby
Homes in TF8 postcode area →About these property details
The information provided in this listing is for general information purposes only and does not constitute property particulars. We make no warranties or guarantees, express or implied, regarding the accuracy, completeness, or availability of the information.
Property details are provided by the listing agent, developer, or other third parties, and we have no control over the content provided. Prospective buyers or tenants should make their own enquiries and verify all information directly with the agent or relevant party.
Information relating to Energy Performance Certificates, Home Reports, or other statutory documents should be obtained directly from the selling agent or developer where applicable.