

Prescot, Merseyside · L35
Dursley, Whiston
Offers Over
A practical home in Whiston with a generous rear garden, flexible living space and plenty of built-in storage. With three bedrooms, a kitchen-diner, separate lounge and useful transport links nearby, Dursley gives you plenty to work with as you make the home your own.
The home, in the agent’s words
- Versatile living areas with plenty of storage
- Great sized Kitchen/dining room
- Downstairs w/c
- 3 generous bedrooms
- Rear garden is low maintenance
- Short drive to Prescot Cables Retail Park and town centre
- Close to Whiston hospital
- Easy access to Whiston railway station and the M57/M62 for commuters
- No onward chain
Read the full agent description
A practical home in Whiston with a generous rear garden, flexible living space and plenty of built-in storage. With three bedrooms, a kitchen-diner, separate lounge and useful transport links nearby, Dursley gives you plenty to work with as you make the home your own.
-[ABOUT YOUR NEW HOME]-
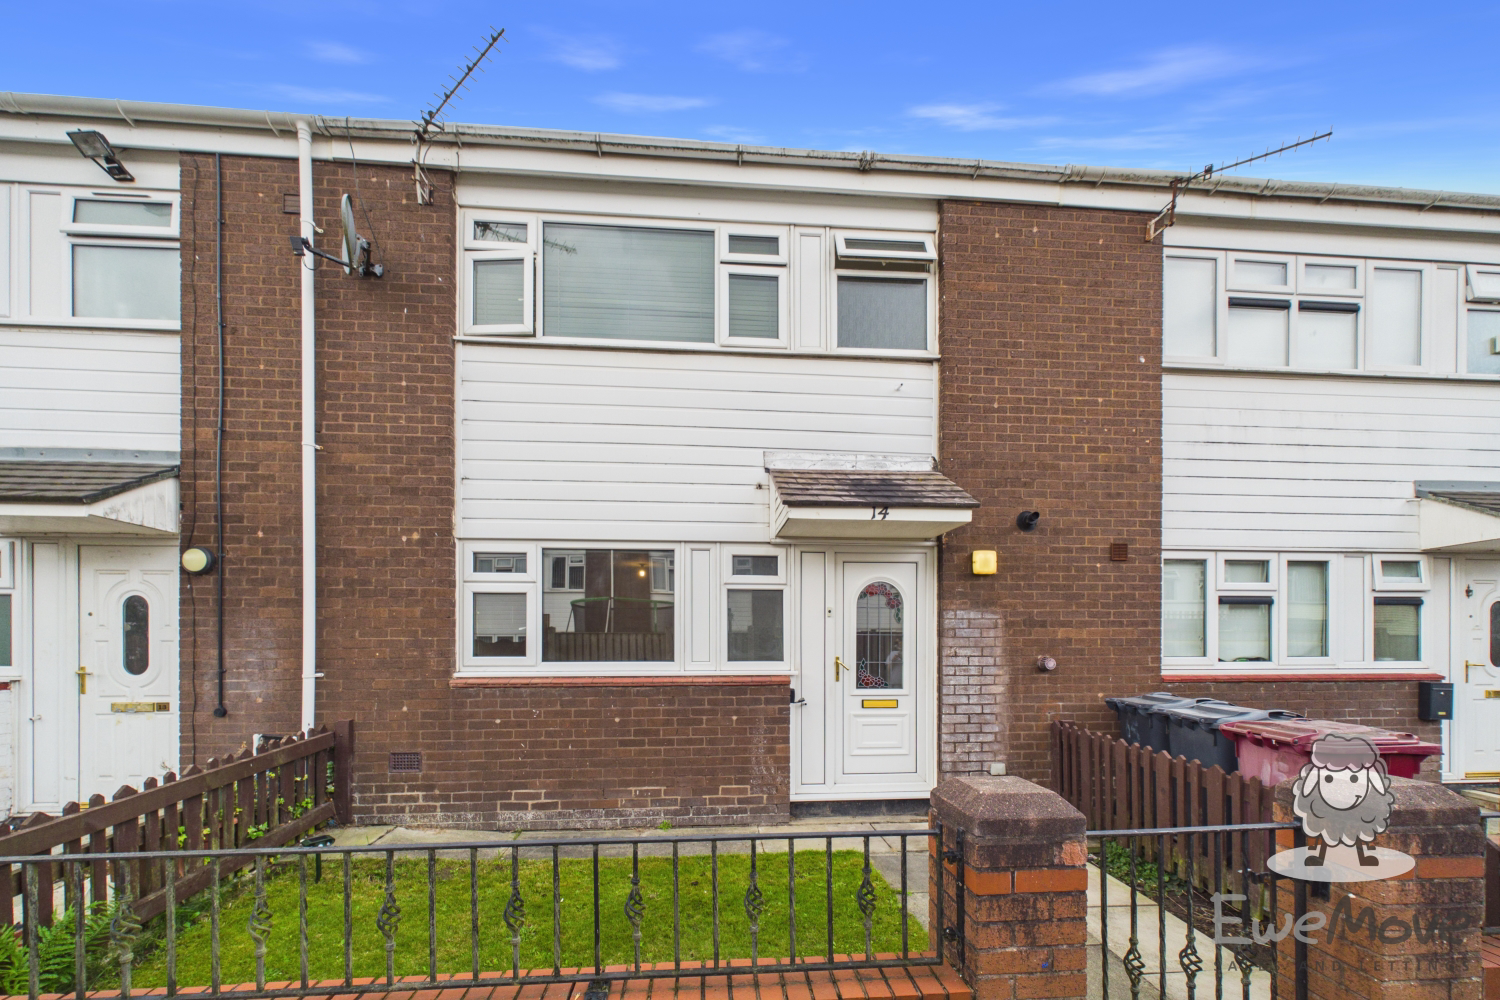
Your new home on Dursley sits behind its own enclosed front garden, giving you a little separation from the pavement before you head inside. The setting has a familiar residential feel, with similar homes continuing along the street and pedestrian pathways connecting the surrounding area.
A low brick wall and metal railings define your frontage, with a gate opening onto the pathway leading directly to the front door. Rather than paving over the entire space, a lawn has been retained alongside the path, introducing some greenery and giving you the opportunity to add pots, planting or further landscaping if you enjoy making an entrance feel more personal.
Once inside, the ground floor offers a practical layout with clear separation between cooking, dining and relaxing. A long central hallway connects the rooms from front to back, and the layout includes a particularly useful amount of storage.
The kitchen-diner sits towards the front of the house and offers much more than a place to prepare meals. It is a spacious room, with the kitchen occupying one end and enough open floor space to create a proper everyday dining area.
There is a substantial amount of cabinetry, with timber-effect panelled units running along two sides of the kitchen and continuing beneath the window. You have a mixture of cupboards and drawers at base level, complemented by a long bank of wall-mounted storage above, so there is plenty of room to organise cookware, crockery and the usual collection of kitchen essentials. Dark worktops contrast with the lighter cabinetry and provide generous preparation space. White metro-style tiling has been used around the working areas, creating a simple finish that should also be practical to maintain.
The sink and drainer sit beneath the window, with space beneath the worktop for your washing machine.
To one side, you’ll find useful space for your dining area. There is space here for a table and chairs, allowing you to create a space for everyday breakfasts and evening meals.
This floor has two separate storage areas, which is a real advantage for keeping everyday clutter out of the main rooms. One is positioned close to the entrance, providing a natural home for coats, shoes, cleaning equipment or household supplies, while a second storage room sits towards the rear. Dedicated spaces like these mean you don't have to sacrifice kitchen cupboards or reception-room furniture to accommodate the practical side of daily life.
You also have a separate ground-floor WC. It is a compact, straightforward addition, but a useful one, particularly for a family home or when you have guests over, leaving the main bathroom upstairs for more private use.
Continue towards the back of the house, and you reach the reception room. Separating this from the kitchen-diner gives the ground floor two distinct living zones, so meals, homework, or conversation around the table don't have to compete with whatever is happening in the lounge.
The reception room itself is a generous, uncomplicated space with a wide window looking onto the rear garden. Light décor and wood-effect flooring provide a neutral starting point, while the amount of uninterrupted wall space gives you plenty of freedom with furniture.
Step outside and the rear garden gives you a good amount of outdoor space, with a simple layout that leaves plenty of opportunity to decide how you would like to use it.
Immediately behind the house is a broad paved area, providing a ready-made spot for outdoor furniture. There is enough room here for a table and chairs or a more relaxed seating arrangement, keeping your main entertaining space close to the house when you want to take meals, drinks or a morning coffee outside.
From the patio, a paved pathway continues through the garden towards the gate at the far end. That is particularly useful for the practical jobs that can otherwise become awkward with a mid-terraced home, allowing bins and bikes to be taken out without having to wheel or carry them through your living accommodation.
Back inside and upstairs, the accommodation gives you three bedrooms alongside the family bathroom.
The master bedroom is a particularly generous space. A wide window stretches across much of one wall, bringing plenty of natural light into the room and helping emphasise its proportions. There is comfortably enough floor space for a large bed while still leaving room around it for additional furniture. Storage is already well catered for too. A run of fitted wardrobes occupies one wall reducing the amount of freestanding furniture you would need to introduce. That leaves more of the room available for your bed, bedside tables and perhaps a dressing table or additional seating.
The second bedroom provides another good-sized room, with a broad window bringing plenty of daylight across the space. This room also benefits from built-in cupboards, giving you valuable storage space.
The third bedroom is more compact but still gives you a worthwhile separate room. Its proportions make it well suited to a child's bedroom, nursery or dedicated home office, depending on what your household needs most.
Completing the floor is the family bathroom. This is arranged around a bath, so you have the practicality of somewhere to soak as well as a handheld shower attachment for everyday use. Light tiling surrounds the bathing area, while a frosted window above provides
natural light without compromising privacy.
Alongside the bath sits a wash basin and WC, keeping all of the essential facilities together within a compact footprint. The finishes are more traditional, giving you the opportunity to modernise over time if a new bathroom is part of your plans for the property.
-[LIVING ON DURSLEY]-
Living on Dursley gives you a residential setting in Whiston with a good mix of everyday amenities, transport connections and green space close to home.
Whiston railway station is within the surrounding area, while nearby road links make it convenient to travel towards Prescot, St Helens and the wider North West.
Whiston Hospital is also close by, which could be particularly useful if you work there or simply value having major healthcare facilities nearby.
For everyday life, you have local shops, takeaways and services around Whiston, with Prescot offering a wider choice of supermarkets, shops, cafés and restaurants a short journey away.
Families have a choice of schools across Whiston, Prescot and the surrounding communities, while the combination of rail connections, nearby major roads and local amenities makes Dursley a practical base if different members of your household regularly travel in different directions.
-[MATERIAL INFORMATION]-
Tenure Type: Freehold
Council Tax Band: A
Construction Type: Standard
Sources of Heating: Gas
Sources of Electricity supply: Mains
Sources of Water Supply: Mains
Primary Arrangement for Sewerage: Mains
Broadband Connection: up to 67 mbps
Mobile Signal/Coverage: Signal strength (0-4) EE:3 Three:3 O2:3 Vodafone:3
Parking: On street (no permit required)
Building Safety: Not assessed
Listed Property: No
Restrictions: No
Private Rights of Way: No
Public Rights of Way: No
Flooded in Last 5 Years: No
Sources of Risk: N/A
Flood Defences: N/A
Planning Permission/Development Proposals: No
Entrance Location: Front
Accessibility Measures: None in place
Located on a Coalfield: Yes
Other Mining Related Activities: No
-[IMPORTANT DISCLAIMER]-
Please note: We strive to ensure that the details included (for example: description, dimensions, floorplan, photographs) within our property listings are accurate, but should all be taken as a general guide only. Any potential buyers are responsible for carrying out their own due diligence and investigations on the property they are interested in purchasing. The condition and working order of any items within the property such as appliances have not been tested. We recommend any interested parties arrange or conduct their own checks on the property to satisfy their own requirements.
Property fixtures and fittings have not been tested and are the responsibility of the buyer. Any fixtures and fittings within the property are to be agreed with the seller and it should not be assumed that any items will be left behind. Room sizes should not be relied on to purchase furniture or floor coverings. In some cases, we digitally stage properties for marketing purposes.
We are required by law to conduct anti-money laundering checks on all individuals and companies who go on to buy a property from us. Our partner, iamproperty, will carry out these checks on our behalf. The non-refundable cost is £30 inc. VAT per person. These charges cover the cost of obtaining relevant data, any manual checks and monitoring which might be required. Only once these checks have been completed will we issue the Memorandum of Sale.
A feel for the area
Connected for everyday life
10%of homes in the postcode can access 100+ Mbps broadband.
Available speed bands
- 30+ Mbps
- 100%
- 100+ Mbps
- 10%
- 300+ Mbps
- 10%
- 1,000+ Mbps
- 10%
Getting about
0.4 milesto Whiston Rail Station
Approximate straight-line distance · DfT NaPTAN · 13 Sept 2026Background air quality
- Fine particles · PM₂.₅
- 6.8 µg/m³ · Above the WHO guideline · well within the UK legal limit
- Nitrogen dioxide · NO₂
- 11.4 µg/m³ · Above the WHO guideline · well within the UK legal limit
Annual background levels. For scale: the WHO 2021 guideline is 5 µg/m³ for PM₂.₅ and 10 for NO₂; the UK legal limit is 20 and 40. Lower is better; this is a 1 km model, not a reading at the door.
Defra · 2024 annual model · 1 km areaLocal information is approximate. Distances are straight-line estimates from the available location. Broadband describes postcode coverage, not the speed or service available at this home; check the address with a provider. Air quality is a modelled annual background estimate.
Picture your everyday
Start with the agent's details and explore the area guide to get a feel for daily life here.
Other homes nearby
Homes in L35 postcode area →About these property details
The information provided in this listing is for general information purposes only and does not constitute property particulars. We make no warranties or guarantees, express or implied, regarding the accuracy, completeness, or availability of the information.
Property details are provided by the listing agent, developer, or other third parties, and we have no control over the content provided. Prospective buyers or tenants should make their own enquiries and verify all information directly with the agent or relevant party.
Information relating to Energy Performance Certificates, Home Reports, or other statutory documents should be obtained directly from the selling agent or developer where applicable.