
Wheatley Hills, Doncaster · DN2
Sheraton Court
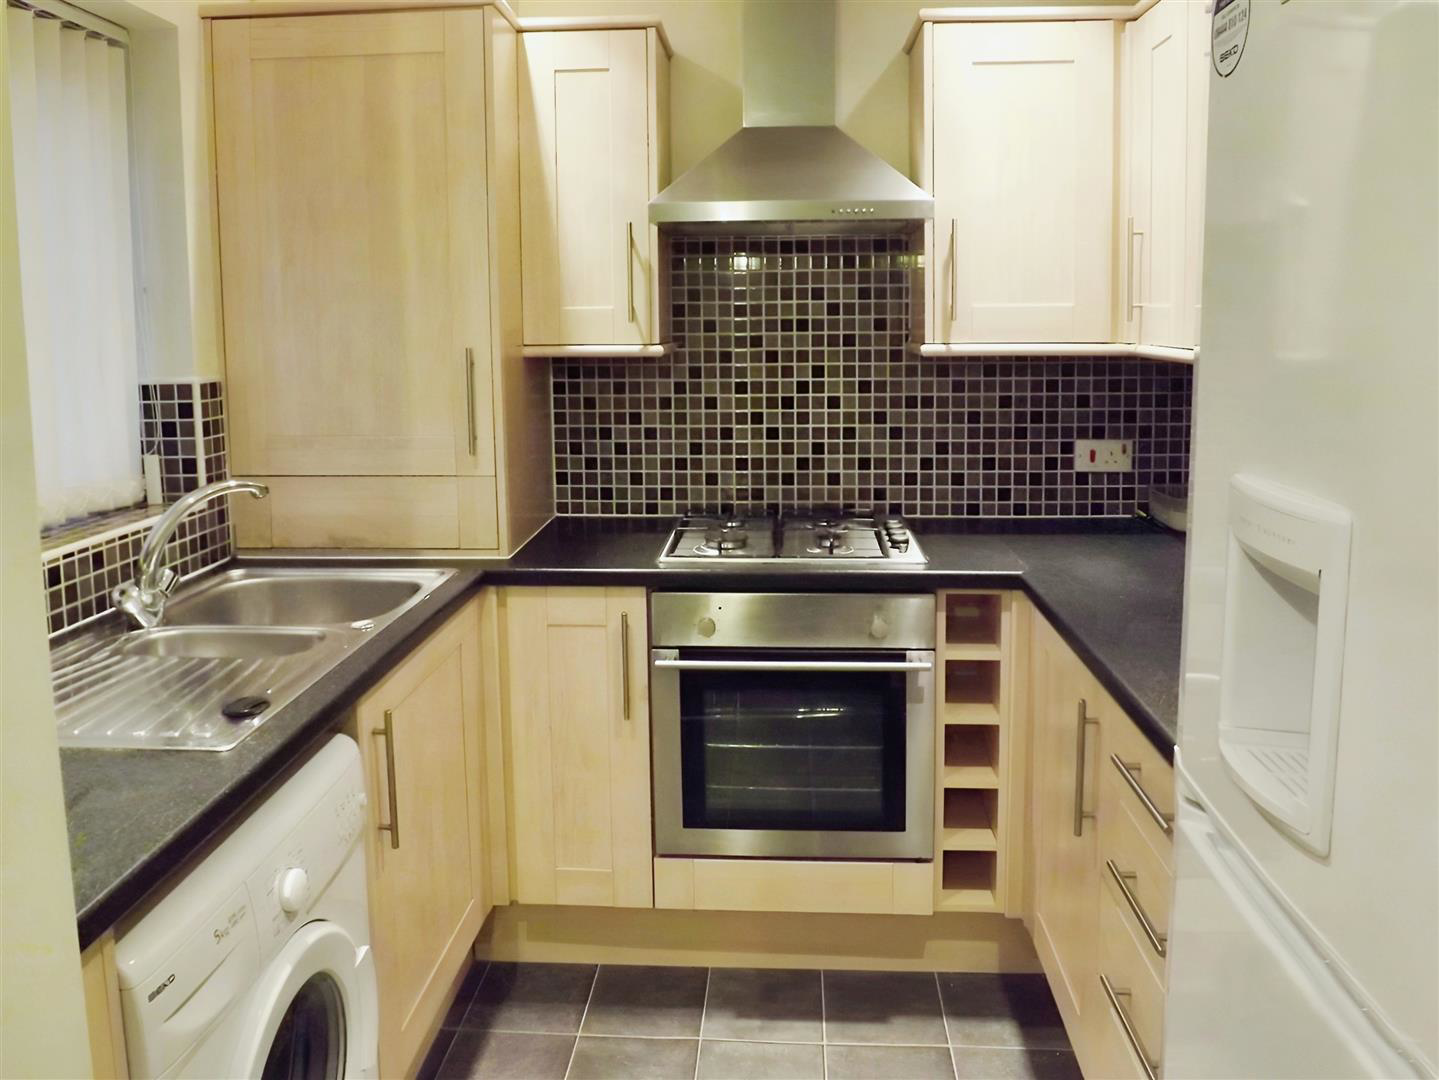
Located on the ground floor with integrated kitchen appliances, Walking distance to DRI, allocated parking bay with visitor bay available.
The home, in the agent’s words
- Beautiful ground floor apartment
- Contemporary fixtures & fittings
- Neutral d�cor throughout
- Large spacious lounge with feature bay window
- Fitted kitchen with integrated appliances
- Two double bedrooms
- Two storage cupboards
- Designated parking pay and visitor bay available
- Walking distance to Doncaster Royal Infirmary
- Great access to M18 motorway
Read the full agent description
Located on the ground floor with integrated kitchen appliances, Walking distance to DRI, allocated parking bay with visitor bay available.
Moss Properties are pleased to offer this beautifully presented two-bedroom apartment, located on the ground floor of Sheraton Court, Wheatley. Within walking distance to Doncaster Royal Infirmary and Doncaster Town Centre, this apartment offers convenience and tranquillity for its new residents. The property comes with integrated kitchen appliances and boasts a spacious open-plan lounge area with neutral d�cor throughout. There are two double bedrooms with a further two storage cupboards within the hallway and a three-piece white bathroom suite with an overhead shower. No need to worry about parking in this popular area as the property comes with an allocated parking space and additional visitor spaces are available, making this property perfect for entertaining guests too.
Call now to secure your viewing!
Please note that the information provided in the property description is for general reference purposes only and should be confirmed directly with the agent or authorised representative. While we strive to ensure the accuracy and reliability of the information provided, it is subject to change and may not always reflect the most up-to-date details regarding the property.
Please note: To initiate the rental process, any prospective tenant is required to pay a holding deposit equivalent to one week's rent, signifying their commitment. This deposit is later applied towards the move-in funds if their application proves successful. The application referencing process, encompassing a thorough evaluation of credit rating and affordability, is then conducted. Tenants must provide a security deposit, held securely with the Tenancy Deposit Scheme (TDS), amounting to 5 weeks' rent. However, applicants with adverse credit may face challenges passing the referencing process and consequently risk losing their holding deposit.
A feel for the area
Connected for everyday life
100%of homes in the postcode can access 100+ Mbps broadband.
Available speed bands
- 30+ Mbps
- 100%
- 100+ Mbps
- 100%
- 300+ Mbps
- 100%
- 1,000+ Mbps
- 100%
Getting about
2.1 milesto Kirk Sandall Rail Station
Approximate straight-line distance · DfT NaPTAN · 13 Sept 2026Background air quality
- Fine particles · PM₂.₅
- 7.5 µg/m³ · Above the WHO guideline · well within the UK legal limit
- Nitrogen dioxide · NO₂
- 9.6 µg/m³ · Meets the WHO guideline
Annual background levels. For scale: the WHO 2021 guideline is 5 µg/m³ for PM₂.₅ and 10 for NO₂; the UK legal limit is 20 and 40. Lower is better; this is a 1 km model, not a reading at the door.
Defra · 2024 annual model · 1 km areaLocal information is approximate. Distances are straight-line estimates from the available location. Broadband describes postcode coverage, not the speed or service available at this home; check the address with a provider. Air quality is a modelled annual background estimate.
Checking nearby places…
Picture your everyday
Start with the agent's details and explore the area guide to get a feel for daily life here.
Other homes nearby
Homes in DN2 postcode area →About these property details
The information provided in this listing is for general information purposes only and does not constitute property particulars. We make no warranties or guarantees, express or implied, regarding the accuracy, completeness, or availability of the information.
Property details are provided by the listing agent, developer, or other third parties, and we have no control over the content provided. Prospective buyers or tenants should make their own enquiries and verify all information directly with the agent or relevant party.
Information relating to Energy Performance Certificates, Home Reports, or other statutory documents should be obtained directly from the selling agent or developer where applicable.