

SO18
Onibury Road
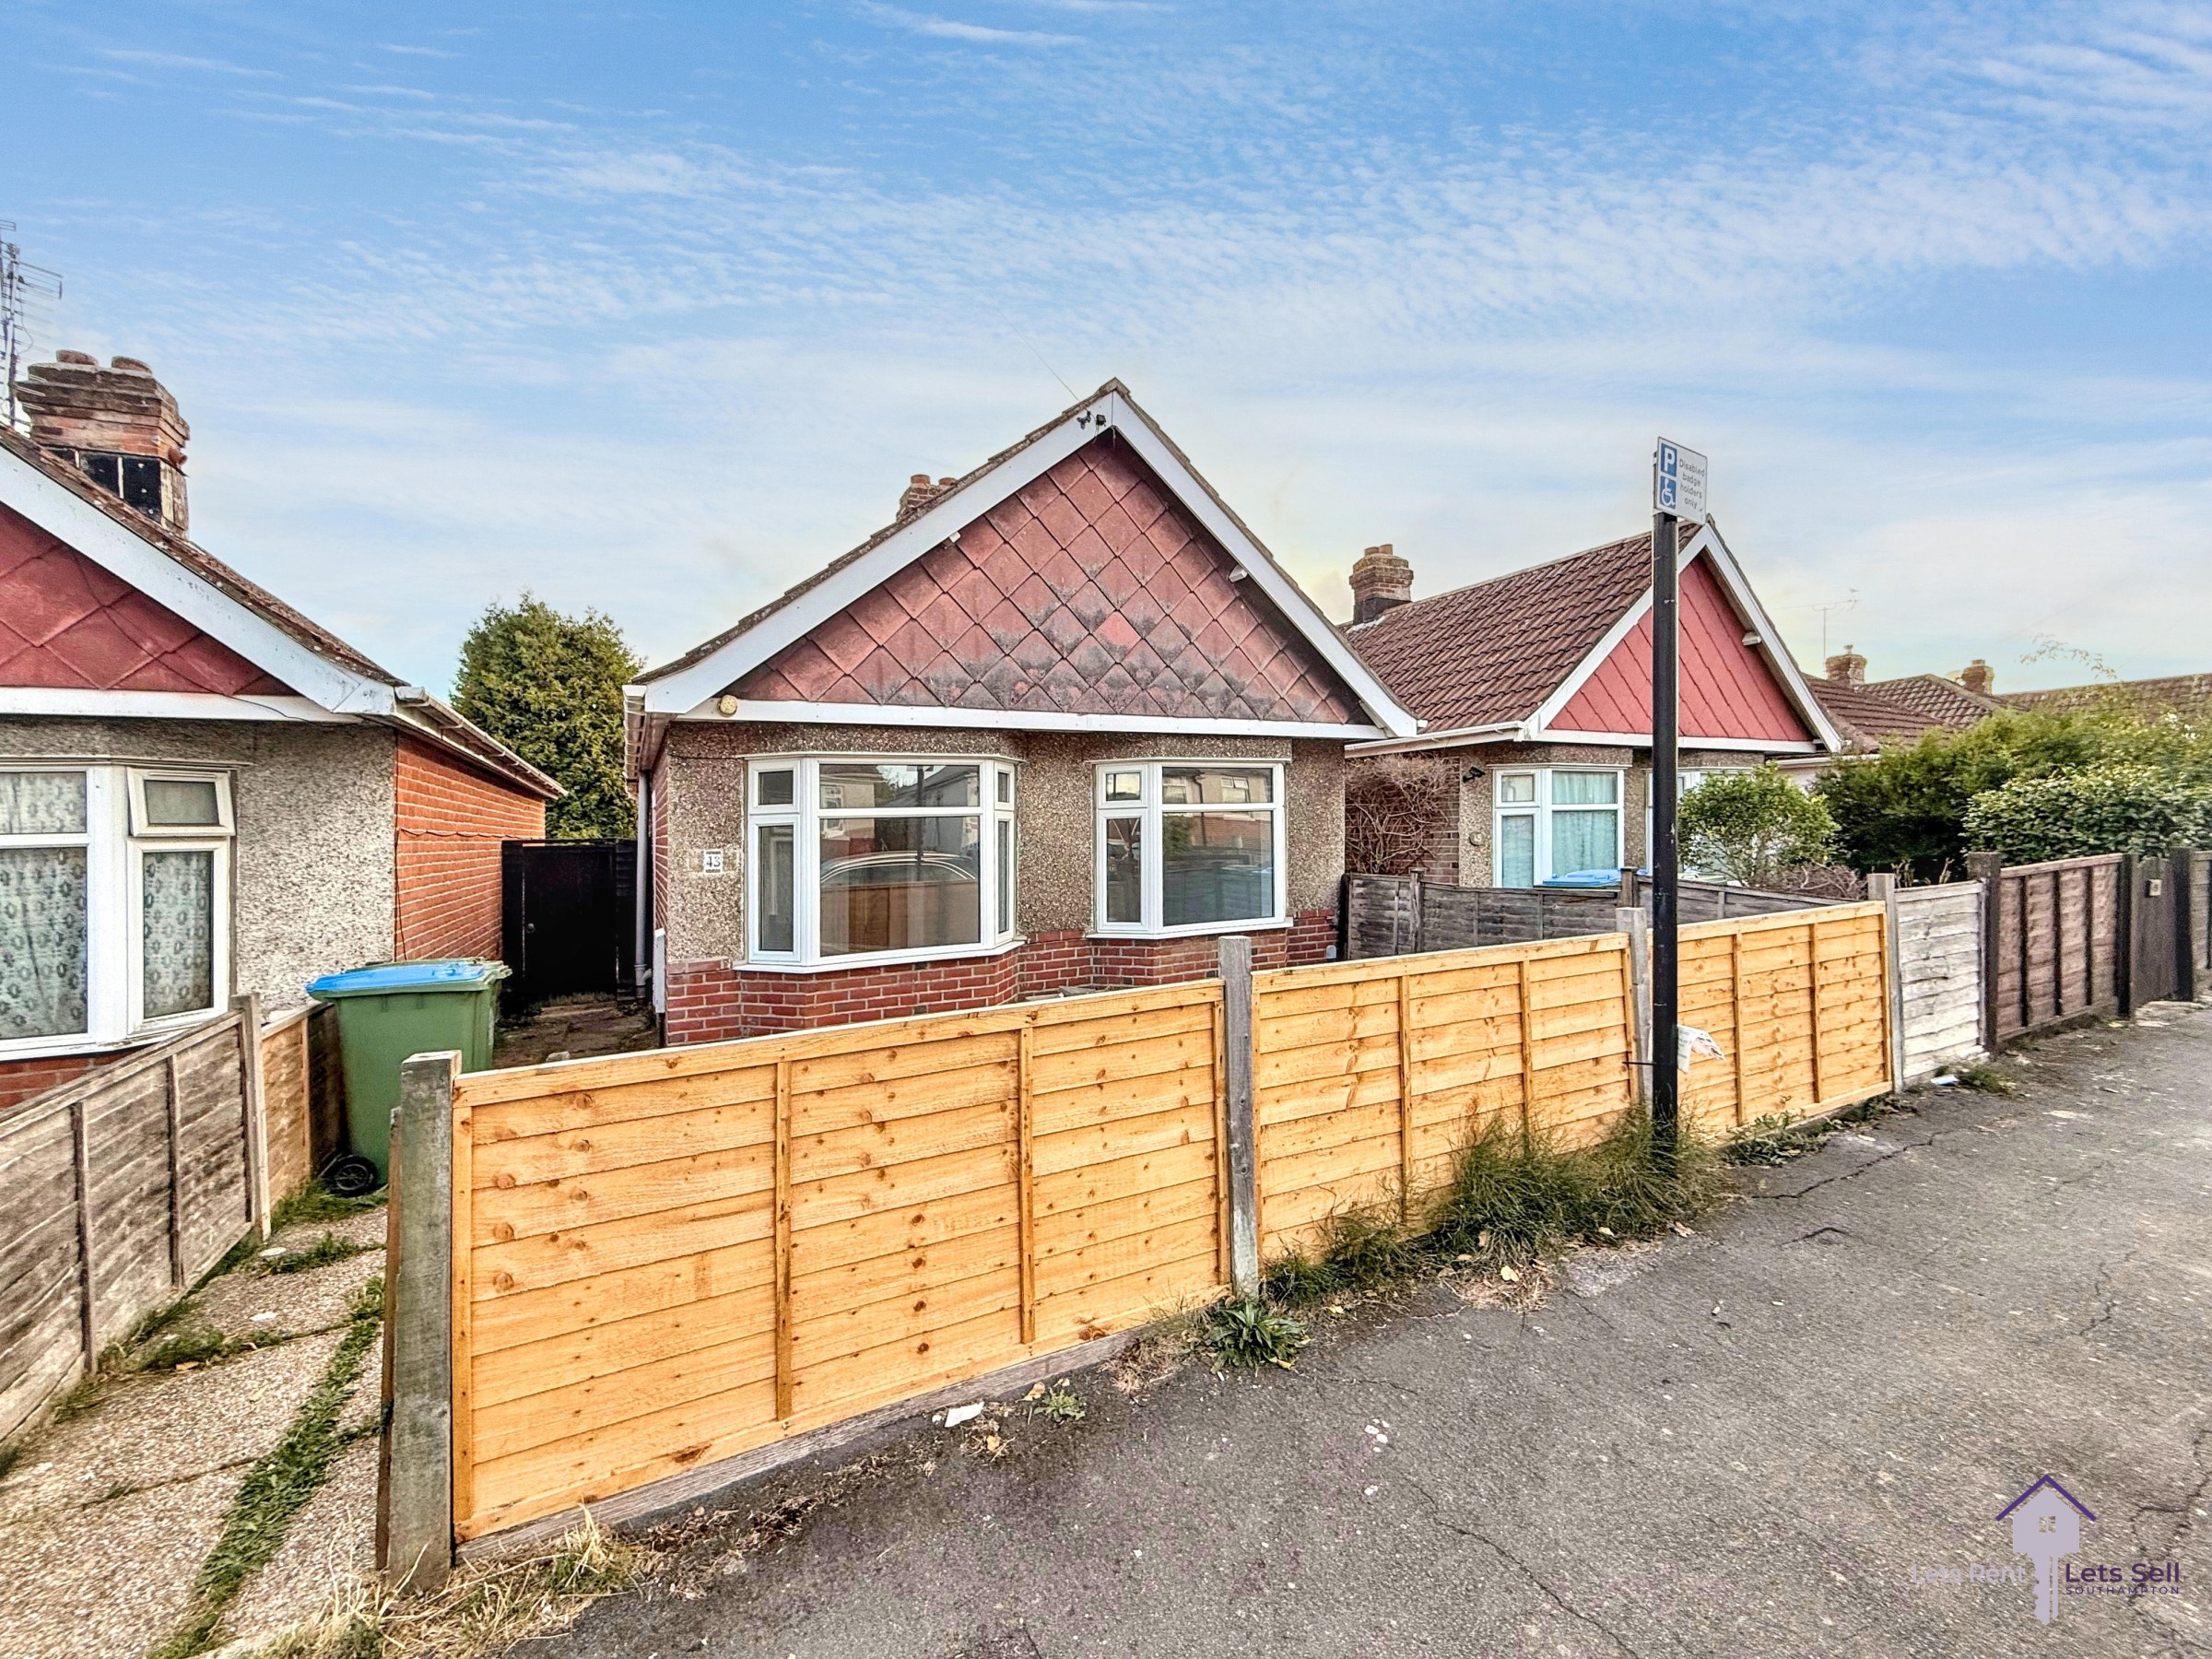
A two-bedroom detached bungalow on Onibury Road in Southampton, refurbished throughout and arranged with one reception room, a new modern kitchen and a new modern family bathroom. The accommodation includes two double bedrooms and benefits from an enclosed rear garden. The property has a single-stor
The home, in the agent’s words
- Detached bungalow
- Refurbished Throughout
- New Modern Kitchen
- New Modern Family Bathroom
- Two Double Bedrooms
- Enclosed Rear Garden
Read the full agent description
Council tax band: B.
Welcome to Onibury Road! This two-bedroom detached bungalow has been refurbished throughout and provides single-storey accommodation comprising two double bedrooms, one bathroom and one reception room. The layout is suited to straightforward movement between the main living areas, with the reception room providing the principal daytime living space and access to the adjoining parts of the bungalow. The accommodation is presented with neutral white walls, fitted flooring and updated fixtures throughout.
The reception room is a bright, simply finished room with a front-facing bay window incorporating multiple glazed sections. The window provides views towards the surrounding residential area and allows natural light into the room. There is sufficient wall space for standard living-room furniture, together with electrical sockets positioned around the perimeter. The room connects to the hallway, which provides access to the bedrooms, kitchen and bathroom.
The kitchen has been newly fitted in a modern style, with white flat-fronted wall and base units, contrasting work surfaces and a grey textured splashback. Integrated appliances include a built-in oven, electric hob and extractor hood. The worktop also incorporates a stainless-steel sink with a drainer and mixer tap. Additional sockets are positioned above the work surfaces for small appliances. The kitchen is arranged along two adjoining walls, creating separate areas for food preparation, cooking and storage. A door leads from the kitchen towards the rear garden, providing direct access to the outside space.
The two bedrooms are both described as double bedrooms. One bedroom includes a front-facing bay window, while the other has a rear-facing window overlooking the garden and neighbouring properties. Both rooms have neutral finishes, fitted carpets and space for bedroom furniture. The rear bedroom benefits from a view across the enclosed garden, while the front bedroom looks towards the road and the surrounding residential setting.
The bathroom has been newly installed as a modern family bathroom. It includes a white bath with a shower fitting, a wash basin and a WC, together with panelled wall finishes in a grey textured design. The room has a window providing ventilation and natural light, and the fittings are arranged to maintain usable floor space around the bath and sanitaryware.
Externally, the property has an enclosed rear garden bounded by timber fencing and established planting. The garden includes a paved or hardstanding area close to the property, with lawned sections and additional planting towards the boundaries. The garden is accessed from the kitchen and provides a private outdoor area adjoining the bungalow. The frontage and approach are positioned along Onibury Road, within an established residential setting. The supplied information does not specify allocated parking arrangements.
The property is situated in Midanbury . Local amenities, transport links and nearby places are subject to the property’s wider Southampton location.
Property additional info
Kitchen: 7' 10" x 7' 11" (2.39m x 2.41m)
Lounge Diner: 10' 3" x 15' (3.12m x 4.57m)
Bathroom: 4' 8" x 7' 2" (1.42m x 2.18m)
Bedroom 2: 8' 2" x 11' 3" (2.49m x 3.43m)
Master Bedroom: 9' 11" x 14' 1" (3.02m x 4.29m)
A feel for the area
Connected for everyday life
100%of homes in the postcode can access 100+ Mbps broadband.
Available speed bands
- 30+ Mbps
- 100%
- 100+ Mbps
- 100%
- 300+ Mbps
- 100%
- 1,000+ Mbps
- 100%
Getting about
1 milesto Bitterne Rail Station
Approximate straight-line distance · DfT NaPTAN · 13 Sept 2026Background air quality
- Fine particles · PM₂.₅
- 6.6 µg/m³ · Above the WHO guideline · well within the UK legal limit
- Nitrogen dioxide · NO₂
- 10.8 µg/m³ · Above the WHO guideline · well within the UK legal limit
Annual background levels. For scale: the WHO 2021 guideline is 5 µg/m³ for PM₂.₅ and 10 for NO₂; the UK legal limit is 20 and 40. Lower is better; this is a 1 km model, not a reading at the door.
Defra · 2024 annual model · 1 km areaLocal information is approximate. Distances are straight-line estimates from the available location. Broadband describes postcode coverage, not the speed or service available at this home; check the address with a provider. Air quality is a modelled annual background estimate.
Picture your everyday
Start with the agent's details and explore the area guide to get a feel for daily life here.
Other homes nearby
Homes in SO18 postcode area →About these property details
The information provided in this listing is for general information purposes only and does not constitute property particulars. We make no warranties or guarantees, express or implied, regarding the accuracy, completeness, or availability of the information.
Property details are provided by the listing agent, developer, or other third parties, and we have no control over the content provided. Prospective buyers or tenants should make their own enquiries and verify all information directly with the agent or relevant party.
Information relating to Energy Performance Certificates, Home Reports, or other statutory documents should be obtained directly from the selling agent or developer where applicable.