

Riverside, Cardiff · CF11
Neville Street
Offers Over
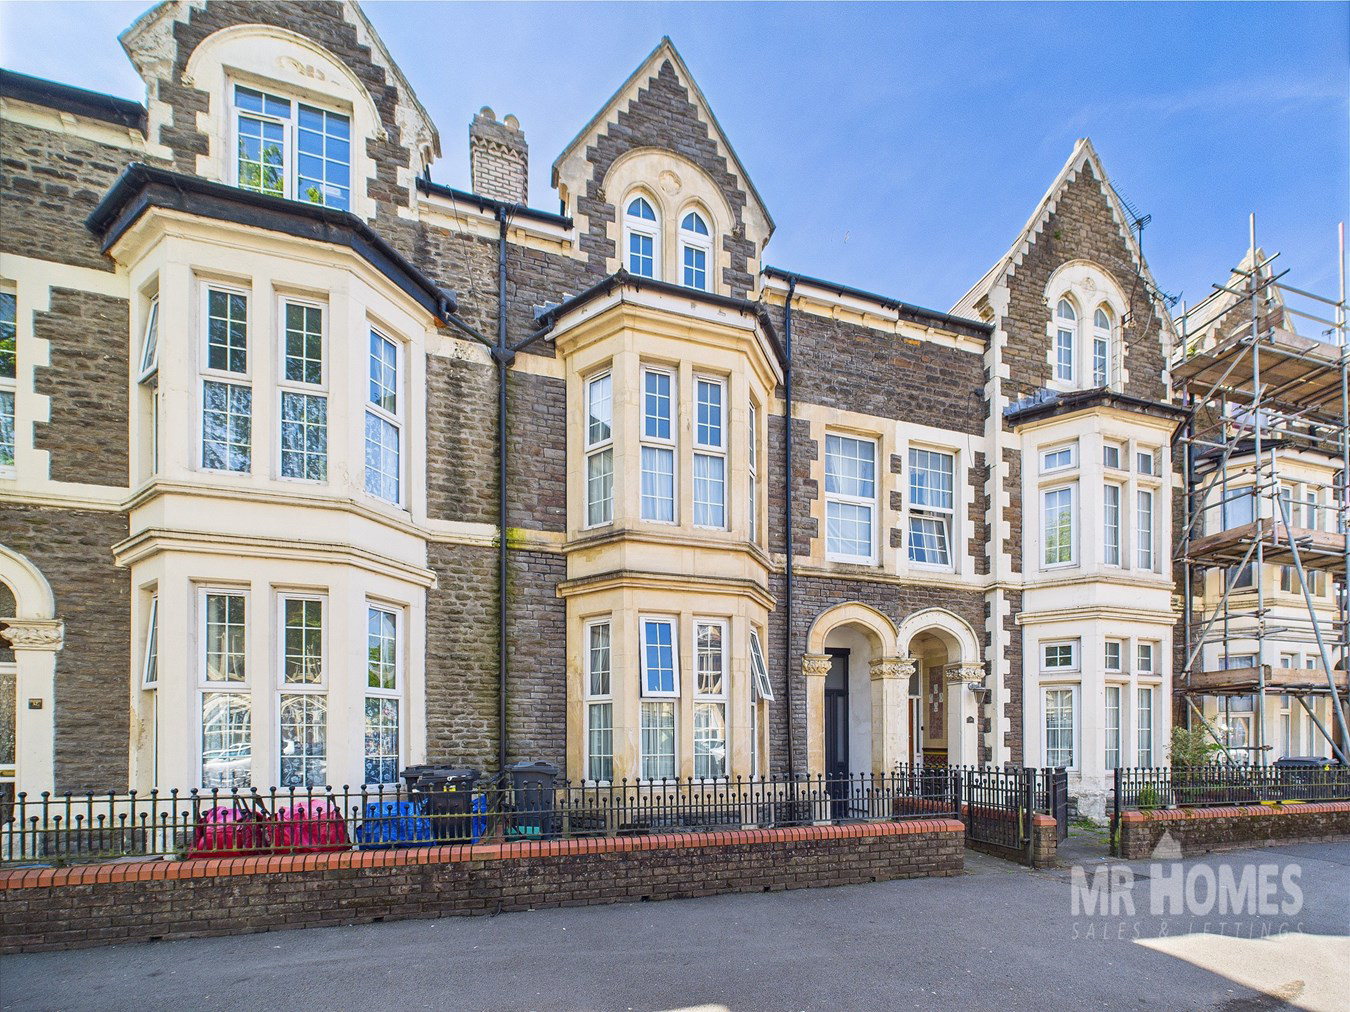
*** OFFERS IN EXCESS OF £430,000 *** NO CHAIN - SUBSTANTIAL THREE STOREY TERRACED PROPERTY - PERIOD BAY-FRONTED - FIVE DOUBLE BEDROOMS - MODERN KITCHEN AND FAMILY BATHROOM - DOWNSTAIRS WC/WETROOM - GARAGE with LANE ACCESS - GAS CENTRAL HEATING - uPVC DOUBLE GLAZING - FREEHOLD MR HOMES are delighted to be representing our clients in bringing to the market FOR SALE with NO ONGOING CHAIN this substantial mid-terrace period bay fronted family home split over three storeys providing 5 double bedrooms and generous receptions rooms with high ceilings and decorative coving and ceiling roses. The property also benefits from a modern kitchen and family bathroom, there is a shower/wet room to the Ground Floor off the primary Living Room. To the rear of the property there is a 463 ft2 / 43 m2 garage complete with inspection pit and secured lane access. This property would be ideal for a large family keen to find a home that offers genuine space or would suit an inve...
The home, in the agent’s words
- NO CHAIN
- SUBSTANTIAL FAMILY HOME
- 5 DOUBLE BEDROOMS
- 2 GENEROUS RECEPTION ROOMS
- DOWNSTAIRS WETROOM
- FAMILY BATHROOM & SEPARATE WC
- MODERN FITTED KITCHEN
- GARAGE WITH LANE ACCESS
- uPVC DG & GAS CENTRAL HEATING
- FREEHOLD
Read the full agent description
*** OFFERS IN EXCESS OF £430,000 *** NO CHAIN - SUBSTANTIAL THREE STOREY TERRACED PROPERTY - PERIOD BAY-FRONTED - FIVE DOUBLE BEDROOMS - MODERN KITCHEN AND FAMILY BATHROOM - DOWNSTAIRS WC/WETROOM - GARAGE with LANE ACCESS - GAS CENTRAL HEATING - uPVC DOUBLE GLAZING - FREEHOLD MR HOMES are delighted to be representing our clients in bringing to the market FOR SALE with NO ONGOING CHAIN this substantial mid-terrace period bay fronted family home split over three storeys providing 5 double bedrooms and generous receptions rooms with high ceilings and decorative coving and ceiling roses. The property also benefits from a modern kitchen and family bathroom, there is a shower/wet room to the Ground Floor off the primary Living Room. To the rear of the property there is a 463 ft2 / 43 m2 garage complete with inspection pit and secured lane access. This property would be ideal for a large family keen to find a home that offers genuine space or would suit an investor/developer as the ideal base from which to create (subject to all the usual permissions/change of use) to a short-term let property and take full advantage of the proximity to Cardiff city centre and all its various sporting and entertainment events throughout the year. Tenure: Freehold EPC Rating: D Council Tax Band: F Mains Electricity and Gas. Mains Water and Sewerage connected to Mains Drains. Broadband coverage. FREE MORTGAGE ADVICE AVAILABLE FROM INDEPENDENT SPECIALISTS INFIMO LTD WWW.MR-HOMES.CO.UKOutside Front
Front yard laid to paving slabs; enclosed via low brick wall with capping bricks and metal railings; accessed via metal gate
Entrance Hall
Accessed via composite front door with obscured DG vision panels and transom over with House Number; laminate wood flooring; radiator; low level cupboard housing gas meter; high level cupboard housing RCD Construction Unit and electricity meter; access to Front and Rear Reception Rooms; staircase rises to other floors
Front Reception Room
Accessed via timber double doors with obscured glazed panels; carpeted; 2x radiators; Cornicing to ceiling and decorative ceiling roses; bay window to front with uPVC DG
Downstairs Wet Room
Accessed via double timber doors with obscured glazed panels; tiled flooring; pedestal Wash hand basin with stainless steel mixer tap; WC; taps; mains powered shower; extractor fan; solid uPVC door provides access to rear garden
Rear Reception Room
Laminate flooring; under stairs cupboard; radiator; access to Kitchen
Kitchen
Tiled flooring; matching wall and base units with worktops over and matching splash backs; stainless steel double sinks with draining board and mixer tap; space and plumbing for washing machine; integrated Lamona 5-ring gas hob and extractor hood over; integrated Lamona electric fan-assisted oven and separate grill; space for free-standing fridge/freezer
Upstairs WC
Tiled flooring; partly tiled walls; WC; sink with mixer tap; uPVC obscured DG window to side
Bathroom
Tiled flooring; fully tiled walls; corner bath; shower unit with mains powered shower; vanity unit with storage and integrated sink with mixer tap; cupboard housing Worcester Combi boiler; ladder-style radiato; extractorfan ; uPVC obscured DG window to side
Bedroom 3
Laminate wood flooring; radiator; uPVC DG window to rear
First Floor Landing
Carpeted; radiator; access to 3 bedrooms; bathroom; separate WC; access hatch to loft
Bedroom 2
Carpeted; radiator; uPVC DG window to rear
Bedroom 1
Laminate wood flooring; radiator; bay window and separate window to side uPVC DG
Bedroom 4
Laminate wood flooring; radiator; uPVC DG window to rear
Bedroom 5
Laminate wood flooring; radiator; uPVC DG window to front
Rear Garden
Laid to concrete providing access to Outside WC and Garage
Garage
Concrete flooring; roller shutter door with pedestrian pass door to rear lane access
Outside WC
WC
A feel for the area
Connected for everyday life
100%of homes in the postcode can access 100+ Mbps broadband.
Available speed bands
- 30+ Mbps
- 100%
- 100+ Mbps
- 100%
- 300+ Mbps
- 100%
- 1,000+ Mbps
- 100%
Getting about
0.5 milesto Ninian Park Rail Station
Approximate straight-line distance · DfT NaPTAN · 13 Sept 2026Background air quality
- Fine particles · PM₂.₅
- 6.0 µg/m³ · Above the WHO guideline · well within the UK legal limit
- Nitrogen dioxide · NO₂
- 14.8 µg/m³ · Above the WHO guideline · well within the UK legal limit
Annual background levels. For scale: the WHO 2021 guideline is 5 µg/m³ for PM₂.₅ and 10 for NO₂; the UK legal limit is 20 and 40. Lower is better; this is a 1 km model, not a reading at the door.
Defra · 2024 annual model · 1 km areaLocal information is approximate. Distances are straight-line estimates from the available location. Broadband describes postcode coverage, not the speed or service available at this home; check the address with a provider. Air quality is a modelled annual background estimate.
Checking nearby places…
Picture your everyday
Start with the agent's details and explore the area guide to get a feel for daily life here.
Other homes nearby
Homes in Cardiff →About these property details
The information provided in this listing is for general information purposes only and does not constitute property particulars. We make no warranties or guarantees, express or implied, regarding the accuracy, completeness, or availability of the information.
Property details are provided by the listing agent, developer, or other third parties, and we have no control over the content provided. Prospective buyers or tenants should make their own enquiries and verify all information directly with the agent or relevant party.
Information relating to Energy Performance Certificates, Home Reports, or other statutory documents should be obtained directly from the selling agent or developer where applicable.