

Bideford, Devon · EX39
Woolsery
Guide price
**NO ONWARD CHAIN - STYLISH BARN CONVERSION**
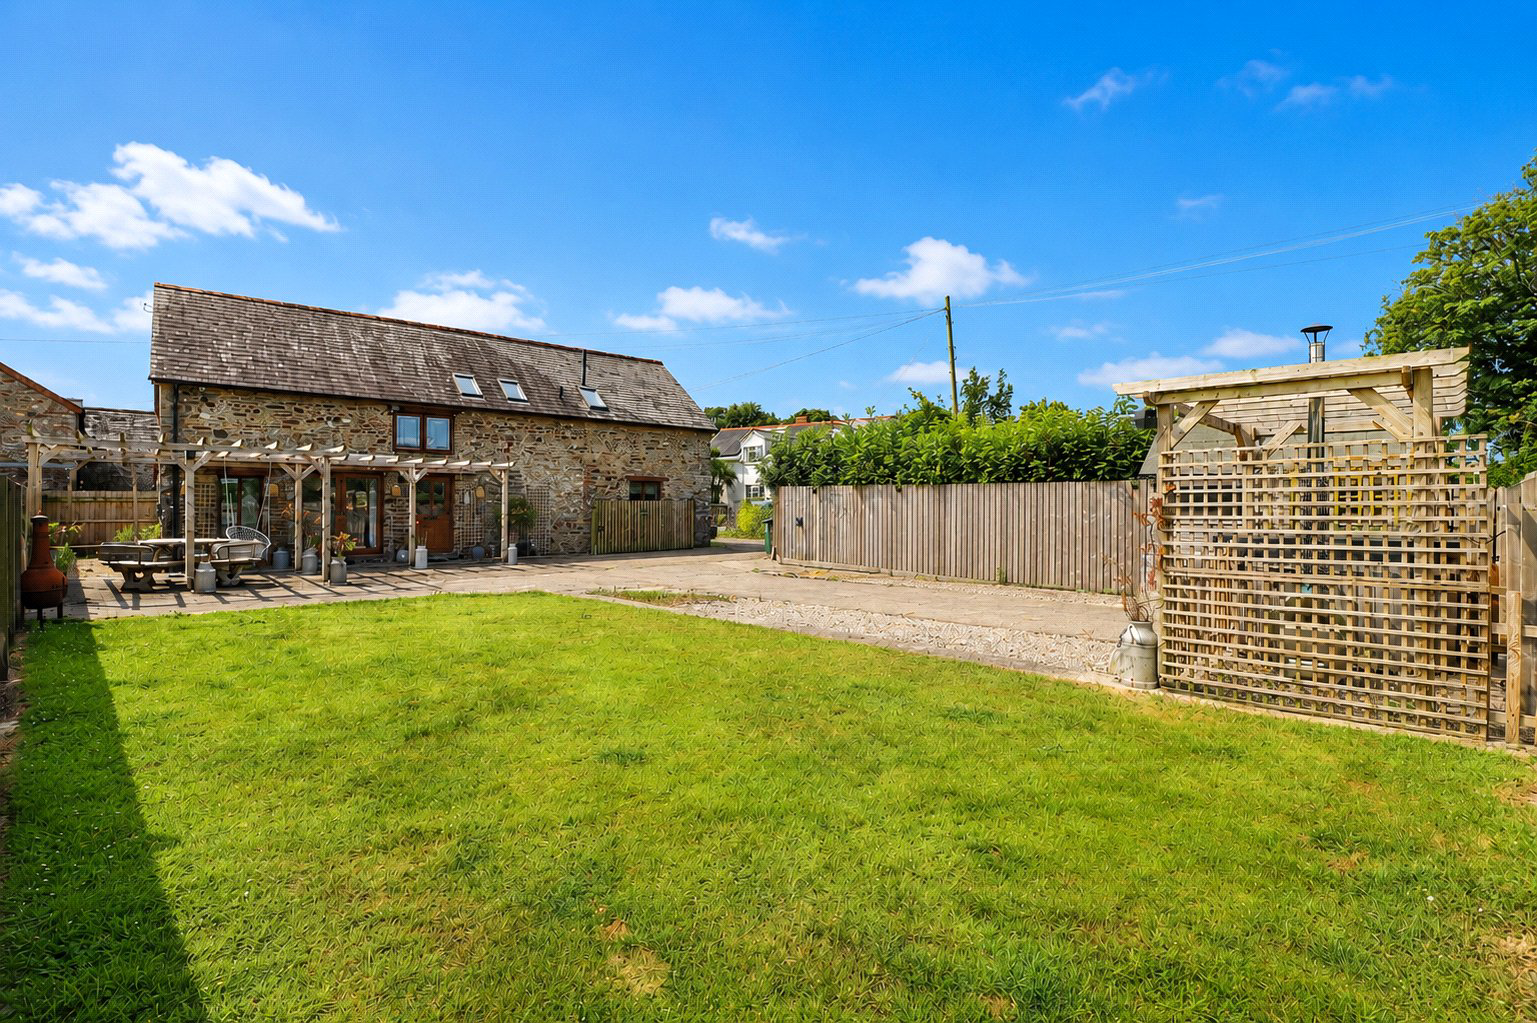
Rosie’s Barn combines traditional character with stylish contemporary living. The property features a spacious open-plan living and dining area, a modern kitchen with island seating, well-presented bedrooms and an attractive bathroom, all enhanced by excellent natural light and enclosed outdoor garden with ample seating and private Hot Tub. EPC D
The home, in the agent’s words
Read the full agent description
Rosie’s Barn is an impressive and beautifully presented home, combining the warmth and individuality of a traditional barn conversion with the comfort and finish expected of modern living. Throughout the property, exposed stonework, natural timber features and carefully considered detailing sit alongside contemporary fittings, creating an interior that feels both distinctive and highly practical.
On entering the property, the accommodation immediately conveys a sense of space and cohesion. The principal ground-floor living area is arranged as a generous open-plan sitting and dining room, providing a welcoming setting for everyday family life as well as entertaining. Exposed stone walls and detailed ceiling features reinforce the original barn character, while broad tiled flooring, recessed lighting and a calm decorative scheme give the room a clean and contemporary finish.
French doors provide a natural connection to the outside, allowing plenty of daylight into the room and opening the accommodation towards the garden during the warmer months. The dining area is positioned naturally within the same space, creating an easy flow between relaxing, dining and socialising.
The adjoining kitchen continues the property’s strong balance of style and usability. Contemporary cabinetry is complemented by generous work surfaces, pendant lighting and a central island, which provides additional preparation space together with informal seating. The island forms a natural focal point within the room and makes the kitchen particularly well suited to cooking, gathering and relaxed dining. A range-style cooker further enhances the practical appeal and adds a traditional touch that works especially well within the barn setting.
Together, the kitchen and main living accommodation create a sociable and flexible ground floor, with each area feeling connected while still retaining its own purpose. The overall arrangement makes excellent use of the available space and provides a layout that should suit a wide variety of buyers.
Stairs rise to a bright and neatly presented landing, from which the bedroom accommodation is arranged. The principal bedroom is a calm and generously proportioned room, offering space for substantial bedroom furniture together with fitted storage. Natural timber finishes and simple decoration complement the character of the property while maintaining the same sense of continuity found throughout the ground floor.
The further bedrooms are also well proportioned and inviting. One is currently arranged as a twin room, demonstrating the flexibility available for family use, visiting guests or alternative purposes such as a home office. Each room benefits from a comfortable atmosphere and good natural light, with the upper floor retaining the warmth and character associated with the property as a whole.
The family bathroom has been finished to a high standard and includes both a bath and a separate shower, providing a practical arrangement for busy households. Contemporary fittings and a polished decorative finish create a calm and well-appointed space. An additional WC further enhances the convenience of the accommodation.
Outside, the French doors provide a direct connection between the main living space and the garden, helping the property feel particularly well suited to indoor-outdoor living. The garden and external areas offer space to relax, dine and enjoy the surroundings, complementing the sociable nature of the accommodation.
Rosie’s Barn is a home of considerable charm, successfully blending traditional materials and barn character with a modern, well-planned interior. Its spacious living accommodation, stylish kitchen, comfortable bedrooms and practical bathroom facilities combine to create a property that is both memorable and highly liveable.
NB. Limited to 12 month holiday use. The property cannot be the owner’s main residence.
A feel for the area
Connected for everyday life
46%of homes in the postcode can access 100+ Mbps broadband.
Available speed bands
- 30+ Mbps
- 46%
- 100+ Mbps
- 46%
- 300+ Mbps
- 46%
- 1,000+ Mbps
- 46%
Getting about
15.7 milesto Chapelton (Devon) Rail Station
Approximate straight-line distance · DfT NaPTAN · 13 Sept 2026Background air quality
- Fine particles · PM₂.₅
- 4.4 µg/m³ · Meets the WHO guideline
- Nitrogen dioxide · NO₂
- 2.0 µg/m³ · Meets the WHO guideline
Annual background levels. For scale: the WHO 2021 guideline is 5 µg/m³ for PM₂.₅ and 10 for NO₂; the UK legal limit is 20 and 40. Lower is better; this is a 1 km model, not a reading at the door.
Defra · 2024 annual model · 1 km areaLocal information is approximate. Distances are straight-line estimates from the available location. Broadband describes postcode coverage, not the speed or service available at this home; check the address with a provider. Air quality is a modelled annual background estimate.
Checking nearby places…
Picture your everyday
Start with the agent's details and explore the area guide to get a feel for daily life here.
Other homes nearby
Homes in EX39 postcode area →About these property details
The information provided in this listing is for general information purposes only and does not constitute property particulars. We make no warranties or guarantees, express or implied, regarding the accuracy, completeness, or availability of the information.
Property details are provided by the listing agent, developer, or other third parties, and we have no control over the content provided. Prospective buyers or tenants should make their own enquiries and verify all information directly with the agent or relevant party.
Information relating to Energy Performance Certificates, Home Reports, or other statutory documents should be obtained directly from the selling agent or developer where applicable.