

Mumbles, Swansea · SA3
Withy Park, Bishopston
Guide Price
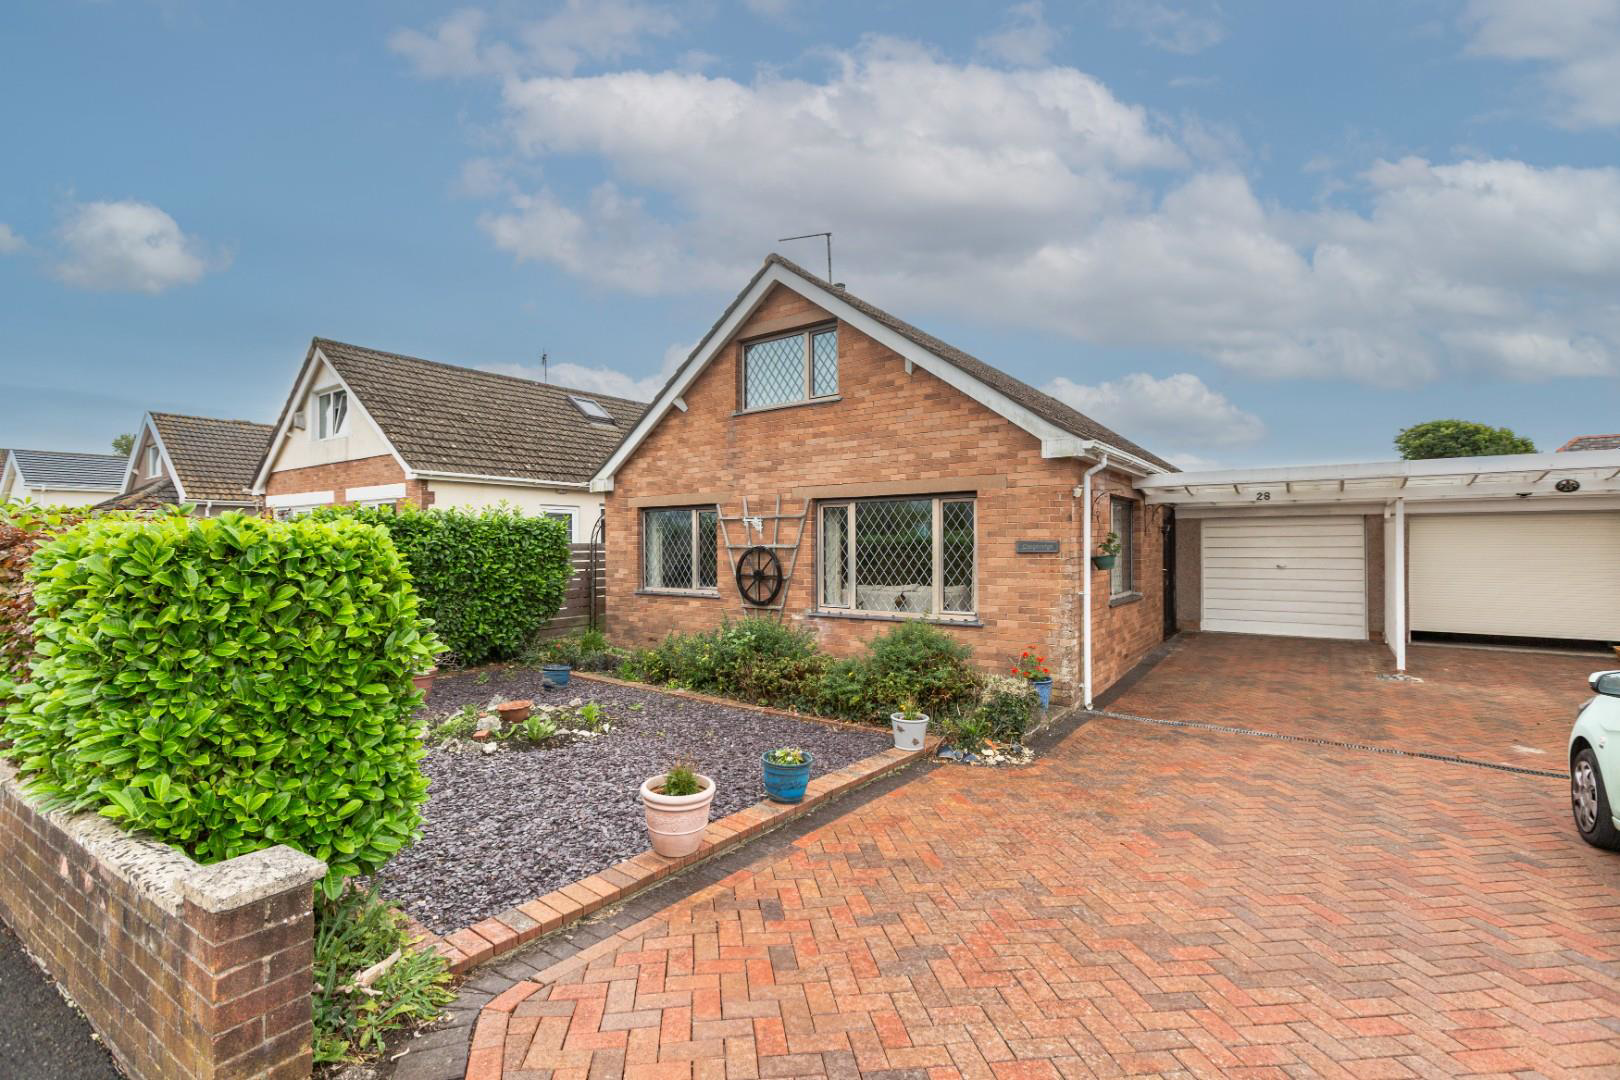
A well-proportioned three-bedroom detached dormer bungalow situated in the popular Withy Park area of Bishopston.
Offered for sale with no onward chain, the property provides generous living space throughout and is priced to reflect the opportunity for further updating and personalisation, offering the next owner an exciting opportunity to create a home tailored to their own taste and requirements.
The ground floor comprises of a welcoming entrance hall, spacious living room and separate open-plan lounge/diner, providing excellent living and entertaining space, together with a kitchen/breakfast room. A particular feature is the well proportioned ground-floor bedroom, with patio doors opening directly onto and overlooking the south-facing rear garden.
There is also a recently converted ground-floor wet room, making the layout particularly convenient for predominantly single-level living. One of the property's particular strengths is its sense of space and the wa…
The home, in the agent’s words
- Three-bedroom detached dormer bungalow in the popular Withy Park area of Bishopston
- Generous and versatile accommodation including three reception areas and a ground-floor bedroom
- Priced to allow for modernisation, offering an excellent opportunity to create a home of your own
- Block-paved driveway, garage and private established rear garden
- Offered with no onward chain and ideally positioned for Bishopston village, Mumbles and the Gower coastline
Read the full agent description
A well-proportioned three-bedroom detached dormer bungalow situated in the popular Withy Park area of Bishopston.
Offered for sale with no onward chain, the property provides generous living space throughout and is priced to reflect the opportunity for further updating and personalisation, offering the next owner an exciting opportunity to create a home tailored to their own taste and requirements.
The ground floor comprises of a welcoming entrance hall, spacious living room and separate open-plan lounge/diner, providing excellent living and entertaining space, together with a kitchen/breakfast room. A particular feature is the well proportioned ground-floor bedroom, with patio doors opening directly onto and overlooking the south-facing rear garden.
There is also a recently converted ground-floor wet room, making the layout particularly convenient for predominantly single-level living. One of the property's particular strengths is its sense of space and the way the accommodation flows, while still offering considerable flexibility.
The two first-floor bedrooms, WC and useful storage create a separate area which could be ideal for visiting family or guests, while equally providing additional bedroom space for a family. The layout therefore lends itself particularly well to those looking to downsize without sacrificing space, as well as families seeking adaptable accommodation. Externally, the property benefits from a block-paved driveway providing ample off-road parking, together with a garage and established gardens.
The private south-facing rear garden features paved seating areas, gravelled sections, established shrubs and attractive planting, creating a mature and secluded outdoor space.
Bishopston is a highly regarded village on the Gower Peninsula, surrounded by beautiful countryside and within easy reach of the stunning Gower coastline and local amenities.
Total Size - Offering approximately 1,432 sq ft (133 sq m) of accommodation.
Entrance Hall -
Living Room - 4.47m x 4.29m (14'8 x 14'1) -
Kitchen / Breakfast Room - 5.84m x 3.10m (19'2 x 10'2) -
Dining Room - 3.10m x 2.87m (10'2 x 9'5) -
Lounge - 4.45m x 3.73m (14'7 x 12'3) -
Bedroom 1 - 4.78m x 3.81m (15'8 x 12'6) -
Wet Room -
Stairs To First Floor -
Landing -
Bedroom 2 - 4.52m x 3.63m (14'10 x 11'11) -
Bedroom 3 - 4.01m x 3.63m (13'2 x 11'11) -
Wc -
Garage - 4.78m x 2.69m (15'8 x 8'10) -
Parking - Off road parking is available via the driveway & garage to the front of the property.
Tenure - Freehold -
Council Tax Band F -
Epc - D -
Services - Mains gas, electric, water and drainage.
You are advised to refer to the Ofcom checker for information regarding mobile signal and broadband coverage, as, due to the property being vacant, we cannot confirm availability.
A feel for the area
Connected for everyday life
100%of homes in the postcode can access 100+ Mbps broadband.
Available speed bands
- 30+ Mbps
- 100%
- 100+ Mbps
- 100%
- 300+ Mbps
- 100%
- 1,000+ Mbps
- 100%
Getting about
5 milesto Gowerton Rail Station
Approximate straight-line distance · DfT NaPTAN · 13 Sept 2026Background air quality
- Fine particles · PM₂.₅
- 4.2 µg/m³ · Meets the WHO guideline
- Nitrogen dioxide · NO₂
- 3.2 µg/m³ · Meets the WHO guideline
Annual background levels. For scale: the WHO 2021 guideline is 5 µg/m³ for PM₂.₅ and 10 for NO₂; the UK legal limit is 20 and 40. Lower is better; this is a 1 km model, not a reading at the door.
Defra · 2024 annual model · 1 km areaLocal information is approximate. Distances are straight-line estimates from the available location. Broadband describes postcode coverage, not the speed or service available at this home; check the address with a provider. Air quality is a modelled annual background estimate.
Checking nearby places…
Picture your everyday
Start with the agent's details and explore the area guide to get a feel for daily life here.
Other homes nearby
Homes in Swansea →About these property details
The information provided in this listing is for general information purposes only and does not constitute property particulars. We make no warranties or guarantees, express or implied, regarding the accuracy, completeness, or availability of the information.
Property details are provided by the listing agent, developer, or other third parties, and we have no control over the content provided. Prospective buyers or tenants should make their own enquiries and verify all information directly with the agent or relevant party.
Information relating to Energy Performance Certificates, Home Reports, or other statutory documents should be obtained directly from the selling agent or developer where applicable.