

Sonny Rae Villa Thurlow Road · TQ1
Thurlow Road
Originally listed at £285,000
Open Event Saturday July 18th between 2pm-4pm, No appointment necessary!
Spacious first floor apartment with open views, lounge, 2 double bedrooms, luxury bathroom and allocated parking.
The home, in the agent’s words
- Exclusive new development of 11 apartments by award-winning McCarthy Homes
- Rebuilt Victorian villa combining period elegance with modern specification
- First floor apartment with lift access to all floors
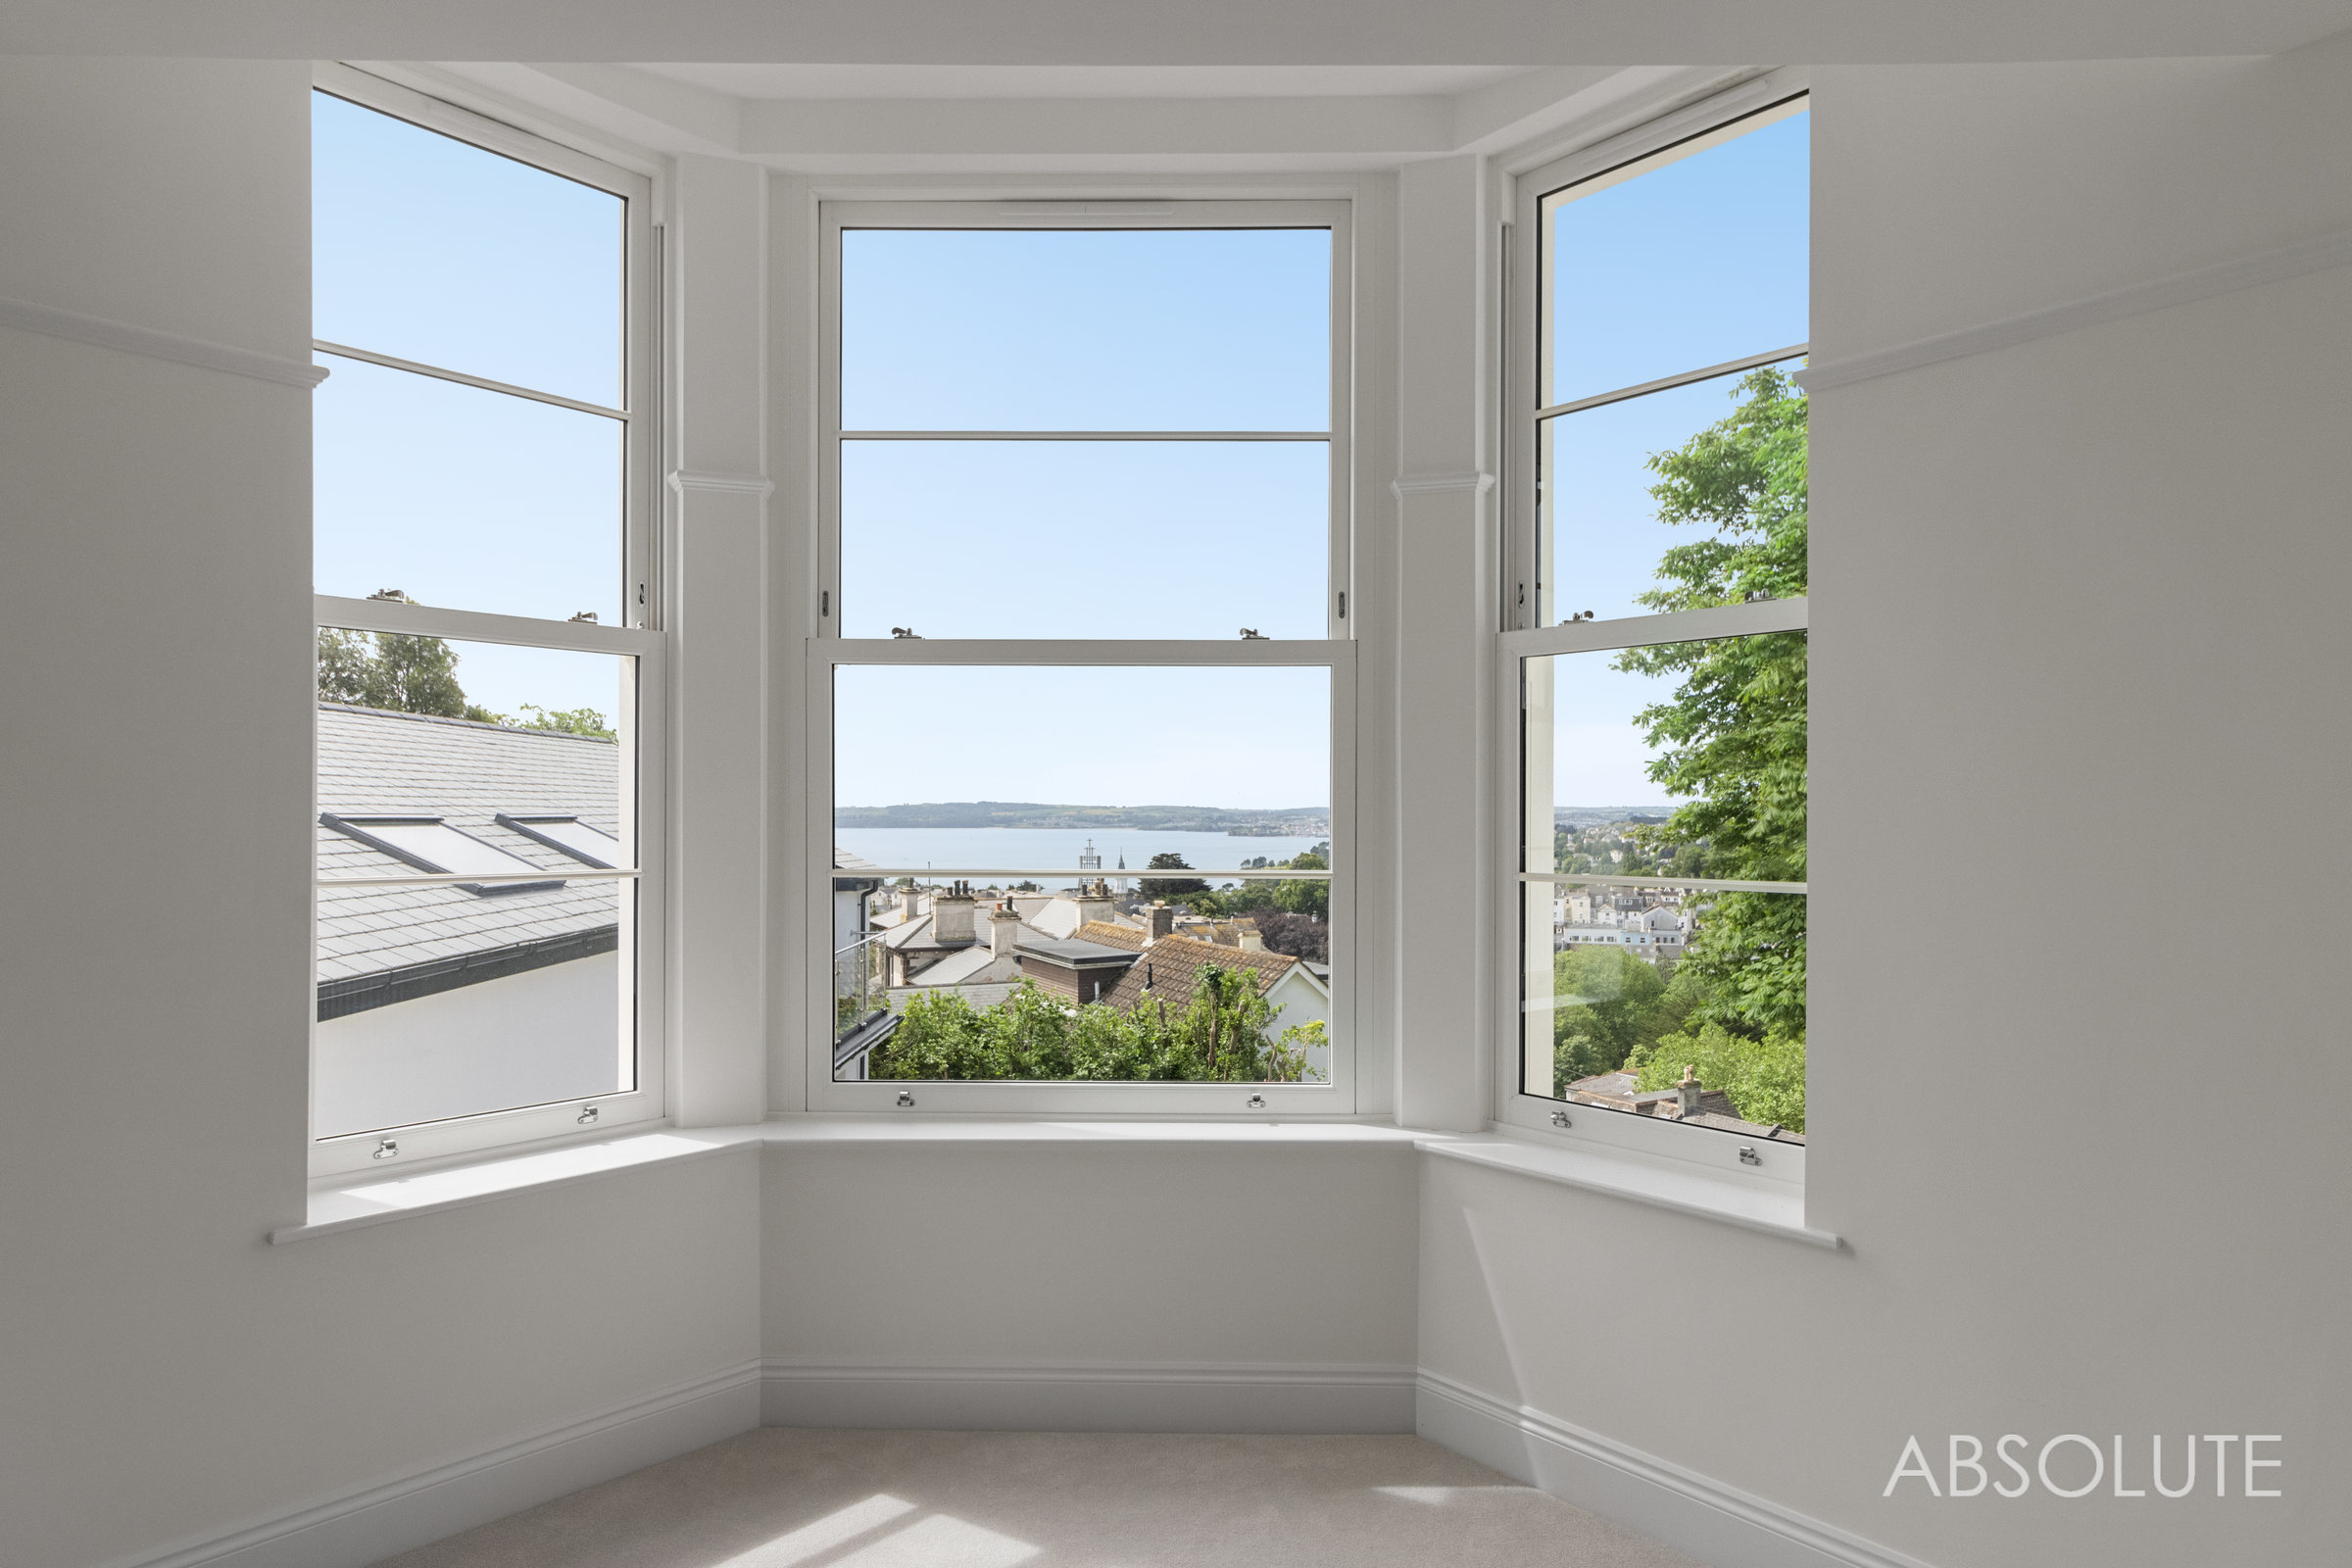
- Superb lounge/dining room with tall bay sash windows and sea views
- Semi-open plan kitchen with integrated appliances
- Beautifully appointed main bathroom with contemporary finishes
- Two impressive double bedrooms
- Secure video entry system with in-apartment video communication to the automated gated entrance
- Allocated parking, cycle storage and dedicated recycling area
- Fully carpeted throughout
Read the full agent description
Absolute Wellswood are proud to introduce Apartment 5 at Sonny Rae Villa, an exceptional first floor apartment within an exclusive new development of 11 stunning apartments by the award-winning, family-owned builders McCarthy Homes.
Positioned on Thurlow Road in a discreet cul-de-sac setting, the development enjoys an elevated aspect with sea views across the Bay from various vantage points. Sonny Rae Villa itself is a striking Victorian residence that has been rebuilt from the ground up — retaining its original architectural presence and elegant proportions, yet delivering the specification, efficiency and refinement expected of a 21st-century home.
Apartment 5 occupies the first floor and benefits from lift access to all floors, a secure video entry system and private video communications within the apartment — ideal for those seeking a secure lock-and-leave coastal base.
A spacious and beautifully appointed first-floor apartment forming part of this prestigious coastal development, enjoying impressive views across the surrounding area and towards Broadsands, whilst offering generous accommodation and a high quality specification throughout.
Accessed via a secure communal entrance with lift access to all floors, the apartment opens into a welcoming reception hallway leading to well-proportioned accommodation designed for comfortable modern living. The principal reception space is an impressive lounge/dining room, enhanced by a large bay window which frames the attractive outlook and allows an abundance of natural light to flood the room.
The contemporary fitted kitchen is finished to an excellent standard and incorporates a comprehensive range of integrated appliances including an electric induction hob, oven, microwave, dishwasher, washing machine, fridge and freezer, creating a practical and stylish environment for both everyday use and entertaining.
There are two generous double bedrooms, both offering comfortable accommodation and flexibility for a variety of purchasers. The apartment is served by a luxurious four-piece bathroom/WC incorporating both a bath and separate shower enclosure, together with a separate cloakroom/WC providing additional convenience for residents and guests.
Further benefits include lift access to all floors, UPVC double glazing, gas central heating, a video entry system, useful storage cupboards and floor coverings throughout, allowing purchasers to move straight in and enjoy their new home from day one.
Externally, the development provides allocated parking for one vehicle with electric charging point, cycle storage and a dedicated recycling area. The main villa stands proud lime washed and architecturally impressive — housing a small number of spacious apartments within an exclusive setting.
Apartment 5 combines generous proportions, attractive views and a quality modern specification, creating an ideal home for downsizers, professionals, second-home owners or those seeking a stylish coastal residence within an exclusive development.
A feel for the area
Connected for everyday life
57%of homes in a nearby postcode can access 100+ Mbps broadband.
Available speed bands
- 30+ Mbps
- 57%
- 100+ Mbps
- 57%
- 300+ Mbps
- 50%
- 1,000+ Mbps
- 50%
Getting about
0.7 milesto Torre Rail Station
Approximate straight-line distance · DfT NaPTAN · 13 Sept 2026Background air quality
- Fine particles · PM₂.₅
- 5.5 µg/m³ · Above the WHO guideline · well within the UK legal limit
- Nitrogen dioxide · NO₂
- 5.7 µg/m³ · Meets the WHO guideline
Annual background levels. For scale: the WHO 2021 guideline is 5 µg/m³ for PM₂.₅ and 10 for NO₂; the UK legal limit is 20 and 40. Lower is better; this is a 1 km model, not a reading at the door.
Defra · 2024 annual model · 1 km areaLocal information is approximate. Distances are straight-line estimates from the available location. Broadband describes postcode coverage, not the speed or service available at this home; check the address with a provider. Air quality is a modelled annual background estimate.
Checking nearby places…
Picture your everyday
Start with the agent's details and explore the area guide to get a feel for daily life here.
Other homes nearby
Homes in TQ1 postcode area →About these property details
The information provided in this listing is for general information purposes only and does not constitute property particulars. We make no warranties or guarantees, express or implied, regarding the accuracy, completeness, or availability of the information.
Property details are provided by the listing agent, developer, or other third parties, and we have no control over the content provided. Prospective buyers or tenants should make their own enquiries and verify all information directly with the agent or relevant party.
Information relating to Energy Performance Certificates, Home Reports, or other statutory documents should be obtained directly from the selling agent or developer where applicable.