

Bolton · BL1
Westgate Avenue
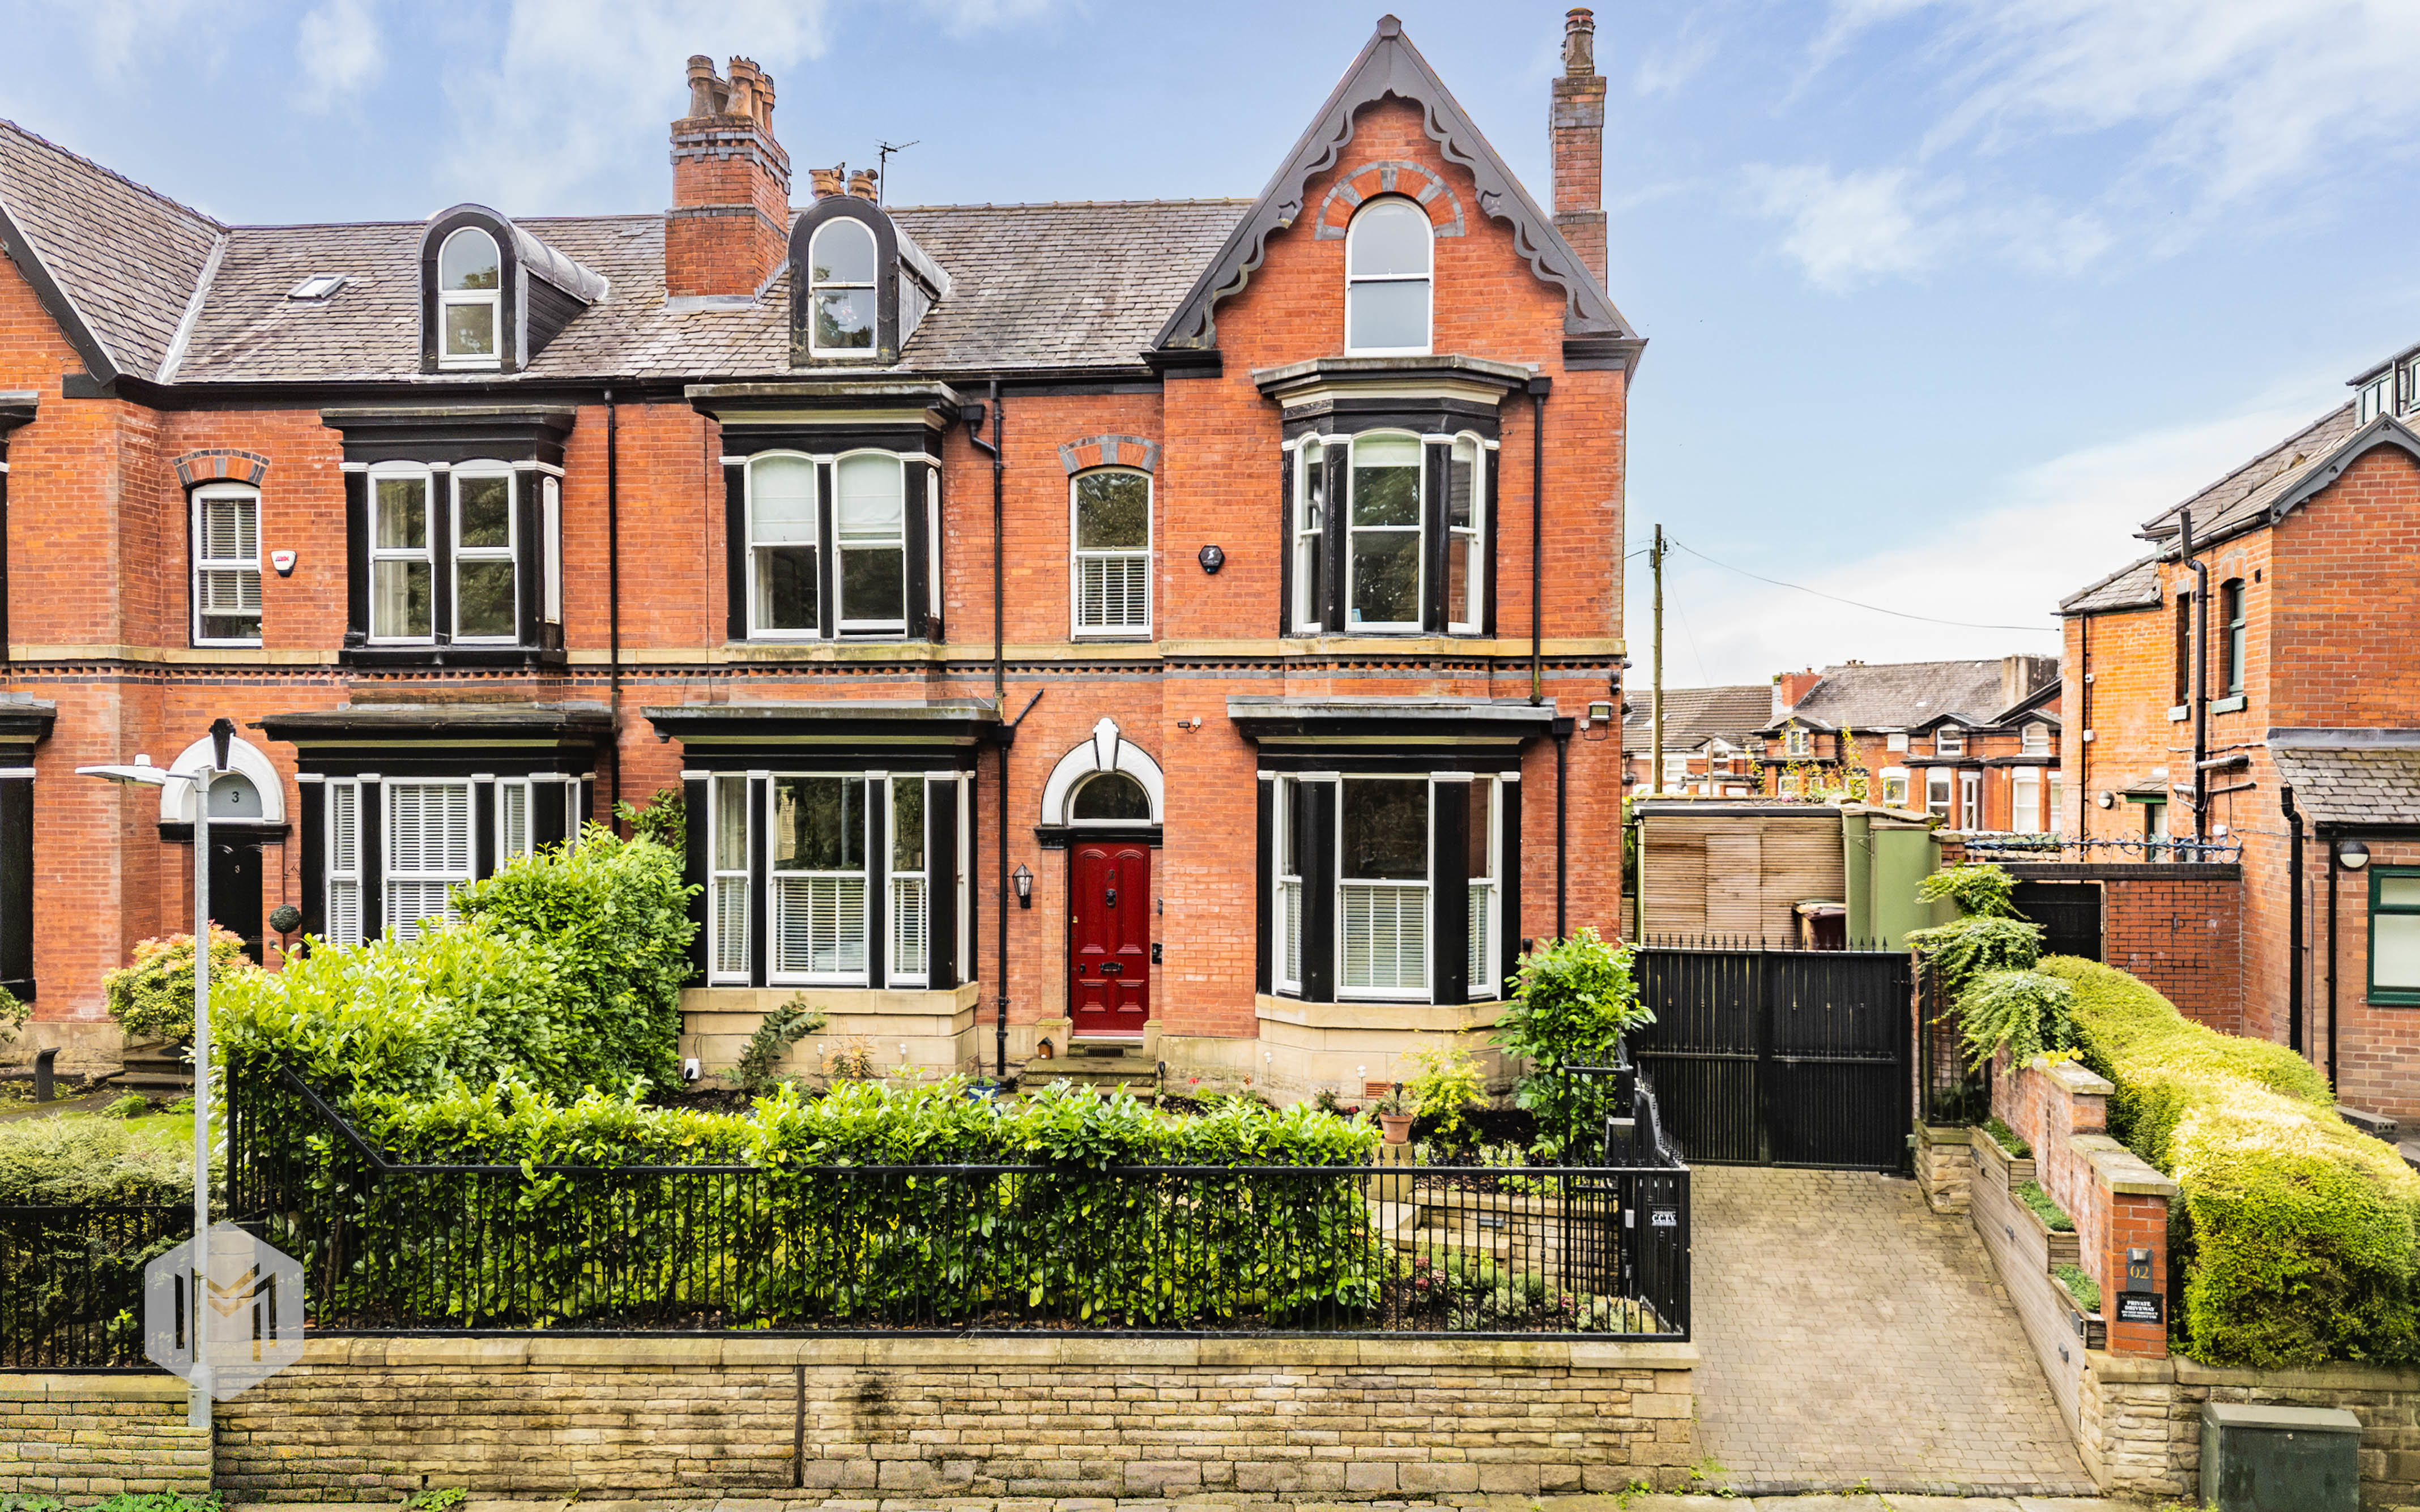
Magnificent six-bedroom period home in Heaton, Bolton. 3,500 sq ft over three floors, modern kitchen, landscaped gardens, electric gates, close to Bolton School and Queens Park.
The home, in the agent’s words
- Magnificent Six Bedroom Period Semi-Detached Home
- Approximately 3,500 Sq Ft Of Exceptional Family Accommodation
- Presented To An Exceptional Standard With Beautifully Retained Period Features
- Private Gated Plot With Landscaped Gardens And Excellent Entertaining Space
Read the full agent description
A magnificent period six-bedroom semi-detached home, offering over 3000 sq feet of exceptionally beautifully appointed accommodation arranged over three spacious floors. Combining grand proportions and original character with stylish modernisation, this is a truly special family home in one of Bolton’s most sought-after residential locations.
For growing families seeking space without compromising on quality, this is a particularly rare opportunity. The scale of the accommodation is immediately impressive, while the presentation throughout is equally so. The property retains much of its original heritage, with elegant cornicing, high ceilings and feature fireplaces sitting comfortably alongside a sophisticated modern kitchen and contemporary bathrooms. Outside, the property occupies a sensational private plot, positioned behind electric gates and enjoying a wonderful sense of calm and privacy.
Properties of this calibre and scale rarely become available, and this home is undoubtedly one for those looking for something truly special. Presented to an exceptionally high standard by the current owners, it offers the kind of space, flexibility and quality that will appeal to a discerning family looking for a long-term home. Whether accommodating a growing family, multiple generations or simply providing the freedom to work, entertain and relax without compromise, the sheer versatility of this property is one of its greatest strengths.
The ground floor is particularly impressive, designed around modern family life and equally suited to entertaining. Two substantial reception areas combine to create a wonderful open-plan environment, with the original period features providing an impressive backdrop. The kitchen forms the heart of the home and is beautifully appointed, creating a genuine chef’s kitchen with excellent proportions and a natural flow through to the dining and living areas. A further generous reception room sits to the front, complete with a charming bay-style window, providing a quieter space to relax and unwind.
The versatility continues to the lower ground floor, where a substantial, dry basement provides an incredibly useful additional space. Currently utilised as a home office, this could easily adapt to suit the needs of the next owners, whether that be a children’s playroom, snug, gym or simply valuable storage.
Upstairs, the first floor provides three beautifully proportioned double bedrooms, including a superb principal bedroom with its own en-suite, together with a stylish family bathroom and a particularly useful separate utility room.
The top floor provides a further three double bedrooms and an additional bathroom, making this an exceptionally flexible home for a large or growing family. One of the bedrooms could equally lend itself to a dressing room, home office or hobby space, depending on individual requirements.
Outside, the private landscaped gardens provide an excellent extension of the living accommodation. The rear garden has been thoughtfully designed for both relaxation and entertaining, with a superb covered seating area creating an impressive alfresco setting. The electric gated access and enclosed driveway provide excellent privacy and off-road parking.
Westgate Avenue is a highly regarded, tree-lined residential road within the ever-popular Heaton area of Bolton. Few homes can claim such convenient access to Bolton School, which is within easy walking distance, while the beautiful Queens Park is also just around the corner. A range of local shops, restaurants, leisure facilities and excellent transport links are all within easy reach.
This is a home that genuinely needs to be appreciated in person. The combination of exceptional scale, period character, meticulous presentation, versatility and an enviable private setting makes this a rare opportunity to secure one of the area’s truly special family homes.
A feel for the area
Connected for everyday life
100%of homes in the postcode can access 100+ Mbps broadband.
Available speed bands
- 30+ Mbps
- 100%
- 100+ Mbps
- 100%
- 300+ Mbps
- 100%
- 1,000+ Mbps
- 100%
Getting about
1.1 milesto Bolton Rail Station
Approximate straight-line distance · DfT NaPTAN · 13 Sept 2026Background air quality
- Fine particles · PM₂.₅
- 7.0 µg/m³ · Above the WHO guideline · well within the UK legal limit
- Nitrogen dioxide · NO₂
- 12.2 µg/m³ · Above the WHO guideline · well within the UK legal limit
Annual background levels. For scale: the WHO 2021 guideline is 5 µg/m³ for PM₂.₅ and 10 for NO₂; the UK legal limit is 20 and 40. Lower is better; this is a 1 km model, not a reading at the door.
Defra · 2024 annual model · 1 km areaLocal information is approximate. Distances are straight-line estimates from the available location. Broadband describes postcode coverage, not the speed or service available at this home; check the address with a provider. Air quality is a modelled annual background estimate.
Checking nearby places…
Picture your everyday
Start with the agent's details and explore the area guide to get a feel for daily life here.
Other homes nearby
Homes in BL1 postcode area →About these property details
The information provided in this listing is for general information purposes only and does not constitute property particulars. We make no warranties or guarantees, express or implied, regarding the accuracy, completeness, or availability of the information.
Property details are provided by the listing agent, developer, or other third parties, and we have no control over the content provided. Prospective buyers or tenants should make their own enquiries and verify all information directly with the agent or relevant party.
Information relating to Energy Performance Certificates, Home Reports, or other statutory documents should be obtained directly from the selling agent or developer where applicable.