

Milton Keynes · MK9
Witan Gate
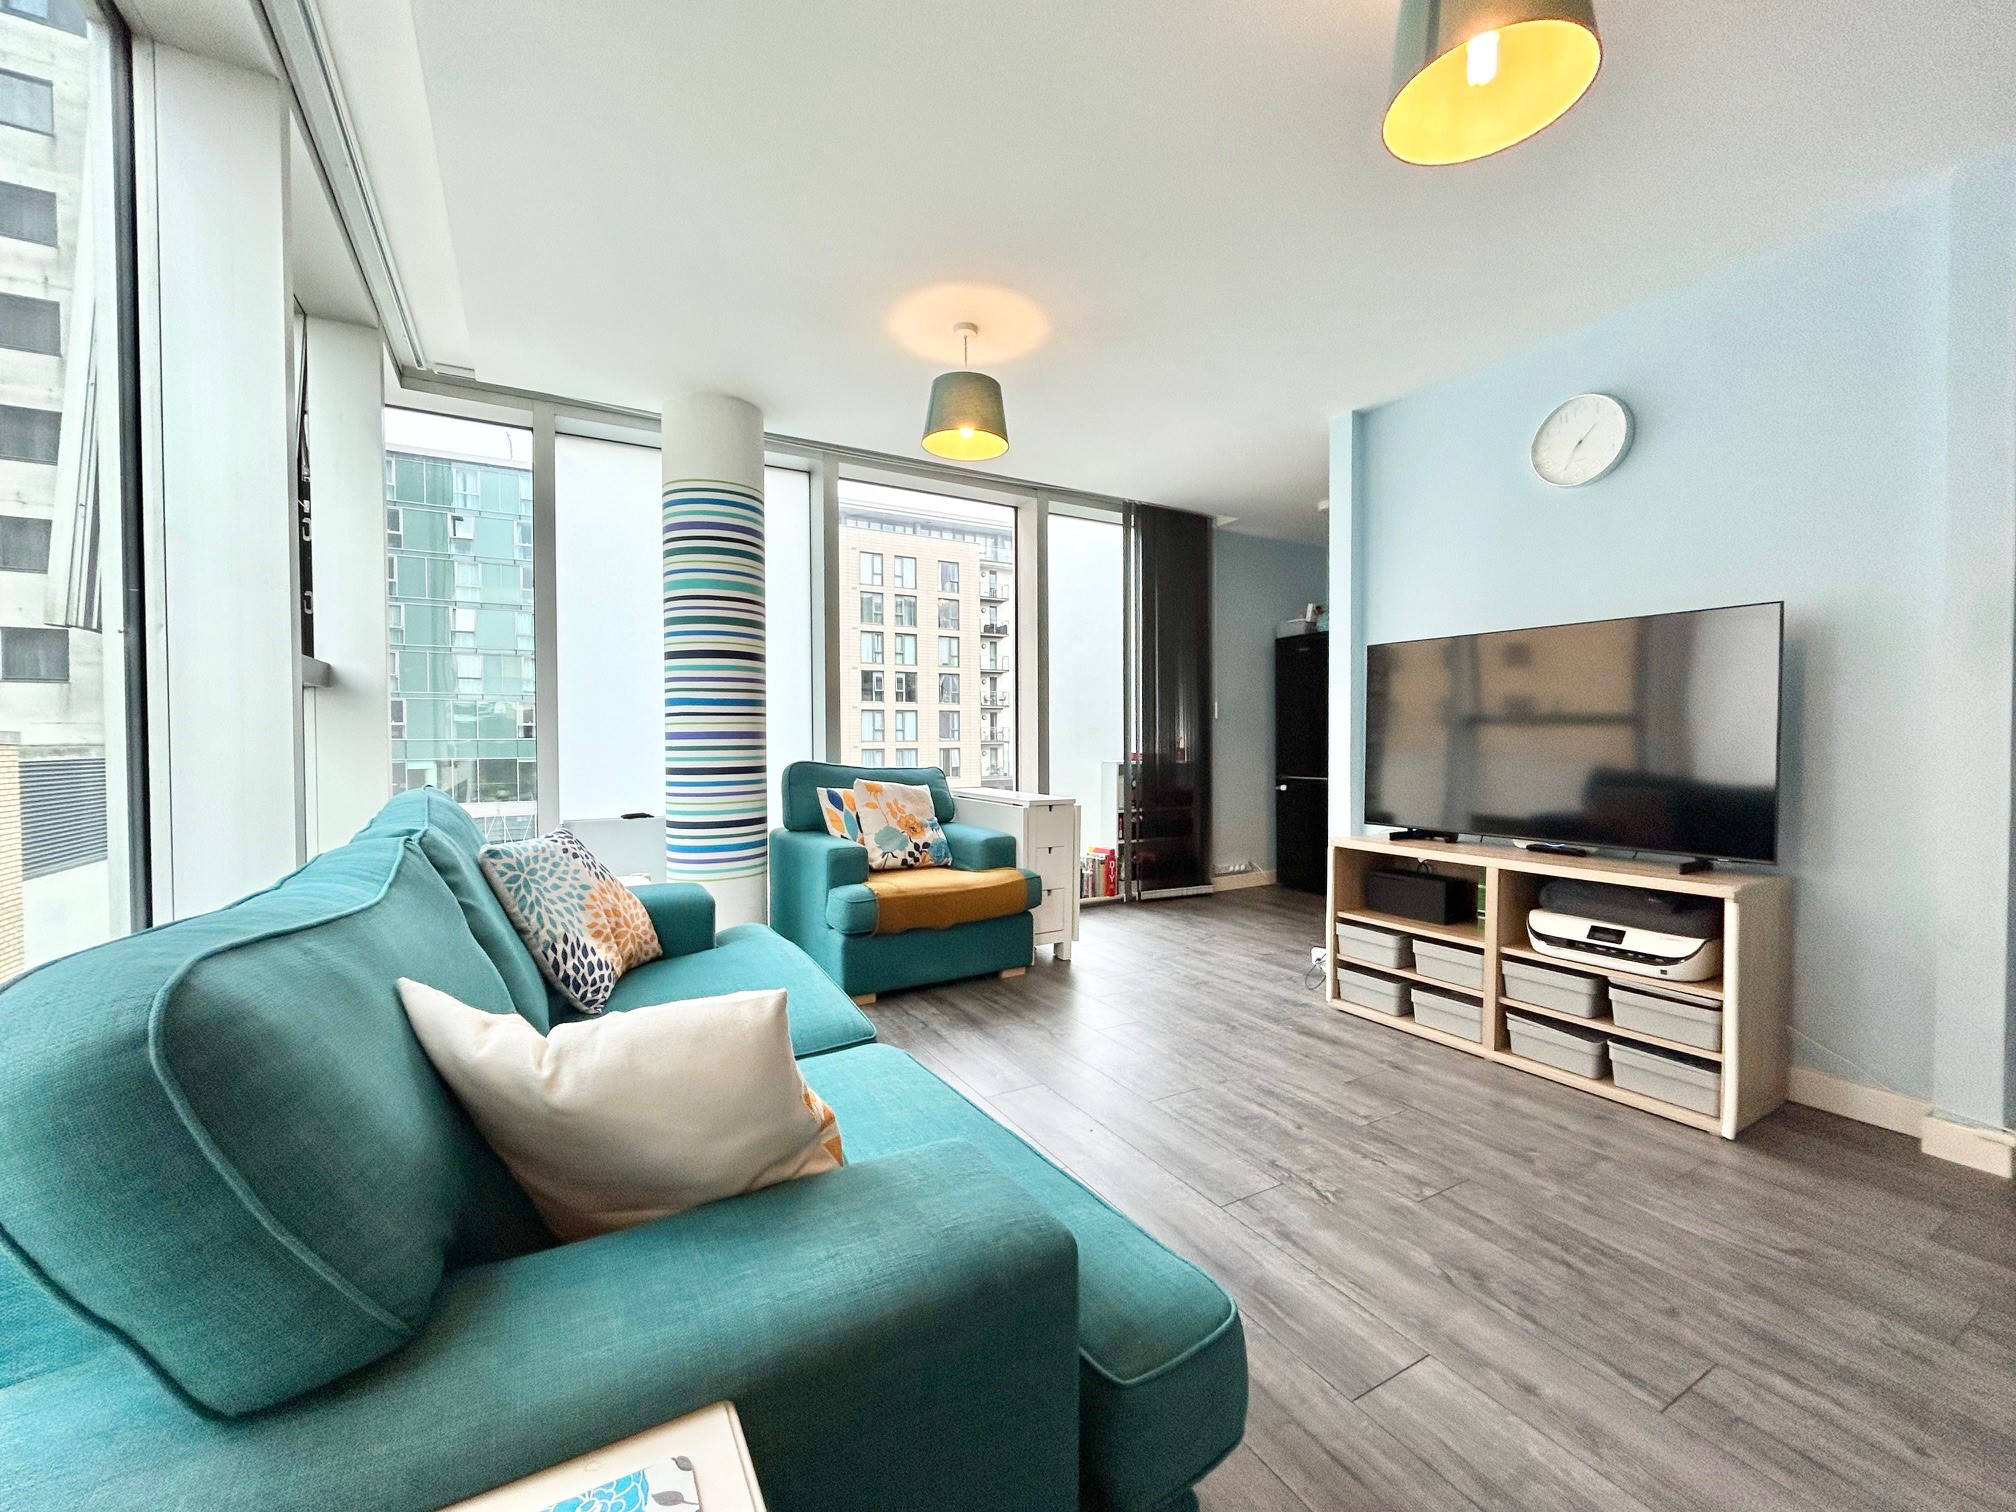
*** SHARED OWNERSHIP IN A CITY CENTRE LOCATION*** A very well presented two bedroom, two bathroom upper floor apartment located in Central Milton Keynes and offered for sale on the popular shared ownership scheme. We are delighted to offer for sale this two bedroom upper floor apartment located in The Hub, which is located right in the centre of Milton Keynes and offers excellent access to the amenities, bars and restaurants the town has to offer.
The home, in the agent’s words
- £4,000 FIXTURE AND FITTINGS CHARGE
- 25% Share
- Two double bedroom
- Two bathroom
- CMK
- Underground allocated parking space
- Walking distance to CMK train station
Read the full agent description
*** SHARED OWNERSHIP IN A CITY CENTRE LOCATION*** A very well presented two bedroom, two bathroom upper floor apartment located in Central Milton Keynes and offered for sale on the popular shared ownership scheme.
We are delighted to offer for sale this two bedroom upper floor apartment located in The Hub, which is located right in the centre of Milton Keynes and offers excellent access to the amenities, bars and restaurants the town has to offer.
The accommodation includes an entrance hallway, lounge/diner, kitchen, bedroom with an en-suite shower room, a further bedroom and a bathroom. There is a secure underground parking space.
Please see the range of photographs and floorplan showing an indicative view of room layouts. For further information and to arrange your viewing call Elevation today on .
The Area
'The Hub' is located in the heart of Milton Keynes town centre and is home to some of Milton Keynes' most popular bars and restaurants.
Milton Keynes Central railway station is a few minutes walk away and offers regular and direct links into London Euston - with journey times of approximately 35 minutes. Regular train journeys also head toward Birmingham and the North. Junctions 13 & 14 of the M1 also connect to Milton Keynes, both of which are within a 10-15 minute drive. Other main trunk roads are also easily accessible, such as the A5. A509, A421 & A422. Milton Keynes is also blessed with redways allowing easy cycle routes across the town.
Centre:MK is within walking distance and offers access to a huge range of well known shops and restaurants. The theatre district and Xscape building also offer a range of amenities and entertainment facilities.
This property is a 25% share with places for people with a monthly charge of £880 .
What's included with the £880
£526 rent
£300 service charge
£34 water
89 years remaining on lease
A feel for the area
Connected for everyday life
100%of homes in the postcode can access 100+ Mbps broadband.
Available speed bands
- 30+ Mbps
- 100%
- 100+ Mbps
- 100%
- 300+ Mbps
- 100%
- 1,000+ Mbps
- 100%
Getting about
0.5 milesto Milton Keynes Central Rail Station
Approximate straight-line distance · DfT NaPTAN · 13 Sept 2026Background air quality
- Fine particles · PM₂.₅
- 7.3 µg/m³ · Above the WHO guideline · well within the UK legal limit
- Nitrogen dioxide · NO₂
- 11.4 µg/m³ · Above the WHO guideline · well within the UK legal limit
Annual background levels. For scale: the WHO 2021 guideline is 5 µg/m³ for PM₂.₅ and 10 for NO₂; the UK legal limit is 20 and 40. Lower is better; this is a 1 km model, not a reading at the door.
Defra · 2024 annual model · 1 km areaLocal information is approximate. Distances are straight-line estimates from the available location. Broadband describes postcode coverage, not the speed or service available at this home; check the address with a provider. Air quality is a modelled annual background estimate.
Checking nearby places…
Picture your everyday
Start with the agent's details and explore the area guide to get a feel for daily life here.
Other homes nearby
Homes in MK9 postcode area →About these property details
The information provided in this listing is for general information purposes only and does not constitute property particulars. We make no warranties or guarantees, express or implied, regarding the accuracy, completeness, or availability of the information.
Property details are provided by the listing agent, developer, or other third parties, and we have no control over the content provided. Prospective buyers or tenants should make their own enquiries and verify all information directly with the agent or relevant party.
Information relating to Energy Performance Certificates, Home Reports, or other statutory documents should be obtained directly from the selling agent or developer where applicable.