
Llandudno, Conwy · LL30
Winllan Avenue
Offers in region of
NO ONWARD CHAIN | ATTENTION FIRST-TIME BUYERS | VIEWING HIGHLY RECOMMENDED | THREE BEDROOM MID-TERRACE | STREET PARKING | PRIVATE REAR YARD
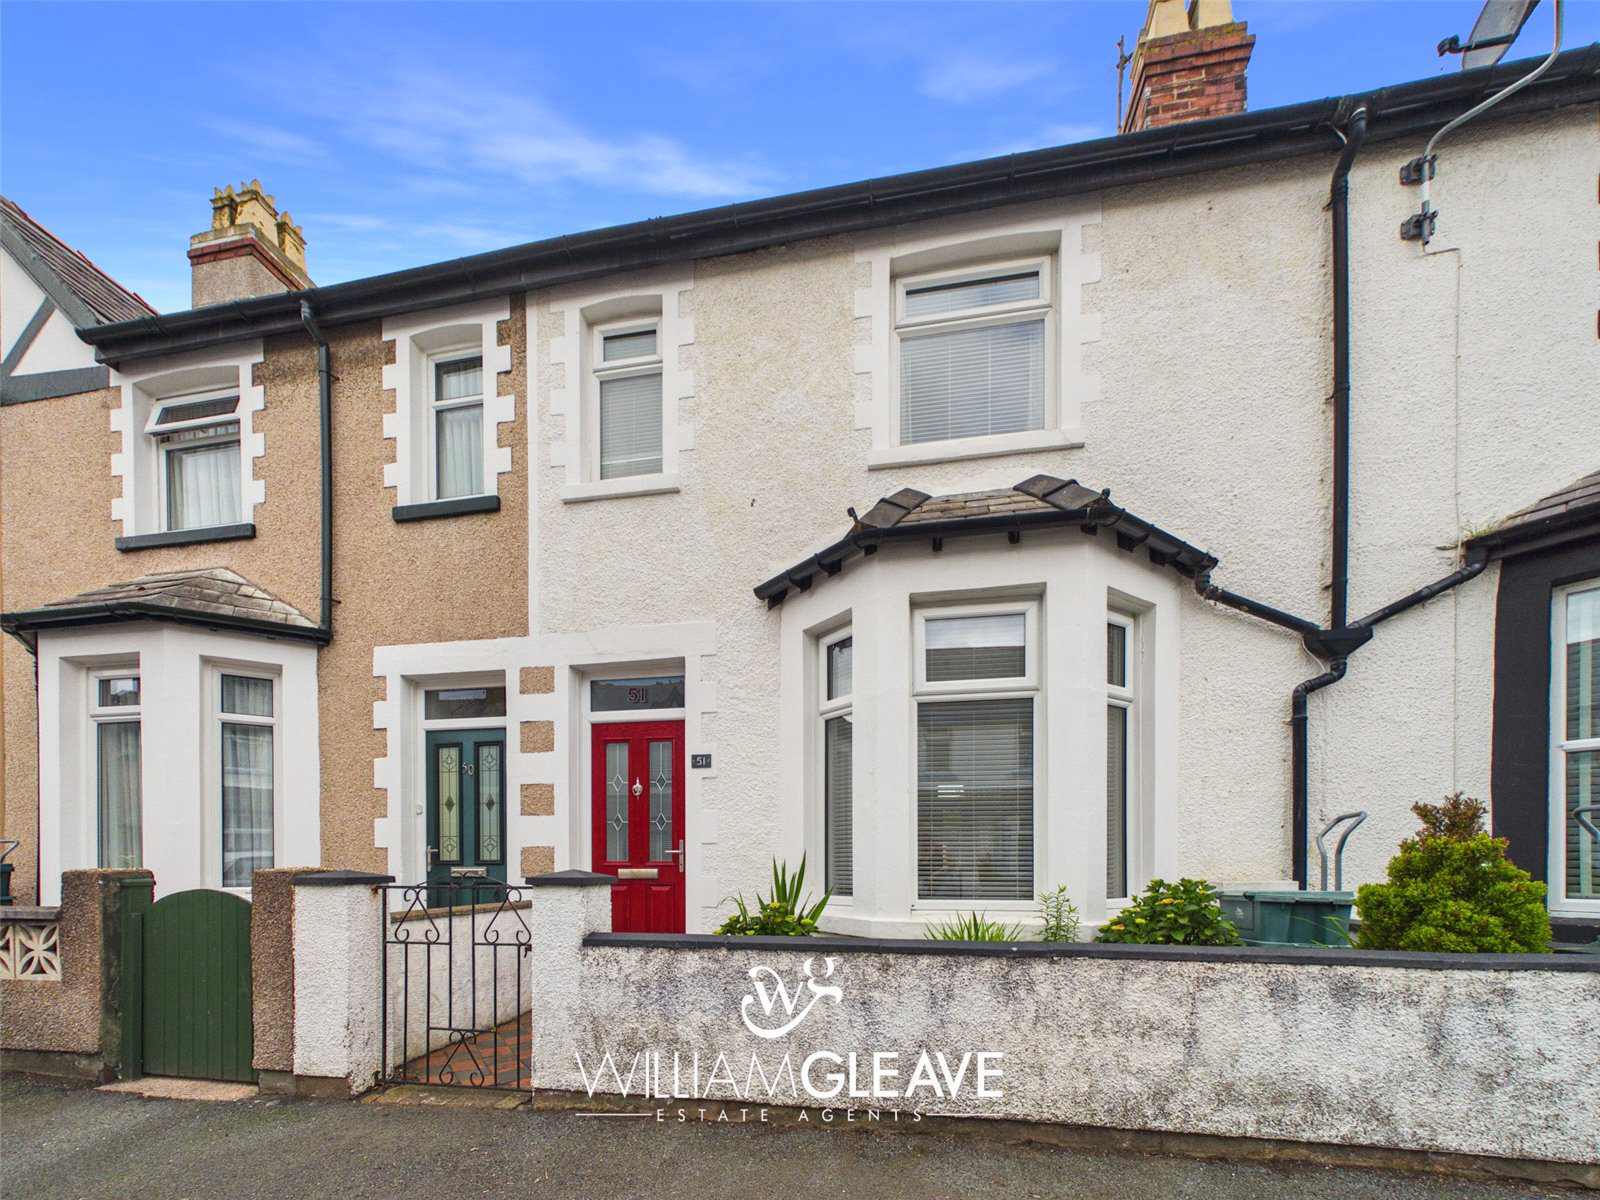
We are delighted to present this three-bedroom mid-terrace property on Winllan Avenue to the market. Ideal for first-time buyers, the home is offered with no onward chain. A viewing is highly recommended to fully appreciate everything this property has to offer. In brief, the accommodation comprises an entrance hall, living room, dining room, kitchen, utility room, and downstairs WC. To the first floor, there is a landing giving access to three bedrooms and a family bathroom. Externally, the front features a low-maintenance garden, while the rear benefits from a private yard.
Winllan Avenue is situated in a well-regarded residential part of Llandudno, one of North Wales’ most sought-after coastal towns. The street enjoys a peaceful setting while still being conveniently close to a wide range of local amenities, making it an attractive locati…
The home, in the agent’s words
Read the full agent description
NO ONWARD CHAIN | ATTENTION FIRST-TIME BUYERS | VIEWING HIGHLY RECOMMENDED | THREE BEDROOM MID-TERRACE | STREET PARKING | PRIVATE REAR YARD
We are delighted to present this three-bedroom mid-terrace property on Winllan Avenue to the market. Ideal for first-time buyers, the home is offered with no onward chain. A viewing is highly recommended to fully appreciate everything this property has to offer. In brief, the accommodation comprises an entrance hall, living room, dining room, kitchen, utility room, and downstairs WC. To the first floor, there is a landing giving access to three bedrooms and a family bathroom. Externally, the front features a low-maintenance garden, while the rear benefits from a private yard.
Winllan Avenue is situated in a well-regarded residential part of Llandudno, one of North Wales’ most sought-after coastal towns. The street enjoys a peaceful setting while still being conveniently close to a wide range of local amenities, making it an attractive location for first-time buyers, families, and those looking for a quiet yet well-connected place to live. The area benefits from easy access to local shops, cafés, schools, and everyday services, with Llandudno town centre only a short distance away. Residents can enjoy a variety of high-street stores, independent boutiques, supermarkets, and leisure facilities, including the popular Venue Cymru theatre and the nearby retail park.
Transport links are excellent, with regular bus routes and Llandudno train station providing straightforward connections across the region. Medical centres, pharmacies, and community services are also within easy reach, supporting convenient day-to-day living. Winllan Avenue is ideally positioned to enjoy Llandudno’s stunning natural surroundings. The Great Orme, West Shore Beach, and North Shore Promenade are all easily accessible, offering beautiful walking routes, cycling paths, and scenic viewpoints. Whether you enjoy coastal strolls, outdoor activities, or simply relaxing in a picturesque environment, the location provides plenty of opportunities.
Overall, Winllan Avenue offers a fantastic blend of coastal charm, convenience, and community, a wonderful place to call home.
Upon entering through the composite front door, you are welcomed into the hallway, where parquet flooring flows throughout. The hallway includes power points, a radiator, and a clear view of the staircase ahead.
The hallway leads seamlessly into the dining room, which also enjoys the parquet flooring. This room features an under-stairs storage cupboard, a uPVC door opening into the rear yard, and a doorway into the kitchen. An open archway connects the dining room to the living room. Additional features include a panel radiator and ample power points.
Moving through the open doorway into the living room, you are greeted by a bright and inviting space with a bay window to the front elevation. The room includes a feature fireplace with an electric fire, carpeted flooring, power points, and a radiator. The layout creates a lovely flow between the kitchen, dining room, and living room.
The dining room also provides access to the kitchen. The kitchen offers a range of base units with complementary work surfaces, partially tiled walls, and a stainless-steel sink positioned beneath a window. There is space for essential countertop appliances, an integrated oven and hob, and space for a washing machine. Victorian Black & Red Chequer Mosaic tile flooring, multiple power points, and a frosted door leading into the utility room complete the space.
The utility room is a valuable addition, offering space for a tumble dryer and fridge-freezer, as well as access to the downstairs WC. A door also leads out to the rear yard, and there are several power points throughout.
The downstairs WC includes a low-level toilet and a wall-mounted corner wash hand basin with stainlesssteel tap and tiled splashback. A frosted double-glazed window to the side elevation provides both natural light and privacy.
Returning to the dining room, the staircase leads to the first-floor landing. The landing is spacious and provides access to all three bedrooms and the family bathroom. There is also a pull-down loft ladder and the loft space has a velux window fitted and with the right planning permissions it could potentially be converted.
Bedroom One is the largest of the three, offering a generous double room with a window overlooking the rear elevation. It includes a radiator, power points, carpeted flooring, and space for essential furnishings.
Bedroom Two features a window to the front elevation, space for a double bed and furnishings, a radiator, and power points.
Bedroom Three is smaller but ideal for use as a nursery, walk-in wardrobe, or home office. It includes a window to the front elevation, a radiator, and power points.
The family bathroom is fitted with a low-level WC, a pedestal wash hand basin with stainless-steel taps, a panelled bath, and a walk-in shower. The shower features a glass screen, a rainfall showerhead with a handheld attachment, and fully tiled walls. There are also windows to both the side and rear elevations, allowing natural light to brighten the space.
Externally, the front of the property features a wrought-iron gate opening onto a Victorian Black & Red Chequer Mosaic tile pathway leading to the front door. There is also a concrete area with mature shrubs, bordered by a brick wall. To the rear, the yard has been transformed into a charming outdoor space with artificial grass, and a patio area perfect for garden furniture. This area enjoys good sunlight and includes a rear gate providing access beyond the property. Parking is available on the street.
A feel for the area
Connected for everyday life
100%of homes in the postcode can access 100+ Mbps broadband.
Available speed bands
- 30+ Mbps
- 100%
- 100+ Mbps
- 100%
- 300+ Mbps
- 100%
- 1,000+ Mbps
- 100%
Getting about
0.5 milesto Llandudno Rail Station
Approximate straight-line distance · DfT NaPTAN · 13 Sept 2026Background air quality
- Fine particles · PM₂.₅
- 4.6 µg/m³ · Meets the WHO guideline
- Nitrogen dioxide · NO₂
- 3.0 µg/m³ · Meets the WHO guideline
Annual background levels. For scale: the WHO 2021 guideline is 5 µg/m³ for PM₂.₅ and 10 for NO₂; the UK legal limit is 20 and 40. Lower is better; this is a 1 km model, not a reading at the door.
Defra · 2024 annual model · 1 km areaLocal information is approximate. Distances are straight-line estimates from the available location. Broadband describes postcode coverage, not the speed or service available at this home; check the address with a provider. Air quality is a modelled annual background estimate.
Checking nearby places…
Picture your everyday
Start with the agent's details and explore the area guide to get a feel for daily life here.
Other homes nearby
Homes in LL30 postcode area →About these property details
The information provided in this listing is for general information purposes only and does not constitute property particulars. We make no warranties or guarantees, express or implied, regarding the accuracy, completeness, or availability of the information.
Property details are provided by the listing agent, developer, or other third parties, and we have no control over the content provided. Prospective buyers or tenants should make their own enquiries and verify all information directly with the agent or relevant party.
Information relating to Energy Performance Certificates, Home Reports, or other statutory documents should be obtained directly from the selling agent or developer where applicable.