

Baildon, West Yorkshire · BD17
Heaton Close
Guide price
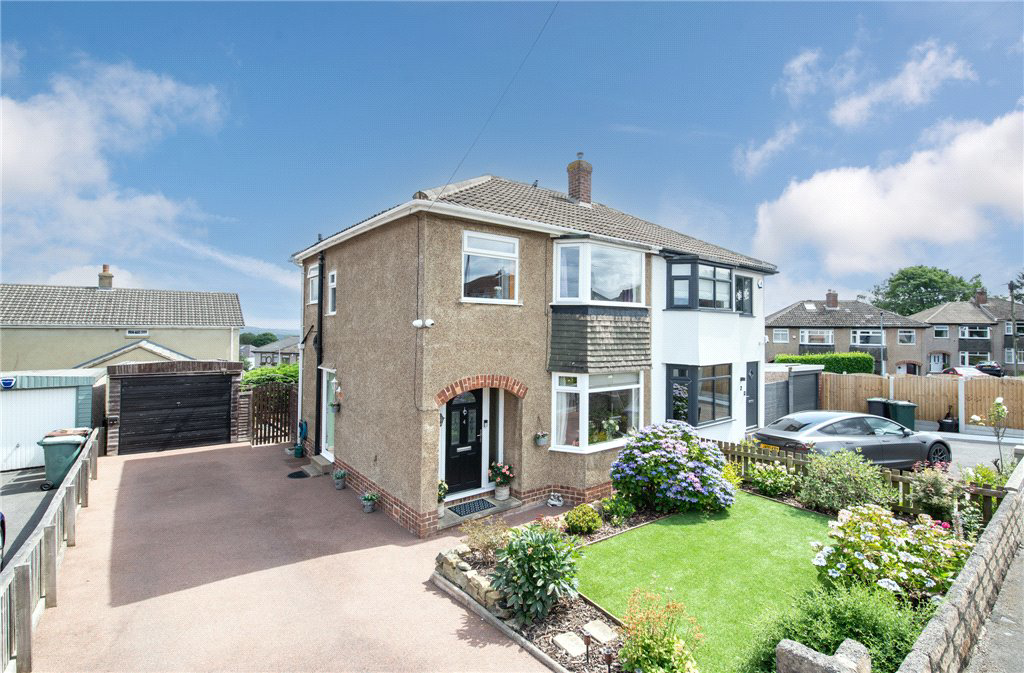
A superb three bedroom semi-detached property enjoying an enviable cul-de-sac position with pleasant views of Baildon Moor to the front and stunning far reaching views from the rear, situated in this convenient residential area within easy reach of local amenities. With three good sized bedrooms; a through living/dining room, fitted kitchen, attractive, low maintenance gardens, driveway and well-sized garage.
The home, in the agent’s words
- Semi-detached family home
- Three bedrooms
- Open plan living/dining room
- Fitted kitchen
- Driveway and garage
- Low maintenance gardens
- Gas fired heating and double glazing
- Popular residential location
- Close proximity to Baildon Moor
- EPC D
Read the full agent description
This well-presented semi-detached home occupies a pleasant cul-de-sac position in a sought-after residential setting, enjoying attractive open views from both the front and rear elevations. Offering well-proportioned accommodation throughout, the property provides an excellent opportunity for a wide range of purchasers including first-time buyers, growing families and those looking to downsize. Having been carefully cared for over the years, the house offers immediate comfort whilst also presenting scope for buyers to personalise and further enhance to their own tastes.
The accommodation briefly comprises an entrance hall leading through to a spacious dual-purpose living and dining room, providing an excellent space for both everyday family living and entertaining. The fitted kitchen is positioned to the rear of the property and is complemented by a useful storage cupboard. To the first floor are three well-proportioned bedrooms, all offering pleasant outlooks, together with a modern house bathroom fitted with a contemporary suite. The property further benefits from gas-fired central heating and uPVC double glazing throughout.
Externally, the property enjoys an enviable position within the cul-de-sac and boasts attractive, low-maintenance gardens to both the front and rear, designed for ease of upkeep while still providing pleasant outdoor space. A private driveway offers ample off-street parking for several vehicles and leads to a larger-than-average detached garage, providing excellent storage, workshop potential or additional parking.
Baildon is a popular village which offers a wide variety of amenities including shops, restaurants and recreational facilities including a golf course, rugby, cricket and football grounds. Baildon has a rural location with moorland countryside close by as well as allowing daily commuting by rail to Leeds and Bradford. Motorway and air networks are also within easy reach. The area is also close to the World Heritage site of Saltaire and to the green corridor of the Leeds Liverpool Canal with its scenic walks and national cycle path.
Local Authority & Council Tax Band
The City of Bradford Metropolitan District Council
Council Tax Band G.
Tenure, Services & Parking
Freehold. Mains electricity, water, drainage and gas are installed. Domestic heating is from a gas fired combination boiler. Driveway parking and garage.
Internet and Mobile Coverage
Information obtained from the Ofcom website indicates that an internet connection is available from at least one provider. Mobile coverage (outdoors), is also available from at least one of the UKs four leading providers. For further information please refer to: https://checker.ofcom.org.uk/.
A feel for the area
Connected for everyday life
100%of homes in the postcode can access 100+ Mbps broadband.
Available speed bands
- 30+ Mbps
- 100%
- 100+ Mbps
- 100%
- 300+ Mbps
- 100%
- 1,000+ Mbps
- 100%
Getting about
0.9 milesto Baildon Rail Station
Approximate straight-line distance · DfT NaPTAN · 13 Sept 2026Background air quality
- Fine particles · PM₂.₅
- 6.1 µg/m³ · Above the WHO guideline · well within the UK legal limit
- Nitrogen dioxide · NO₂
- 7.0 µg/m³ · Meets the WHO guideline
Annual background levels. For scale: the WHO 2021 guideline is 5 µg/m³ for PM₂.₅ and 10 for NO₂; the UK legal limit is 20 and 40. Lower is better; this is a 1 km model, not a reading at the door.
Defra · 2024 annual model · 1 km areaLocal information is approximate. Distances are straight-line estimates from the available location. Broadband describes postcode coverage, not the speed or service available at this home; check the address with a provider. Air quality is a modelled annual background estimate.
Checking nearby places…
Picture your everyday
Start with the agent's details and explore the area guide to get a feel for daily life here.
Other homes nearby
Homes in BD17 postcode area →About these property details
The information provided in this listing is for general information purposes only and does not constitute property particulars. We make no warranties or guarantees, express or implied, regarding the accuracy, completeness, or availability of the information.
Property details are provided by the listing agent, developer, or other third parties, and we have no control over the content provided. Prospective buyers or tenants should make their own enquiries and verify all information directly with the agent or relevant party.
Information relating to Energy Performance Certificates, Home Reports, or other statutory documents should be obtained directly from the selling agent or developer where applicable.