

Cullingworth · BD13
Haworth Road
Guide price · Originally listed at £265,000
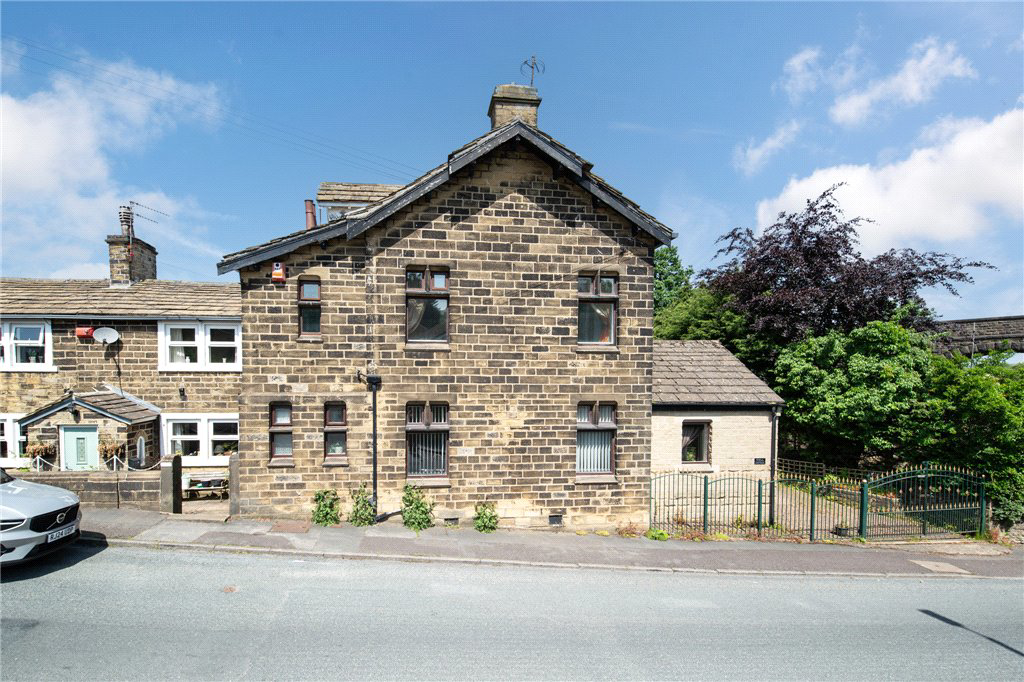
A stunning period property which boasts an enviable Cullingworth village setting, wonderfully spacious living accommodation, stylish fittings & decor and private parking. Being offered for sale with no-onward chain and making a superb purchase for a variety of buyers, an early viewing is strongly recommended.
The home, in the agent’s words
- Period end-terrace
- Private driveway parking & garage
- Delightful patio garden
- Boasting two generous reception rooms
- Offering two good-sized double bedrooms
- Stylish fittings & decor
- Desirable village setting
- No-onward chain
Read the full agent description
A gorgeous character end-terrace which boasts deceptively spacious, flexible living accommodation, wonderful contrast of modern interior styling and period features, along with private parking with garage and a delightful low maintenance patio garden.
The spacious living accommodation briefly comprises, internal hallway with cloakroom w/c, modern fitted kitchen featuring stylish wall and base units, complementary work surfaces, and a range of good-quality integral appliances. There is a gorgeous reception garden room and a fantastic spacious formal lounge with feature fireplace.
Leading to the first floor, a grand stairwell opens onto a spacious landing area, where an attractive modern house bathroom is located, featuring separate shower cubicle and bath. There are two superb double bedrooms which both feature delightful fitted wardrobes.
Externally this beautiful property offers private gated off-street parking and a single garage as well as a delightful low maintenance patio garden which makes for a wonderful relaxation and entertaining space.
The property is delightfully situated on the edge of the popular village of Cullingworth. Cullingworth Village offers a range of shops and amenities, recreational areas, well respected primary and secondary schools. The location is also considered to be within daily commuting distance of many West and North Yorkshire business centres which include Keighley, Bingley, Bradford, Halifax and Leeds.
Local Authority & Council Tax Band
• The City of Bradford Metropolitan District Council,
• Council Tax Band D
Tenure, Services & Parking
• Freehold
• Mains- Gas/ Electric/ Water/ Drainage
• Driveway Parking & Garage
Internet & Mobile Coverage
For information on Internet and Mobile coverage access the Ofcom website from this link https://checker.ofcom.org.uk/
Flooding
For information on flood risks please use this link Check for flooding in England - GOV.UK
A feel for the area
Connected for everyday life
100%of homes in the postcode can access 100+ Mbps broadband.
Available speed bands
- 30+ Mbps
- 100%
- 100+ Mbps
- 100%
- 300+ Mbps
- 100%
- 1,000+ Mbps
- 100%
Getting about
3.1 milesto Keighley Rail Station
Approximate straight-line distance · DfT NaPTAN · 13 Sept 2026Background air quality
- Fine particles · PM₂.₅
- 5.9 µg/m³ · Above the WHO guideline · well within the UK legal limit
- Nitrogen dioxide · NO₂
- 6.0 µg/m³ · Meets the WHO guideline
Annual background levels. For scale: the WHO 2021 guideline is 5 µg/m³ for PM₂.₅ and 10 for NO₂; the UK legal limit is 20 and 40. Lower is better; this is a 1 km model, not a reading at the door.
Defra · 2024 annual model · 1 km areaLocal information is approximate. Distances are straight-line estimates from the available location. Broadband describes postcode coverage, not the speed or service available at this home; check the address with a provider. Air quality is a modelled annual background estimate.
Checking nearby places…
Picture your everyday
Start with the agent's details and explore the area guide to get a feel for daily life here.
Other homes nearby
Homes in BD13 postcode area →About these property details
The information provided in this listing is for general information purposes only and does not constitute property particulars. We make no warranties or guarantees, express or implied, regarding the accuracy, completeness, or availability of the information.
Property details are provided by the listing agent, developer, or other third parties, and we have no control over the content provided. Prospective buyers or tenants should make their own enquiries and verify all information directly with the agent or relevant party.
Information relating to Energy Performance Certificates, Home Reports, or other statutory documents should be obtained directly from the selling agent or developer where applicable.