

Skipton, North Yorkshire · BD23
Eshton Road, Gargrave
Guide price
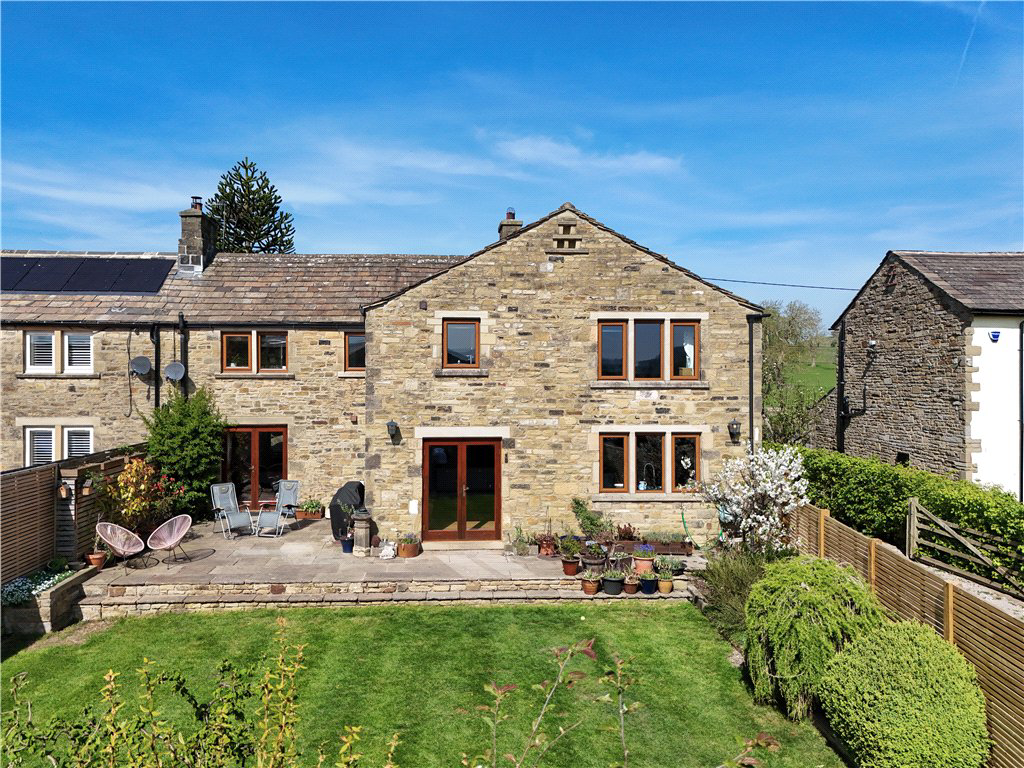
An executive four bedroomed, stone built semi-detached property sat in the popular village of Gargrave with views front and rear with a southerly facing garden.
NO ONWARD CHAIN
The home, in the agent’s words
- Four bedroom family home
- Two bathrooms
- Fabulous kitchen diner
- Enviable location within Gargrave
- Off street parking
- Overlooking fields
- Spacious living accommodation throughout
- Garden and garden cinema room
- No Onward Chain
Read the full agent description
Enter through a covered porch way into the hall with a wood burning stove, travertine tiled floor and a staircase leading to the first floor.
To the ground floor you enter the living room with French doors to the rear, a stone fireplace with wood burning stove and a upvc window to the front. Onto the study with travertine flooring, a window to the front and a further window to the side. The sitting room has a tall floor to ceiling window to the front and laminate flooring. The Kitchen diner offers a selection of wall, drawer and base units with worktop surfaces over, a dishwasher, fridge, five ring range hob and cooker, wooden floor ,exposed beams, feature radiators, upvc window and French doors to the rear. Off the kitchen is the utility room with space and plumbing for a washing machine, space for a dryer and space for an additional fridge/freezer. Off here is a two piece suite with a close coupled w.c., and wash hand basin with vanity unit.
To the first floor landing with a window to the rear and storage cupboards with one housing the LPG gas boiler. Onto the master bedroom with a upvc window to the rear and an en-suite comprising of a stand-alone roll top bath, close coupled w.c., shower cubicle, wash hand basin, travertine part tiled walls and floor and a window to the rear. There are a further three bedrooms with windows to the front overlooking the northerly neighbouring fields. The family bathroom comprises of, a bath with shower attachment, pedestal wash hand basin, close coupled w.c., shower cubicle with glass screen, travertine walls and tiles and underfloor heating.
Externally, there is an Indian stone paved patio area raised above the flat lawn which has borders to the side and bushes to the end. Onto a further stone patio area with a feature tree and a storage shed with a gravelled area to the side with LPG tank and greenhouse. There is an insulated structure with electric heating, laminate flooring and a cinema screen. The second part provides storage for bikes and further storage in the roof.
Local Authority & Council Tax Band
• North Yorkshire Council,
• Council Tax Band D
Tenure, Services & Parking
• Freehold
• Mains electricity, water and drainage. Domestic heating is from and LPG gas system.
• There is parking for two cars on site
Internet & Mobile Coverage
The Ofcom website https://checker.ofcom.org.uk/ shows internet available from at least 1 provider. Outdoor mobile coverage (excl 5G) likely from at least 1 of the UK’s 4 main providers. Results are predictions not a guarantee & may differ subject to circumstances, exact location & network outages
Flooding
Check for flooding in England - GOV.UK indicate the long term flood risks for this property are: - Surface Water - Very low; Rivers & the Sea - Very low; Groundwater - Flooding from groundwater is unlikely in this area; Reservoir - Flooding from reservoirs is unlikely in this area.
Gargrave has a wide range of amenities and there is an excellent range of everyday shops, supermarket and other facilities including primary school, church and a public house. Skipton is some five miles to the east and offers a comprehensive range of retail facilities, recreational amenities as well as highly regarded primary and secondary schools. There are rail links to Leeds, Bradford, Carlisle and the west coast from the village.
A feel for the area
Connected for everyday life
94%of homes in the postcode can access 100+ Mbps broadband.
Available speed bands
- 30+ Mbps
- 100%
- 100+ Mbps
- 94%
- 300+ Mbps
- 94%
- 1,000+ Mbps
- 94%
Getting about
0.8 milesto Gargrave Rail Station
Approximate straight-line distance · DfT NaPTAN · 13 Sept 2026Background air quality
- Fine particles · PM₂.₅
- 5.3 µg/m³ · Above the WHO guideline · well within the UK legal limit
- Nitrogen dioxide · NO₂
- 4.7 µg/m³ · Meets the WHO guideline
Annual background levels. For scale: the WHO 2021 guideline is 5 µg/m³ for PM₂.₅ and 10 for NO₂; the UK legal limit is 20 and 40. Lower is better; this is a 1 km model, not a reading at the door.
Defra · 2024 annual model · 1 km areaLocal information is approximate. Distances are straight-line estimates from the available location. Broadband describes postcode coverage, not the speed or service available at this home; check the address with a provider. Air quality is a modelled annual background estimate.
Checking nearby places…
Picture your everyday
Start with the agent's details and explore the area guide to get a feel for daily life here.
Other homes nearby
Homes in BD23 postcode area →About these property details
The information provided in this listing is for general information purposes only and does not constitute property particulars. We make no warranties or guarantees, express or implied, regarding the accuracy, completeness, or availability of the information.
Property details are provided by the listing agent, developer, or other third parties, and we have no control over the content provided. Prospective buyers or tenants should make their own enquiries and verify all information directly with the agent or relevant party.
Information relating to Energy Performance Certificates, Home Reports, or other statutory documents should be obtained directly from the selling agent or developer where applicable.