
Johnstown, Carmarthen · SA31
Glan Yr Ystrad
OIRO
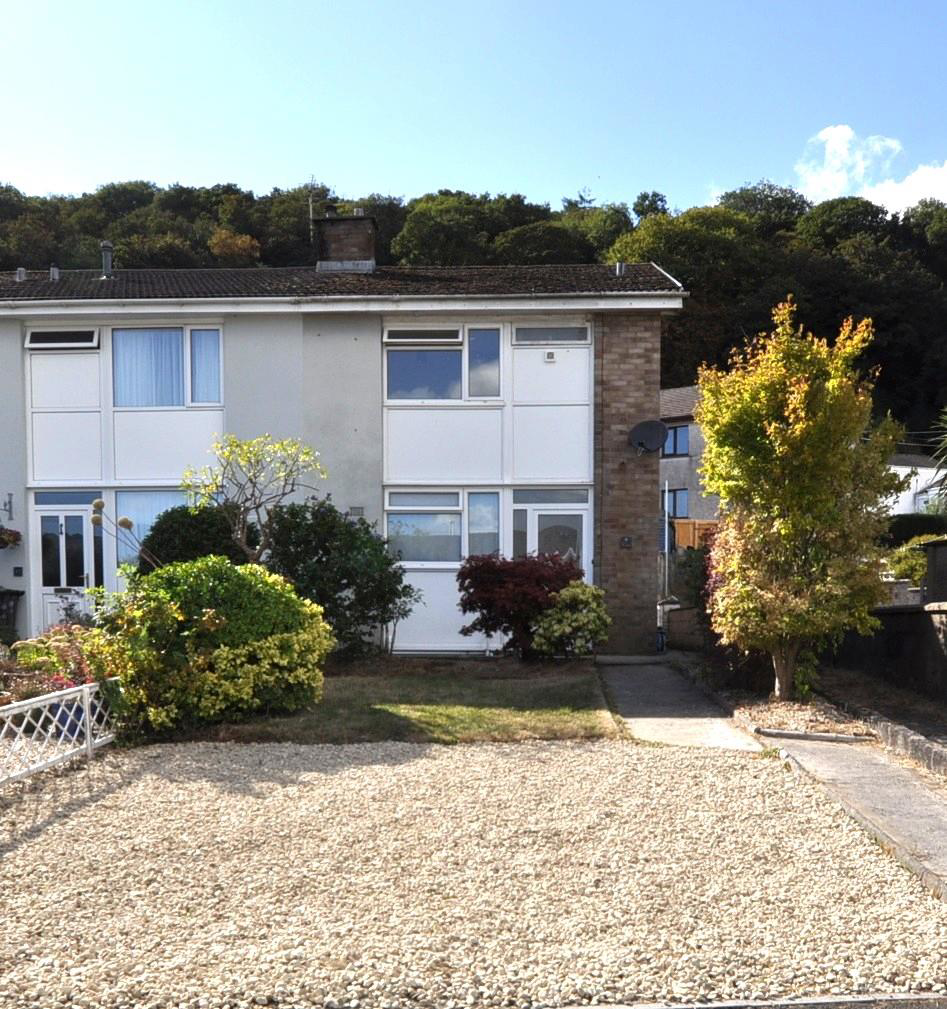
This attractive end-terrace family home is ideally situated in the popular Johnstown area of Carmarthen, offering well-presented and practical accommodation including three bedrooms and two bathrooms. The property is conveniently located close to the local secondary school and leisure centre, with excellent transport links providing easy access to Carmarthen town and surrounding areas. For those looking to enjoy the coast and countryside, the historic Llansteffan Castle and beautiful surrounding coastline are just a short drive away. An ideal home for families, first-time buyers or investors looking for a well-located property with excellent local amenities close at hand. **No onward chain**
The home, in the agent’s words
Read the full agent description
This attractive end-terrace family home is ideally situated in the popular Johnstown area of Carmarthen, offering well-presented and practical accommodation including three bedrooms and two bathrooms. The property is conveniently located close to the local secondary school and leisure centre, with excellent transport links providing easy access to Carmarthen town and surrounding areas. For those looking to enjoy the coast and countryside, the historic Llansteffan Castle and beautiful surrounding coastline are just a short drive away. An ideal home for families, first-time buyers or investors looking for a well-located property with excellent local amenities close at hand. **No onward chain**
Entrance Hallway - Accessed via a uPVC double glazed entrance door, the hallway has wood-effect flooring, radiator, built-in coat and boot cupboard with sliding door fronts, and a dog-leg staircase leading to the first floor. Doors lead through to the lounge and kitchen.
Kitchen - 2.70m x 2.75m - Fitted with a range of maple-effect base and wall units incorporating granite-effect work surfaces and a stainless steel sink. There is a freestanding Beko cooker with four-ring hob, oven and grill, together with a pull-out extractor over. Tiled walls are positioned between the base and wall units, while the floor is finished with Indian slate-effect tiles. A uPVC double glazed window overlooks the front, with space for a fridge/freezer and a double-panel radiator.
Lounge - 4.63m x 4.50m - A generous reception room featuring an Adam-style fireplace with marble hearth and backplate, housing a mains gas fire with flicker-flame effect. The room has wood-effect flooring, contemporary wall-mounted radiator and useful under-stair storage cupboard. An open way leads through to the rear sun lounge.
Sun Lounge - 2.39m x 1.79m - Featuring wood-effect flooring, uPVC double glazed double doors opening onto the rear paved patio and an additional uPVC double glazed window. The room benefits from a vaulted uPVC double glazed roof, providing an additional versatile reception space.
Utility Area - Located off the lounge, the utility area provides plumbing for a washing machine and space for a tumble dryer.
Cloakroom - Fitted with an economy flush WC and corner-mounted floating wash hand basin with mosaic glass tiled splashback. uPVC double glazed window to the rear.
First Floor Landing - The landing provides access to the loft space and doors leading to all three bedrooms and the family bathroom.
Bedroom One - 3.94m x 2.72m - A good-sized rear-facing bedroom with uPVC double glazed window overlooking the rear garden and single-panel radiator
Bedroom Two - 2.40m x 1.77m - Rear-facing bedroom with uPVC double glazed window and double-panel radiator.
Bedroom Three - maximum approximately 3.42m x 2.72m - Front-facing bedroom with uPVC double glazed window and single-panel radiator.
Family Bathroom - 2.02m x 1.79m - Fitted with a close coupled WC, wash hand basin set within an Avanti vanity unit with high-gloss grey door fronts, and panel bath with Mirasport power shower over and glass shower screen. There is a uPVC double glazed window, double-panel radiator and predominantly tiled walls with decorative patterned border and marble-effect wall panelling.
Outside - The property benefits from off-road parking for at least two vehicles, situated on a decorative stone forecourt, with an additional lawned garden area leading towards the property. A shrubbed border runs along the right-hand boundary, with a concrete pathway providing access to the front entrance. There is also the benefit of side pedestrian access. To the rear is a tiered garden with a generous paved patio area immediately adjoining the property. Steps lead up to a further garden area comprising an additional paved patio, lawn and concrete base, providing an ideal location for a garden store or shed. **No onward chain**
A feel for the area
Connected for everyday life
100%of homes in the postcode can access 100+ Mbps broadband.
Available speed bands
- 30+ Mbps
- 100%
- 100+ Mbps
- 100%
- 300+ Mbps
- 100%
- 1,000+ Mbps
- 100%
Getting about
1.1 milesto Carmarthen Rail Station
Approximate straight-line distance · DfT NaPTAN · 13 Sept 2026Background air quality
- Fine particles · PM₂.₅
- 4.1 µg/m³ · Meets the WHO guideline
- Nitrogen dioxide · NO₂
- 3.1 µg/m³ · Meets the WHO guideline
Annual background levels. For scale: the WHO 2021 guideline is 5 µg/m³ for PM₂.₅ and 10 for NO₂; the UK legal limit is 20 and 40. Lower is better; this is a 1 km model, not a reading at the door.
Defra · 2024 annual model · 1 km areaLocal information is approximate. Distances are straight-line estimates from the available location. Broadband describes postcode coverage, not the speed or service available at this home; check the address with a provider. Air quality is a modelled annual background estimate.
Picture your everyday
Start with the agent's details and explore the area guide to get a feel for daily life here.
Other homes nearby
Homes in SA31 postcode area →About these property details
The information provided in this listing is for general information purposes only and does not constitute property particulars. We make no warranties or guarantees, express or implied, regarding the accuracy, completeness, or availability of the information.
Property details are provided by the listing agent, developer, or other third parties, and we have no control over the content provided. Prospective buyers or tenants should make their own enquiries and verify all information directly with the agent or relevant party.
Information relating to Energy Performance Certificates, Home Reports, or other statutory documents should be obtained directly from the selling agent or developer where applicable.