
Pennsylvania, Exeter · EX4
The Acorns
Guide price
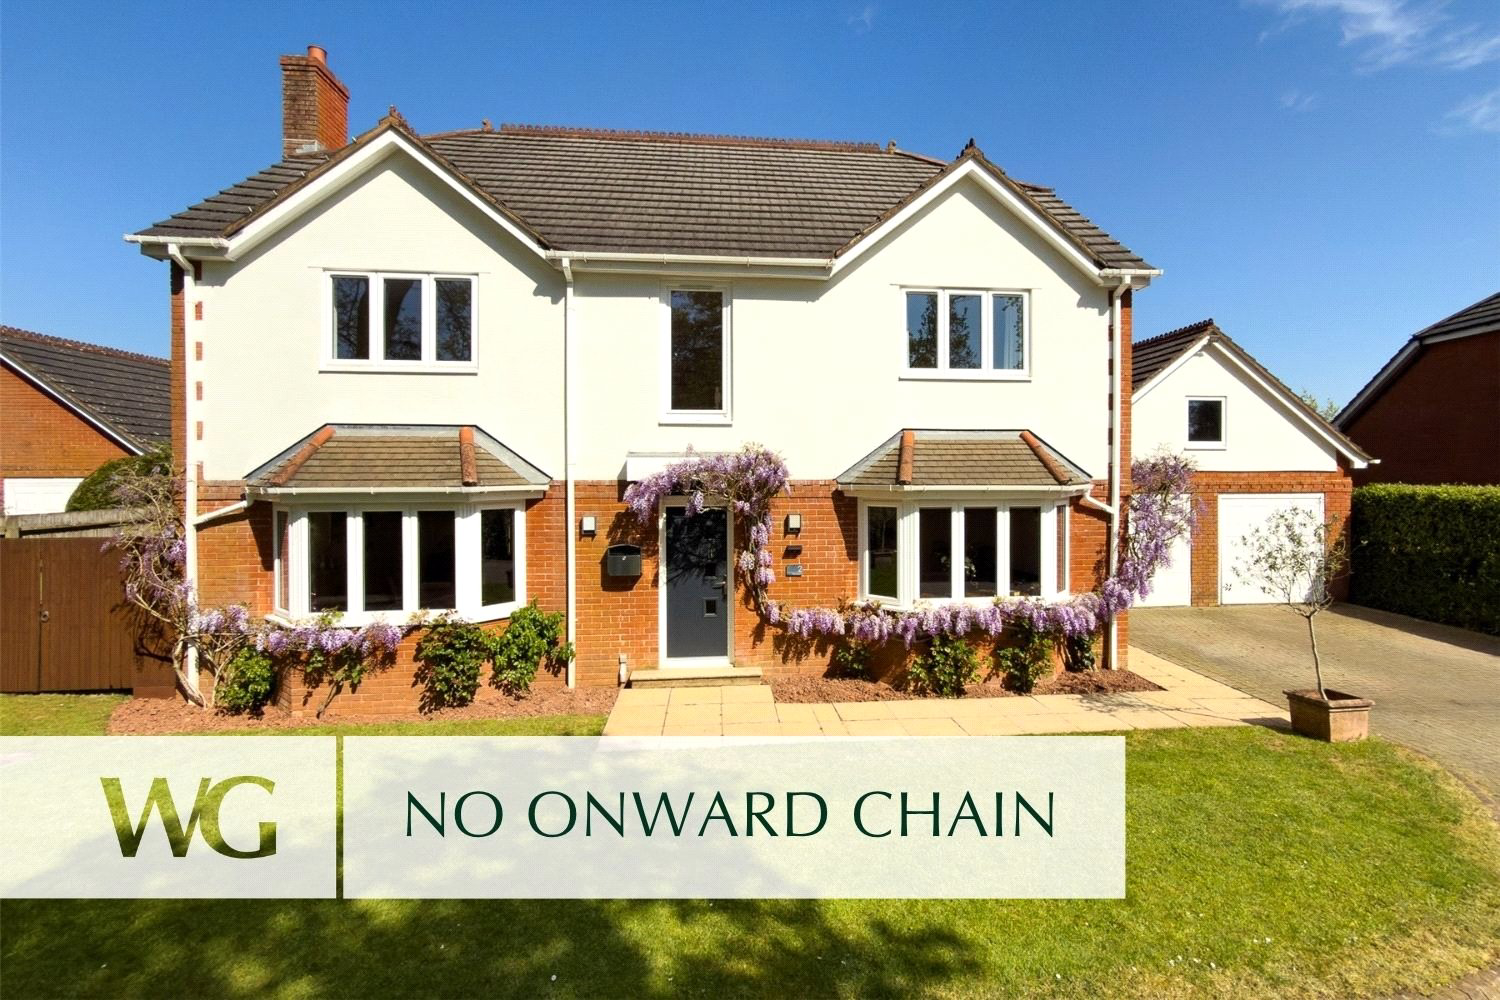
IMPRESSIVE BEAUTIFULLY UPGRADED modern detached house in an EXCLUSIVE PRIVATE ROAD of just three properties, in Exeter’s sought-after HIGHER PENNSYLVANIA. IMMACULATELY FINISHED offering c.2,400 SQFT of STYLISH HIGH-QUALITY accommodation with generous gardens and detached DOUBLE GARAGE. Offered with NO ONWARD CHAIN.
The home, in the agent’s words
- Modern
- No Chain
Read the full agent description
Located on an exclusive private road of just three properties in the highly sought after Pennsylvania area of Exeter, this substantial five bedroom detached home offers approximately 2,400 sq ft of high quality accommodation. Built in 2000 and significantly upgraded in recent years, the property provides a practical and well balanced layout with generous space, making it well suited to family living and working from home.
The property is approached via a generous block paved driveway, providing ample parking and scope to increase the parking area further if required. The double fronted façade, neatly maintained front lawn and mature planting create a strong first impression. A detached double garage and discreet side access add further practicality. The position is private and quiet, while still being close to the University and within easy reach of Exeter city centre.
The entrance hall sets the tone for the property, with solid maple flooring throughout downstairs and landing, bespoke detailing and a custom bench-style radiator, enhances both function and design along with well-planned storage. The layout then flows naturally through the ground floor. The principal reception room is spacious and features an open stone fireplace with gas fire, a front bay window, and bifold doors opening onto the rear garden. A second bay fronted reception room provides a flexible space, suitable as a family room, playroom or home office.
The kitchen is fitted by SystemSix and is designed as a practical working and social space. It includes a large central island with Star Galaxy granite worktop, incorporating a sink, boiling and cold water tap, waste disposal and induction hob with retractable downdraft extractor. Siemens appliances include WiFi integrated ovens, dishwasher, freezer and full height fridge. Additional features include handleless cabinetry, space for a wine fridge and LED lighting. French doors open to a decked area and the rear garden, supporting indoor and outdoor use. A separate utility room provides additional storage, appliance space and access to both the garden and garage. The ground floor is completed by a cloakroom with travertine stone finishes and underfloor heating.
On the first floor, the galleried landing is bright and includes a full height window, airing cupboard and access to a large partly boarded loft with light, offering potential for conversion subject to the necessary consents. The principal bedroom includes an en suite with travertine tiling, walk in wet room style shower and fitted cabinetry. A second double bedroom also benefits from its own en suite with underfloor heating.
Three further bedrooms provide flexibility for family use, guest rooms or home working. The family bathroom is finished with a freestanding stone bath, separate walk in shower with Merlyn frameless glass screen and drench head, wall mounted stone basin with glass worktop, and WC with Geberit concealed cistern, all with underfloor heating. The bathroom can also be accessed from bedroom three, allowing it to function as either a shared bathroom or en suite.
The large rear garden is private, level and low maintenance, with two timber decked seating areas positioned to catch different times of day. There is mature planting including fruit trees, and a double wooden gate providing optional side vehicle access. The front garden is well kept, and the block paved driveway provides parking for at least four vehicles in addition to the detached double garage, which could be converted subject to planning consent.
Overall, the property offers a well planned family layout, good home working options, and clear potential to extend or adapt further over time, particularly through loft conversion or garage conversion if required.
A feel for the area
Connected for everyday life
0%of homes in the postcode can access 100+ Mbps broadband.
Available speed bands
- 30+ Mbps
- 100%
- 100+ Mbps
- 0%
- 300+ Mbps
- 0%
- 1,000+ Mbps
- 0%
Getting about
0.7 milesto St James Park (Devon) Rail Station
Approximate straight-line distance · DfT NaPTAN · 13 Sept 2026Background air quality
- Fine particles · PM₂.₅
- 5.3 µg/m³ · Above the WHO guideline · well within the UK legal limit
- Nitrogen dioxide · NO₂
- 5.7 µg/m³ · Meets the WHO guideline
Annual background levels. For scale: the WHO 2021 guideline is 5 µg/m³ for PM₂.₅ and 10 for NO₂; the UK legal limit is 20 and 40. Lower is better; this is a 1 km model, not a reading at the door.
Defra · 2024 annual model · 1 km areaLocal information is approximate. Distances are straight-line estimates from the available location. Broadband describes postcode coverage, not the speed or service available at this home; check the address with a provider. Air quality is a modelled annual background estimate.
Picture your everyday
Start with the agent's details and explore the area guide to get a feel for daily life here.
Other homes nearby
Homes in Exeter →About these property details
The information provided in this listing is for general information purposes only and does not constitute property particulars. We make no warranties or guarantees, express or implied, regarding the accuracy, completeness, or availability of the information.
Property details are provided by the listing agent, developer, or other third parties, and we have no control over the content provided. Prospective buyers or tenants should make their own enquiries and verify all information directly with the agent or relevant party.
Information relating to Energy Performance Certificates, Home Reports, or other statutory documents should be obtained directly from the selling agent or developer where applicable.