

Woodstock · OX20
Cowells Road
Guide Price
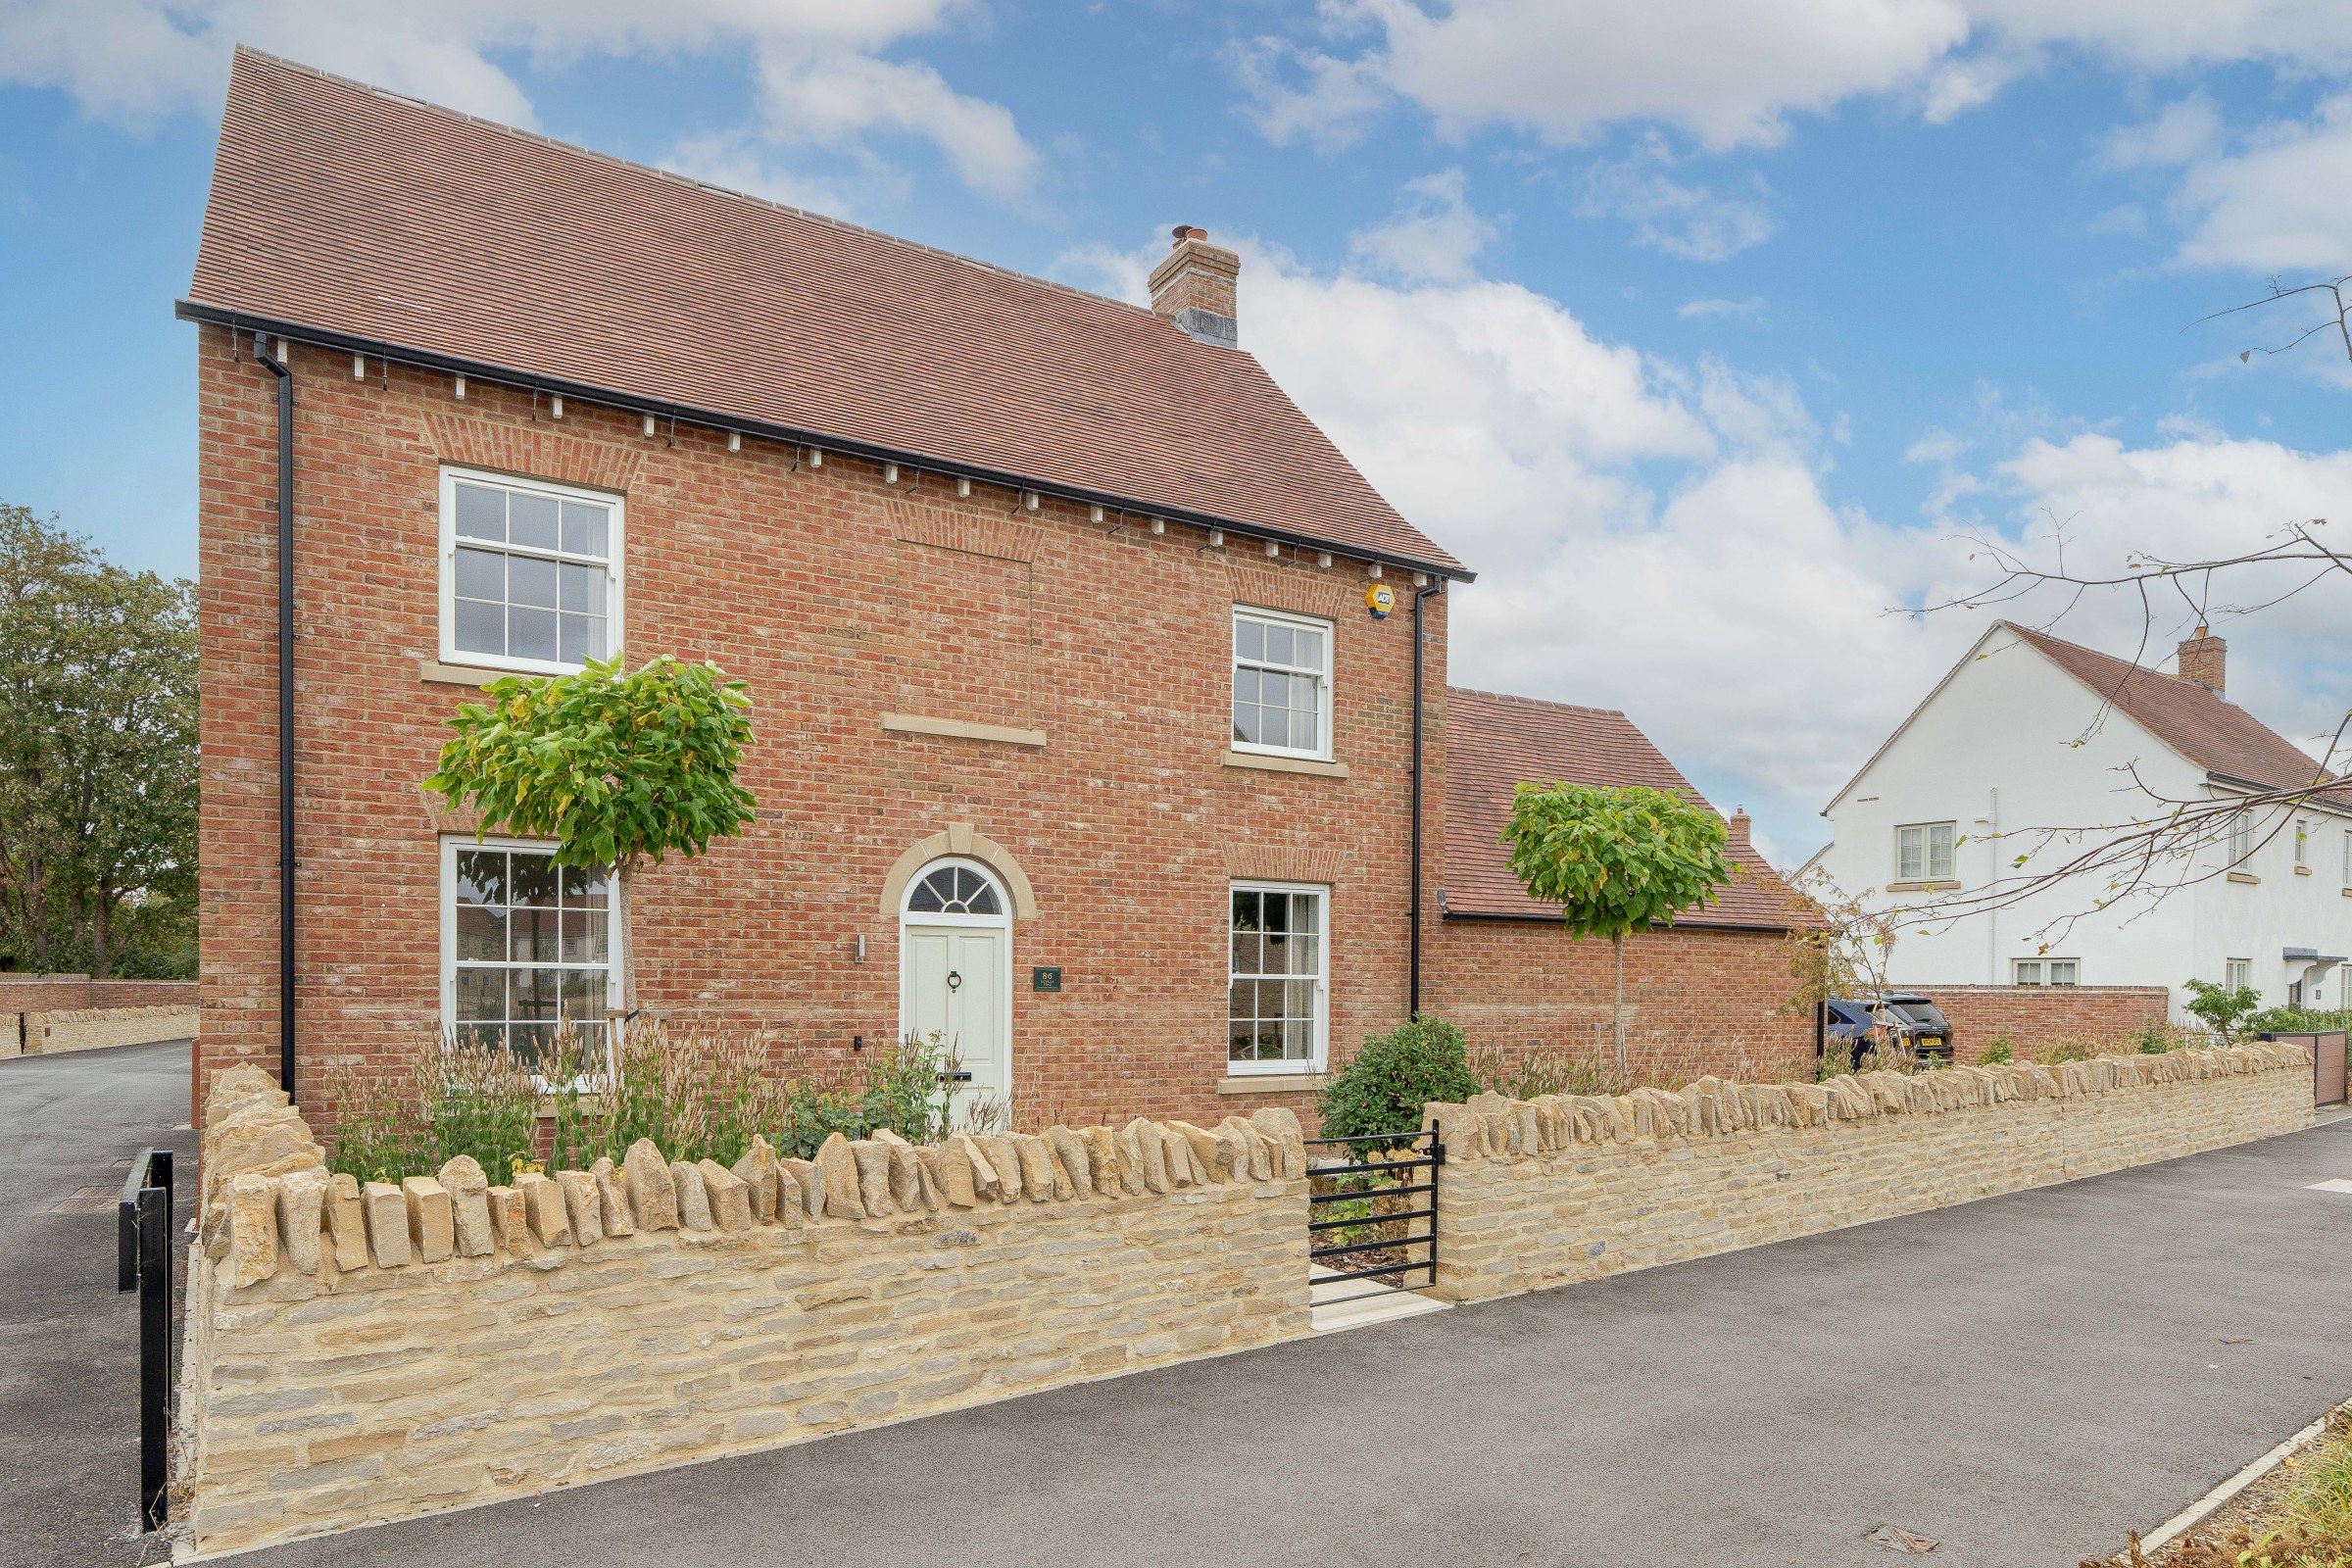
A wonderful opportunity to purchase a four-bedroom detached family home situated at the top end of Blenheim’s sought after Park View development in Woodstock; offering open plan living accommodation and fronting onto a large open green close to the ever popular Marlborough school.
The home, in the agent’s words
- Beautiful Four bedroom detached family home on the sought after Park view development of Woodstock.
- Light kitchen/breakfast room, dual aspect sitting room and a separate study to the ground floor
- Four bedrooms with two benefiting from en-suite shower rooms and a family bathroom
- Stunning Front and Rear Gardens Landscape designed by local designer 'Oxford Garden Guru'
- Electric gated access leading to off street parking in front of the Double attached garage with resin floors
- Around the corner from the local nursery and close to the primary and secondary schools of Woodstock
Read the full agent description
A fantastic opportunity to purchase this four-bedroom detached family home on the sought-after Park View development in Woodstock. The property has been updated to include separating the kitchen to the living room and also offers a stunning landscaped garden to the rear of the property.
Internally the property offers underfloor heating throughout the ground floor and from the welcoming entrance hall you have access to all the downstairs accommodation to include a dual aspect living room with focal fire place and French doors into the enclosed garden, separate study, downstairs cloakroom and then a fitted kitchen/dining room with doors and windows into the garden and also benefits from a useful pantry cupboard and a utility room. The first floor has four bedrooms all with fitted wardrobes and then two of the double bedrooms having their own en-suite bathrooms. There is a separate family bathroom to service the other bedrooms and from the large landing space there is loft access where the owners have boarded and added extra storage and a light.
To the rear there is a stunning garden that has been landscaped by local designers ‘Oxford Garden Guru’ and offers an array of different planting and shrubbery throughout the garden as well as a large, paved area off the back of the house for entertaining. A path then leads to the attached double garage and gated access to the front. The Front offers a further landscaped garden with gated access to the front door. The driveway has private electric gates and offers a number of off-street parking spaces in front of the double garage with single electric up and over door where you will find a modern garage space with resin flooring, painted walls and a large amount of storage.
Woodstock is an historic town adjoining one of Britain's finest World Heritage Sites – Blenheim Palace, and has shops, hotels and restaurants, cafes and public houses and a vibrant community. There are Churches, a museum, open air swimming pool, and a tennis and bowling club. There is a Pre-School which runs daily for 2-5 year olds which also offers full wrap around for children aged 3-11 years that attend Woodstock Primary School. Attached to the Primary School there is also a Nursery for 3-5 year olds. Regular bus services to Oxford, Chipping Norton and Witney. Rail to Oxford and London from nearby Long Hanborough and Oxford Parkway.
A feel for the area
Connected for everyday life
93%of homes in the postcode can access 100+ Mbps broadband.
Available speed bands
- 30+ Mbps
- 93%
- 100+ Mbps
- 93%
- 300+ Mbps
- 93%
- 1,000+ Mbps
- 93%
Getting about
2 milesto Hanborough Rail Station
Approximate straight-line distance · DfT NaPTAN · 13 Sept 2026Background air quality
- Fine particles · PM₂.₅
- 6.6 µg/m³ · Above the WHO guideline · well within the UK legal limit
- Nitrogen dioxide · NO₂
- 6.1 µg/m³ · Meets the WHO guideline
Annual background levels. For scale: the WHO 2021 guideline is 5 µg/m³ for PM₂.₅ and 10 for NO₂; the UK legal limit is 20 and 40. Lower is better; this is a 1 km model, not a reading at the door.
Defra · 2024 annual model · 1 km areaLocal information is approximate. Distances are straight-line estimates from the available location. Broadband describes postcode coverage, not the speed or service available at this home; check the address with a provider. Air quality is a modelled annual background estimate.
Checking nearby places…
Picture your everyday
Start with the agent's details and explore the area guide to get a feel for daily life here.
Other homes nearby
Homes in Woodstock →About these property details
The information provided in this listing is for general information purposes only and does not constitute property particulars. We make no warranties or guarantees, express or implied, regarding the accuracy, completeness, or availability of the information.
Property details are provided by the listing agent, developer, or other third parties, and we have no control over the content provided. Prospective buyers or tenants should make their own enquiries and verify all information directly with the agent or relevant party.
Information relating to Energy Performance Certificates, Home Reports, or other statutory documents should be obtained directly from the selling agent or developer where applicable.