

Whitchurch, Cardiff · CF14
Manor Way
Guide Price · Originally listed at £440,000
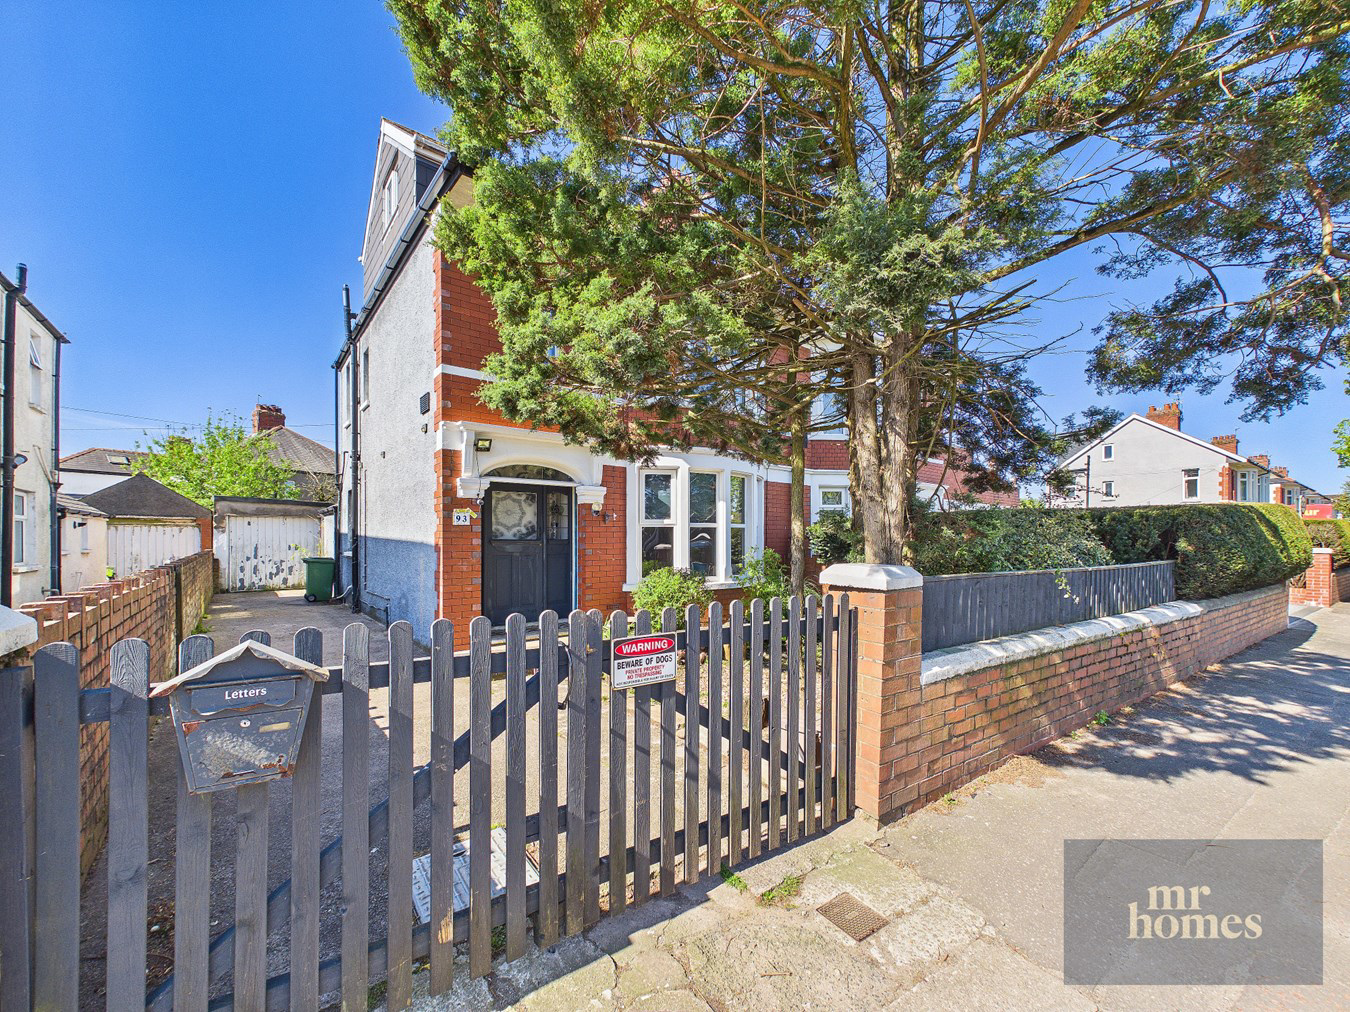
Welcome to this stunning double bay fronted, dormer-extended 4-bed semi-detached family home perfectly blends original charm with modern living. Featuring a spacious 3-storey layout, the property boasts a versatile fourth bedroom with en-suite on the top floor, 3 additional bedrooms and a family bathroom on the first floor, plus two separate reception rooms showcasing beautifully preserved woodblock herringbone parquet flooring. The kitchen/breakfast room offers a bright and functional space, while the South-West facing rear garden provides privacy and a peaceful retreat. A gated large driveway accommodates several vehicles and includes a garage with useful outbuildings for extra storage. Ideally positioned close to popular Whitchurch, Birchgrove, and Rhiwbina villages, the home benefits from excellent transport links and falls within sought-after school catchments, including Whitchurch Primary and High Schools, Ysgol Gymraeg Melin Gruffydd, and Ysgol Gyfun Gy...
The home, in the agent’s words
- ** NO CHAIN ** Guide Price �400,000 to �425,000 **
- EXTENDED 4-BED SEMI-DETACHED FAMILY HOME - RETAINING SOME ORIGINAL FEATURES
- 3-STOREY PROPERTY - DORMER EXTENDED
- DOUBLE BAY FRONTED
- SEPARATE LIVING & SITTING ROOMS with WOODBLOCK 'HERRINGBONE DESIGN' PARQUET FLOORING
- KITCHEN/BREAKFAST ROOM
- DORMER EXTENDED 2nd FLOOR 4th BEDROOM with EN-SUITE
- 3x BEDROOMS & A FAMILY BATHROOM TO THE 1st FLOOR
- GARAGE & OUTBUILDINGS
- SOUTH-WEST FACING ATTRACTIVE REAR GARDEN & ENCLOSED ATTRACTIVE FRONT GARDEN
Read the full agent description
* Guide Price £400,000 to £425,000 * Welcome to this EXTENDED 4-Bedroom Semi-Detached, Dormer-Extended & Double Bay Fronted Family Home in the Sought-After Area of Whitchurch. Combining timeless original features with modern comforts, this impressive three-storey residence offers spacious and versatile living across four bedrooms, two bathrooms, and two elegant reception rooms. The property benefits from a generous gated driveway accommodating several vehicles, a Garage, and additional Outbuildings that provide valuable extra storage. Enjoy the bright and functional kitchen/breakfast room and relax in the private SOUTH-WEST facing Rear Garden – a perfect peaceful retreat for Family life. Located close to the vibrant villages of Whitchurch, Birchgrove, and Rhiwbina, this home is ideally positioned for access to excellent schools and transport links.
EARLY VIEWING HIGHLY RECOMMENDED - CALL US ON 02920 204 555 - FREE MORTGAGE ADVICE AVAILABLE - WWW.MR-HOMES.CO.UK
SUMMARY
Welcome to this stunning double bay fronted, dormer-extended 4-bedroom semi-detached family home in the sought-after area of Whitchurch. Combining timeless original features with modern comforts, this impressive three-storey residence offers spacious and versatile living across four bedrooms, two bathrooms, and two elegant reception rooms. The property benefits from a generous gated driveway accommodating several vehicles, a garage, and additional outbuildings that provide valuable extra storage. Enjoy the bright and functional kitchen/breakfast room and relax in the private south-west facing rear garden � a perfect peaceful retreat for family life.
Located close to the vibrant villages of Whitchurch, Birchgrove, and Rhiwbina, this home is ideally positioned for access to excellent schools and transport links. Families will appreciate its inclusion in highly regarded catchment areas including Whitchurch Primary and High Schools, alongside Welsh-language institutions such as Ysgol Gymraeg Melin Gruffydd and Ysgol Gyfun Gymraeg Glantaf. The neighbourhood offers a wonderful community atmosphere, coupled with the convenience of nearby amenities and easy commuting options, making it a fantastic choice for growing families.
Upon entering, you are welcomed by two separate reception rooms, each showcasing beautifully preserved woodblock parquet flooring in a distinctive herringbone design. These versatile living and sitting areas provide ample space for both relaxing and entertaining, retaining some of the home's original character while offering a neutral backdrop for any style of decor. The kitchen/breakfast room is bright and practical, perfectly suited for daily family meals and casual dining, with ample work surfaces and plenty of storage options.
The first floor comprises two well-proportioned bedrooms and a single bedroom alongside a family bathroom, offering flexible accommodation to suit a variety of needs. The master and additional bedrooms enjoy generous natural light and easy access to the family facilities. Ascending to the dormer-extended second floor reveals the impressive fourth bedroom, complete with its own en-suite bathroom, offering a private sanctuary ideal for guests or older children.
Externally, the property boasts a large gated driveway that provides secure off-road parking for multiple vehicles, leading to a garage and useful outbuildings � perfect for tools, bikes, or further storage needs. The attractive, south-west facing rear garden is enclosed and private, presenting a safe and tranquil space for children to play or for alfresco dining in the warmer months. The front garden is equally charming and well-maintained, contributing to the overall curb appeal of this distinguished home.
In summary, this extended 4-bedroom semi-detached family home is a blend of character, space, and practicality, set within a thriving community and well-serviced by local amenities and schools. Offering a unique opportunity to secure a delightful family residence in Whitchurch, it promises an exceptional lifestyle with convenient access to city living while enjoying the benefits of a peaceful suburban environment.
External Open Porch
6' 0" x 1' 7" (1.83m x 0.48m)
Original Tile Floor & Walls, Original Front Door with Stain Glass Panes to Sides, Wall Mounted Welcome Light.
Entrance Hallway
14' 4" x 5' 10" (4.37m x 1.78m)
Tiled Flooring, Double Panel Radiator, Picture Rail, Coving, Understair Meter Cupboard, Understair Open Storage Area.
Living Room with Bay Window
13' 1" x 12' 2" (3.99m x 3.71m)
Woodblock 'Herringbone Design' Parquet Flooring, uPVC D/g Bay Window to Front, Double Panel Radiator, Coving to Ceiling.
Sitting Room
15' 2" x 12' 0" (4.62m x 3.66m)
Woodblock 'Herringbone Design' Parquet Flooring, Stone Chimney Breast, Radiator, uPVC D/g French Patio Doors to Rear Garden.
Kitchen/Breakfast Room
19' 6" x 7' 1" minimum width (5.94m x 2.16m minimum width)
Base Units with Real Wood Worktops Over, Belfast Sink with Mixer Tap, 2x uPVC D/g Windows to Side, Double Oven, 4x Ring Gas Hob with Tiled Splashback, Plumbed for Washing Machine, Undercounter Fridge, Space for American Style Fridge-Freezer. The Kitchen Widens to the Rear with Tiled Flooring, Door to Side, Obscured Window to Rear and uPVC D/g French Patio Doors to the Rear Garden.
First Floor Landing
9' 2" x 7' 1" (2.79m x 2.16m)
Fitted Carpet, uPVC D/g Window to Side, Coving to Ceiling. Doors to Bedrooms 1, 2, 3, Family Bathroom and Staircase to the 2nd Floor Landing and 4th Attic Bedroom.
Bedroom 1 with Bay Window
12' 2" x 12' 1" (3.71m x 3.68m)
Stripped Floorboards, uPVC D/g Bay Window to Front, Radiator and Picture Rail.
Bedroom 2
12' 10" x 12' 1" (3.91m x 3.68m)
Stripped Floorboards, uPVC D/g Window to Rear, Radiator and Original Fireplace.
NB: Wall Mounted Ideal LOGIC c30kW Combi-Boiler.
Bedroom 3
7' 3" x 7' 1" (2.21m x 2.16m)
Laminate Flooring, uPVC Window to Front, Radiator.
Family 4-Piece Bathroom Suite
8' 4" x 7' 0" (2.54m x 2.13m)
2x Original Sash Opaque Windows to Side, Bath with Shower Over, Close Coupled W.c, Bidet with Hot 'n' Cold Taps, Pedestal Wash Hand Basin with Hot 'n' Cold Taps, Radiator, Fully Tiled Walls.
Staircase to the Second Floor
Door into Bedroom 4/Attic Room
4th Bedroom/Attic Room - (Dormer Extended)
15' 5" x 11' 6" (4.70m x 3.51m) NB: Reduced Headroom due to sloping roof to sides.
Laminate Flooring, 2x Velux D/g Windows to Front & Rear, Storage Cupboards to Eaves with Hanging Rails, Radiator, Door to En-Suite.
En-Suite
Vinyl Flooring, Walk-In-Shower Cubicle with Electric Shower, Close-Coupled W.c, Pedestal Wash Hand Basin with Hot 'n' Cold Taps Over.
Attractive Front Garden - Enclosed
A Range of Shrubs and Plants with Sleeper Border, Enclosed by Low to Medium Height Brick Walls, Wood Panel Feather Edge Fencing and Hedgerow. Outside Security Sensor Light.
Private 'Gated' Double Driveway
Leads to the Garage.
Lockable Side Gate Access to the Rear Garden.
Rear Garden - SOUTH-WEST FACING
A Large & Enclosed South-West Facing Beautiful Rear Garden which has been Lovingly Maintained, with a Mixture of a Patio Seating Area, Astroturf, Recently Laid Cotswold Stone Chippings and Non-Slip Patio Stepping Stones. Running Adjacent is a Flower Bed Border with a Range of Plants and Shrubs and a Mature Winding Tree. To the Rear of the Garden is a Gated area which Widens behind the Outbuildings where the Flowerbed Border, Astroturf and Patio continue.
Garage
8' 7" x 7' 3" (2.62m x 2.21m)
Up 'n' Over Door, Power & Lighting. Doorway into the Rear Garden.
NB: Reduced in Size by a Stud Partition Wall.
Shower Room & Storage
8' 5" x 7' 0" (2.57m x 2.13m)
Shower Cubicle with Electric Shower, Window to Side and Opens to a 3rd Store Room
Large Storage Room
13' 7" x 12' 8" (4.14m x 3.86m)
Door to Rear Garden.
A feel for the area
Connected for everyday life
100%of homes in the postcode can access 100+ Mbps broadband.
Available speed bands
- 30+ Mbps
- 100%
- 100+ Mbps
- 100%
- 300+ Mbps
- 100%
- 1,000+ Mbps
- 100%
Getting about
0.6 milesto Rhiwbina Rail Station
Approximate straight-line distance · DfT NaPTAN · 13 Sept 2026Background air quality
- Fine particles · PM₂.₅
- 6.0 µg/m³ · Above the WHO guideline · well within the UK legal limit
- Nitrogen dioxide · NO₂
- 11.9 µg/m³ · Above the WHO guideline · well within the UK legal limit
Annual background levels. For scale: the WHO 2021 guideline is 5 µg/m³ for PM₂.₅ and 10 for NO₂; the UK legal limit is 20 and 40. Lower is better; this is a 1 km model, not a reading at the door.
Defra · 2024 annual model · 1 km areaLocal information is approximate. Distances are straight-line estimates from the available location. Broadband describes postcode coverage, not the speed or service available at this home; check the address with a provider. Air quality is a modelled annual background estimate.
Checking nearby places…
Picture your everyday
Start with the agent's details and explore the area guide to get a feel for daily life here.
Other homes nearby
Homes in Cardiff →About these property details
The information provided in this listing is for general information purposes only and does not constitute property particulars. We make no warranties or guarantees, express or implied, regarding the accuracy, completeness, or availability of the information.
Property details are provided by the listing agent, developer, or other third parties, and we have no control over the content provided. Prospective buyers or tenants should make their own enquiries and verify all information directly with the agent or relevant party.
Information relating to Energy Performance Certificates, Home Reports, or other statutory documents should be obtained directly from the selling agent or developer where applicable.