

Eccleshall · ST21
Gaol Butts
In Excess of · Originally listed at £290,000
Charming 3-bed Eccleshall home with period features, flexible rooms, garden, gated carport, and no upward chain. Central location near amenities. Ready for its next chapter.
The home, in the agent’s words
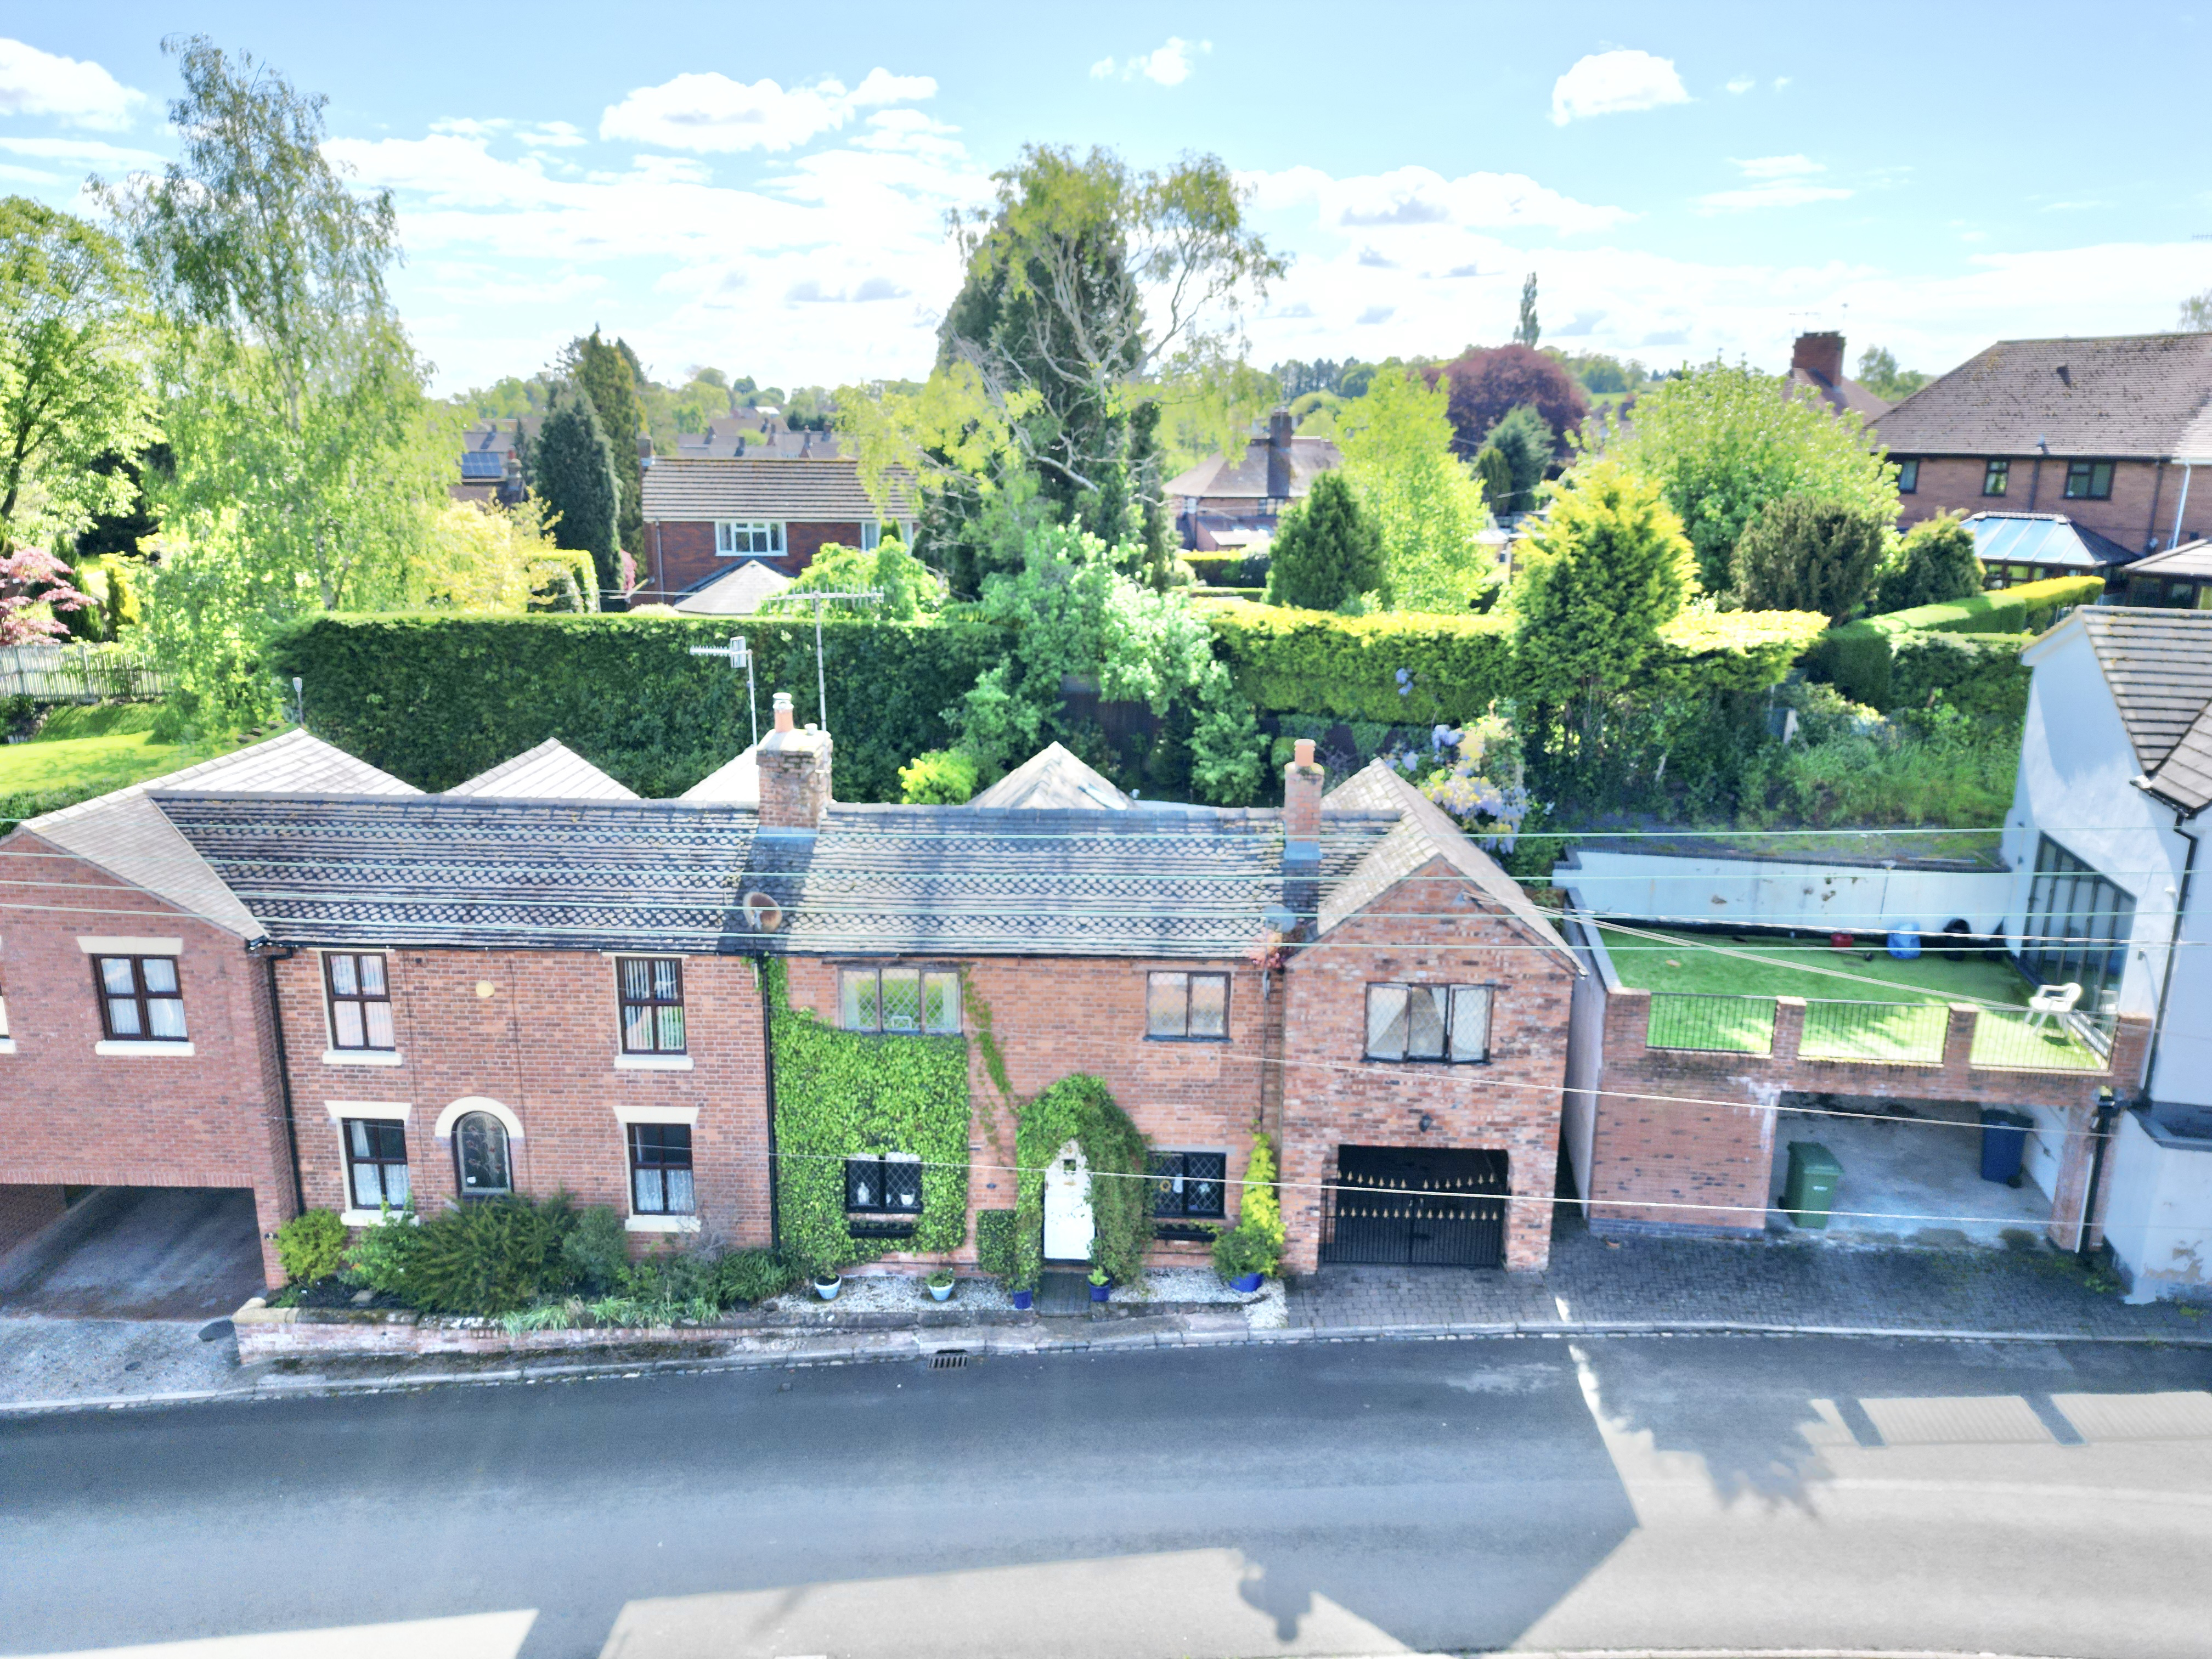
- Bursting With Character Since 1856 – A charming period home packed with exposed brickwork, quarry tile flooring and quirky original features throughout.
- Flexible & Versatile Living Spaces – Two reception rooms plus a generous study/dressing room that could easily become a third bedroom or home office.
- Private Split-Level Garden Retreat – Unique first-floor garden access leading to a secluded outdoor space with decking and room for creativity to flourish.
- Spacious Double Bedrooms – Two generously sized double bedrooms filled with natural light, including a principal suite with dual aspect windows and extensive wardrobe storage.
- Central Eccleshall Location – Positioned in the heart of the village, just a short stroll from shops, schools, cafés and transport links.
Read the full agent description
Step right up to 3 Gaol Butts, a home bursting with character, charm and enough potential to make even the most seasoned property hunter weak at the knees with NO UPWARD CHAIN! Originally built in 1856, this quirky Eccleshall gem is ready to turn the key on its next exciting chapter… and you could be the leading character.
From the moment you step through the front door, the house rolls out the red carpet of personality. The living room instantly steals the spotlight with exposed feature brick walls framing the space like a scene set, while the feature fireplace creates the perfect cosy centrepiece for winter nights, lazy Sundays and everything in between. Stairs rise to the first floor, teasing even more treasures yet to come. Follow the flow into the kitchen, where rustic quarry tile flooring takes centre stage beneath an array of wooden cabinetry and complementing wooden worktops, a recipe for timeless charm. Whether you’re brewing your morning coffee or cooking up a dinner-party masterpiece, this kitchen is ready to play its part. Next door, the dining room keeps the entertaining story alive, with the quarry tiling guiding you seamlessly into yet another reception room, a dining room. Bathed in natural light from dual aspect windows, this flexible space is perfect for creative corners, a playroom, home office or an impressive entertaining hub. A handy door also provides direct access to the bin store and gated carport for practical convenience behind the scenes.
Upstairs, the character continues to unfold. The principal bedroom is a wonderfully generous double, enjoying dual aspect windows that flood the room with natural light, alongside a full wall of wood-effect wardrobes offering storage with style. Bedroom two is another spacious double, complete with a large front-facing window that brightens the room beautifully throughout the day. But the real wildcard? A versatile study/dressing room tucked just before the principal bedroom. Complete with built-in storage and French doors opening directly onto the garden, this room is wonderfully adaptable and generous in size, easily large enough to serve as an additional bedroom if desired. The family bathroom is delightfully distinctive, blending vintage flair with quirky detail. Chessboard-effect flooring, a feature bath with green tiled surround, WC, bidet and sink all combine to create a space packed with personality, while the skylight, garden-facing window and wood-effect ceiling flood the room with warmth and natural light.
Outside, the surprises keep coming. Thanks to the home’s wonderfully unique layout, the garden can be accessed directly from the first floor, creating a private outdoor retreat that feels tucked away from the world. With decked patio areas and gardening space alike, there’s plenty of room for green fingers, summer evenings or simply letting your imagination run wild. Back at ground level, practicality joins the party with a gated carport and outdoor bin store offering parking ease and everyday convenience.
Positioned right in the heart of Eccleshall, this charming character home places you just a short stroll from local amenities, schools, cafés and travel links, giving you village living with everything close at hand.
3 Gaol Butts isn’t just a house, it’s a home with history, heart and a whole lot of potential, simply waiting for its next main character moment. Give us a call today to book a viewing - 01785 851886.
A feel for the area
Connected for everyday life
3%of homes in the postcode can access 100+ Mbps broadband.
Available speed bands
- 30+ Mbps
- 100%
- 100+ Mbps
- 3%
- 300+ Mbps
- 3%
- 1,000+ Mbps
- 3%
Getting about
2.7 milesto Norton Bridge Rail Station
Approximate straight-line distance · DfT NaPTAN · 13 Sept 2026Background air quality
- Fine particles · PM₂.₅
- 6.0 µg/m³ · Above the WHO guideline · well within the UK legal limit
- Nitrogen dioxide · NO₂
- 4.0 µg/m³ · Meets the WHO guideline
Annual background levels. For scale: the WHO 2021 guideline is 5 µg/m³ for PM₂.₅ and 10 for NO₂; the UK legal limit is 20 and 40. Lower is better; this is a 1 km model, not a reading at the door.
Defra · 2024 annual model · 1 km areaLocal information is approximate. Distances are straight-line estimates from the available location. Broadband describes postcode coverage, not the speed or service available at this home; check the address with a provider. Air quality is a modelled annual background estimate.
Checking nearby places…
Picture your everyday
Start with the agent's details and explore the area guide to get a feel for daily life here.
Other homes nearby
Homes in ST21 postcode area →About these property details
The information provided in this listing is for general information purposes only and does not constitute property particulars. We make no warranties or guarantees, express or implied, regarding the accuracy, completeness, or availability of the information.
Property details are provided by the listing agent, developer, or other third parties, and we have no control over the content provided. Prospective buyers or tenants should make their own enquiries and verify all information directly with the agent or relevant party.
Information relating to Energy Performance Certificates, Home Reports, or other statutory documents should be obtained directly from the selling agent or developer where applicable.