

Bakewell · DE45
Aldern Way
Guide Price
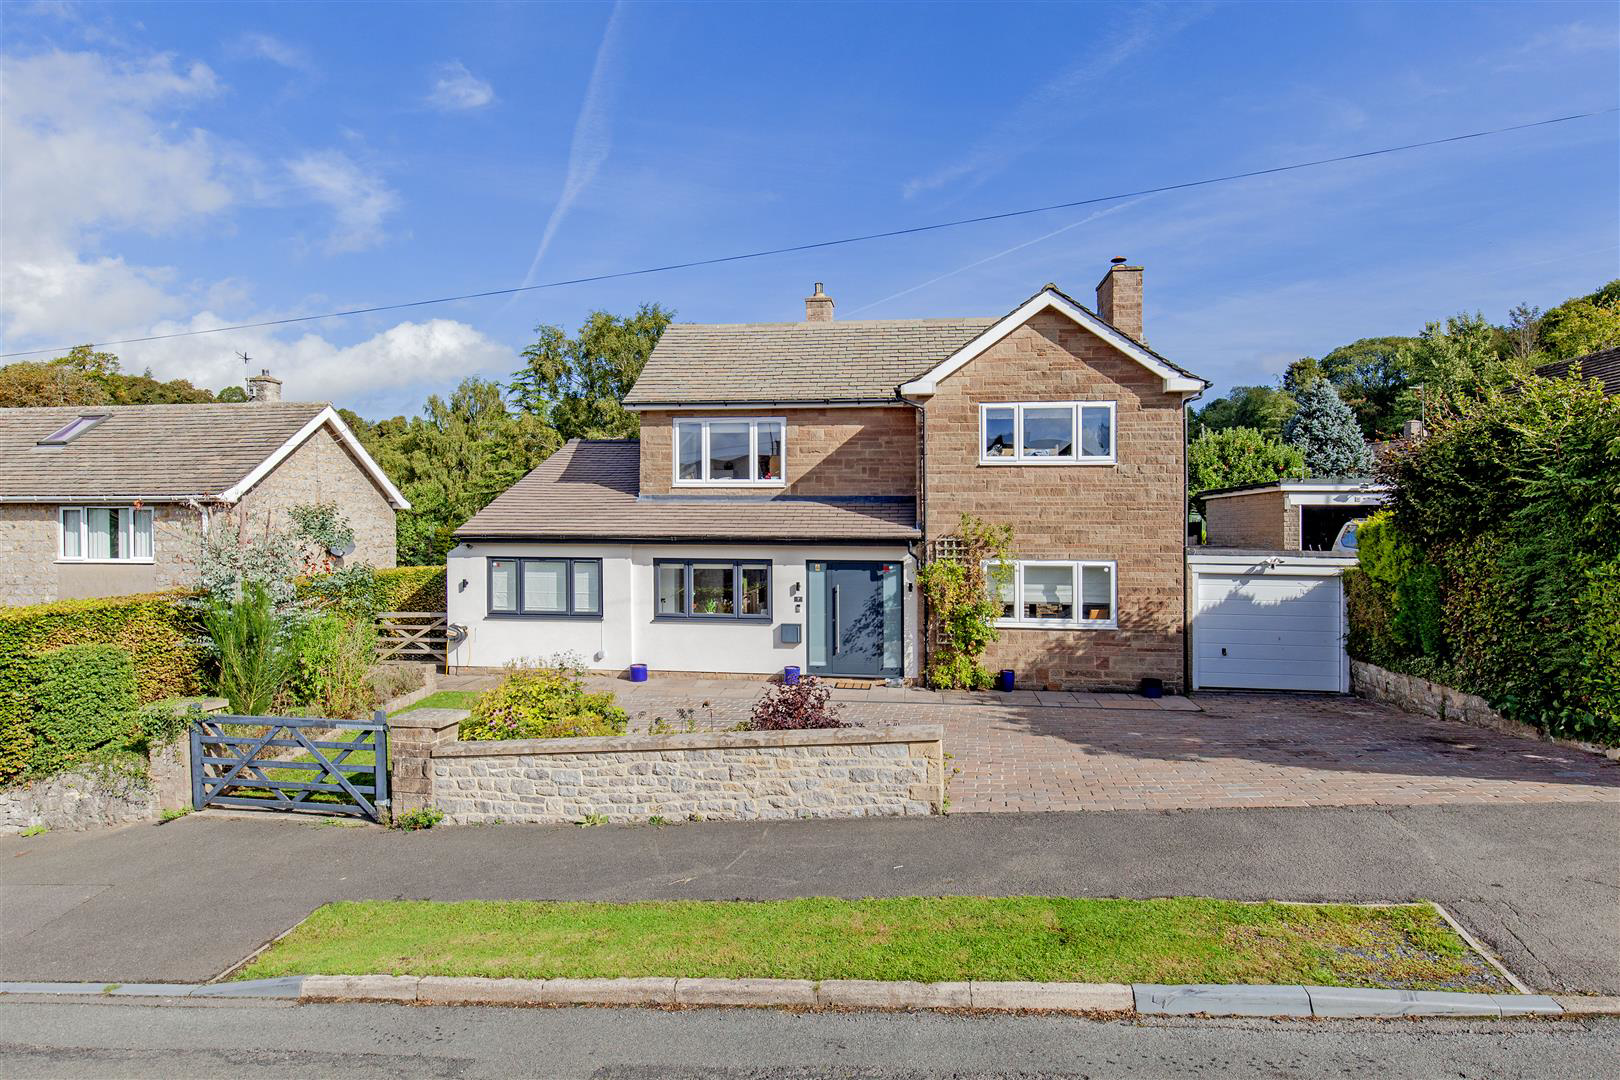
An exceptional four bedroomed detached family home, beautifully positioned on the edge of Bakewell, benefiting from extensive off-road parking, single garage and stunning rear garden. This impressive home offers stylish and spacious accommodation arranged over two floors, including a magnificent living kitchen, two further reception rooms and versatile downstairs bedroom.
The home, in the agent’s words
- Four bedroomed detached family home in the popular market town of Bakewell
- Stunning living kitchen with central island
- Spacious reception room with Bi-fold doors and Stovax stove
- Sitting room and well-equipped utility room
- Four double bedrooms including large double on the ground floor
- Luxury family bathroom with seperate shower enclosure
- Delightful mature garden laid to lawn with patio areas and large shed/gym
- Extensive driveway parking, newly refurbished garage and EV charger
- Luxury downstairs shower room
- New gas boiler, new garage roof and ultrafast full fibre broadband to the property
Read the full agent description
An exceptional four bedroomed detached family home, beautifully positioned on the edge of Bakewell, benefiting from extensive off-road parking, single garage and stunning rear garden. This impressive home offers stylish and spacious accommodation arranged over two floors, including a magnificent living kitchen, two further reception rooms and versatile downstairs bedroom.
A composite front door opens to the entrance hall with limestone tiles and stairs rising to the first floor. The sitting room is a spacious double aspect room with bi-fold doors opening to the garden. The focal point of the room is provided by an inglenook fireplace with Stovax contemporary wood burning stove. At the heart of the property is a stunning living kitchen with bi-folding doors opening to the garden, which provide an impressive entertaining and living space. The luxury kitchen features a range of bespoke units, quartz worktops, sink and drainer and built-in dishwasher by Neff. Further integrated Bosch appliances include a double oven, microwave/combi oven and coffee maker. A large kitchen island with quartz worktops incorporates built-in wine storage, further storage, five burner hob and a recessed pop-up extractor. There is space for an American style fridge freezer and limestone tiles run throughout the room with underfloor heating.
An opening from the kitchen leads to a sitting room, with pleasant front facing aspect with view towards Bakewell Church spire. Accessed from the kitchen is a spacious utility room with extensive unit storage with quartz work tops, incorporating Butler sink and space for washing machine and dryer. A glazed door provides access to the garden. The ground floor is serviced by a luxury shower room comprising contemporary style wash basin, low flush WC, walk in shower enclosure with overhead shower and heated towel rail. A double bedroom is also located on the ground floor and is ideal for guests or relatives enjoying views across Bakewell.
From the entrance hall, stairs rise to the first-floor landing with rear facing window overlooking the garden and fitted panelled storage housing the Worcester Bosch boiler. The largest bedroom is a spacious double bedroom with fitted wardrobe and lovely views across Bakewell and surrounding countryside. Bedroom two is a further double bedroom with fitted wardrobes and front facing window enjoying the same view. Bedroom three is a rear facing double bedroom overlooking the garden, currently used as an office. The luxury family bathroom completes the accommodation and comprises a stand-alone contemporary style bath, walk in shower enclosure with oversized shower head, counter top wash basin and low flush WC. This stylish bathroom also features herringbone tiling and a heated towel rail.
Outside, to the front of the property is off road parking for up to four vehicles and access to a newly refurbished single garage with electric 'up and over' door. A five-bar gate leads to a lawn area, which could provide further parking with Ohme EV charging point. To the rear of the property is a magnificent garden laid to lawn, featuring dwarf stone walling and raised well stocked beds. A large patio terrace runs the along the back of the property and at the rear of the garden a further stone flagged patio provides the ideal place for summertime entertaining. A large timber shed used as gym is included in the sale.
Important Information
Anti-Money Laundering (AML) Checks - As part of making an offer, we're required by law to complete Anti-Money Laundering (AML) checks to confirm the identity of all purchasers. To cover the cost of this process, a fee of �30 inc VAT per buyer is payable when your offer is accepted. This is a standard requirement for all buyers and helps us ensure your offer can be progressed as quickly and smoothly as possible.
A feel for the area
Connected for everyday life
100%of homes in the postcode can access 100+ Mbps broadband.
Available speed bands
- 30+ Mbps
- 100%
- 100+ Mbps
- 100%
- 300+ Mbps
- 100%
- 1,000+ Mbps
- 100%
Getting about
6.2 milesto Grindleford Rail Station
Approximate straight-line distance · DfT NaPTAN · 13 Sept 2026Background air quality
- Fine particles · PM₂.₅
- 6.1 µg/m³ · Above the WHO guideline · well within the UK legal limit
- Nitrogen dioxide · NO₂
- 4.1 µg/m³ · Meets the WHO guideline
Annual background levels. For scale: the WHO 2021 guideline is 5 µg/m³ for PM₂.₅ and 10 for NO₂; the UK legal limit is 20 and 40. Lower is better; this is a 1 km model, not a reading at the door.
Defra · 2024 annual model · 1 km areaLocal information is approximate. Distances are straight-line estimates from the available location. Broadband describes postcode coverage, not the speed or service available at this home; check the address with a provider. Air quality is a modelled annual background estimate.
Picture your everyday
Start with the agent's details and explore the area guide to get a feel for daily life here.
Other homes nearby
Homes in Bakewell →About these property details
The information provided in this listing is for general information purposes only and does not constitute property particulars. We make no warranties or guarantees, express or implied, regarding the accuracy, completeness, or availability of the information.
Property details are provided by the listing agent, developer, or other third parties, and we have no control over the content provided. Prospective buyers or tenants should make their own enquiries and verify all information directly with the agent or relevant party.
Information relating to Energy Performance Certificates, Home Reports, or other statutory documents should be obtained directly from the selling agent or developer where applicable.