

Newton Abbot · TQ12
Coronation Road
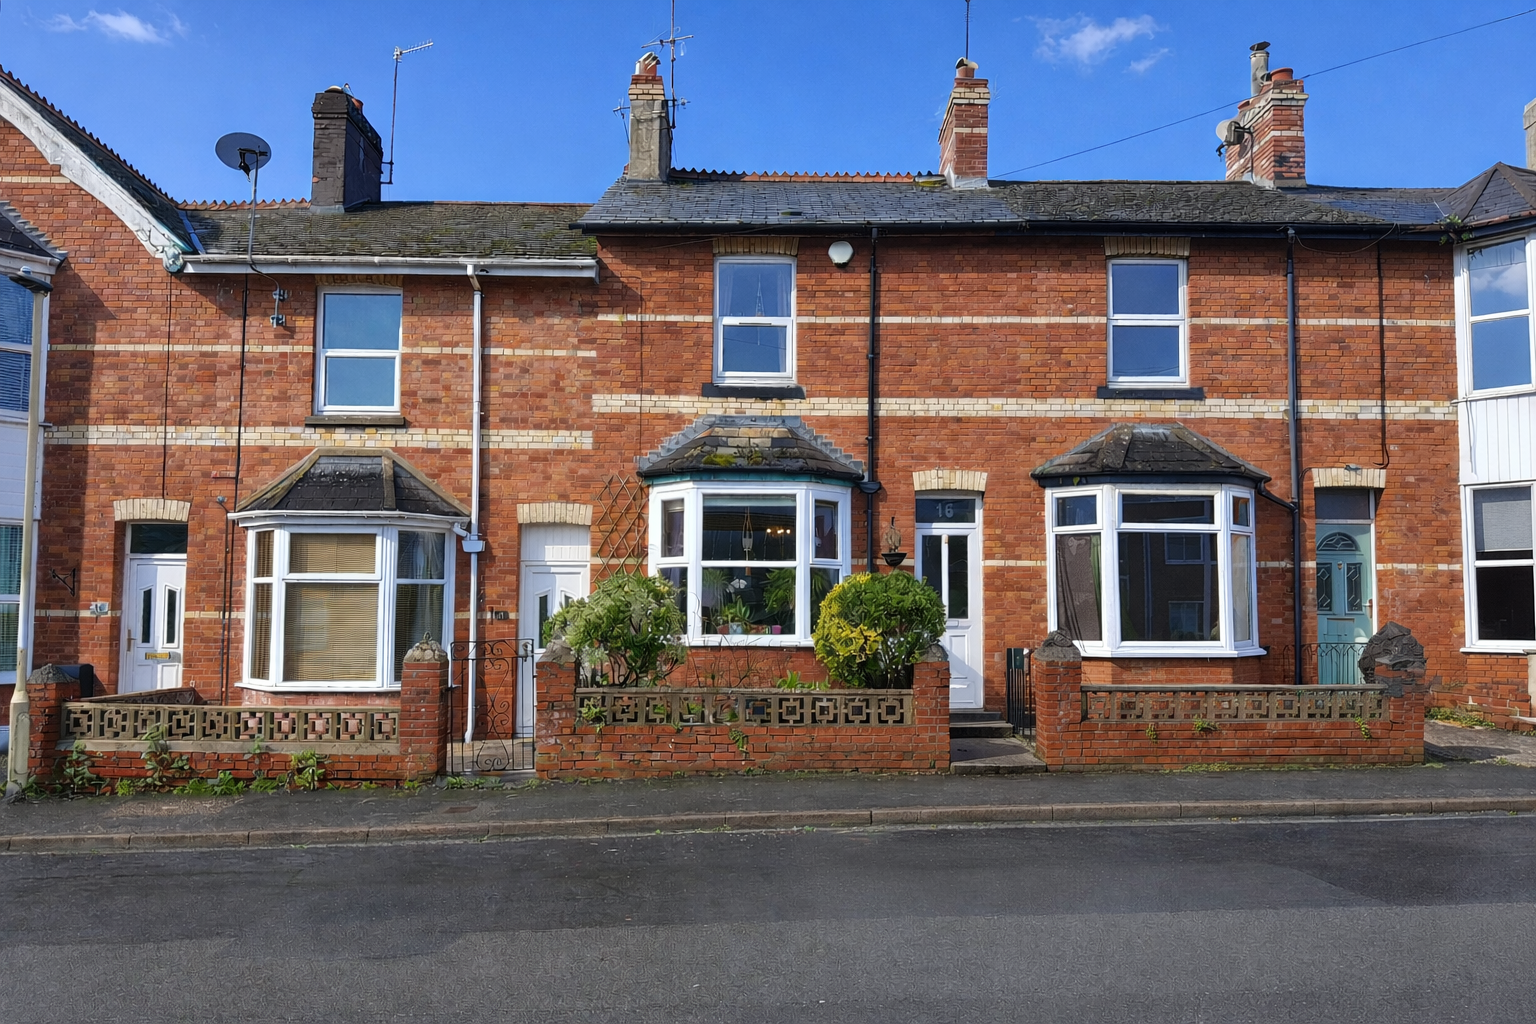
Charming three-bedroom mid-terrace in Newton Abbot with open-plan living, modern kitchen, utility, low-maintenance garden, family bathroom, and on-street parking. Freehold. EPC D.
The home, in the agent’s words
- Three Well-Sized Bedrooms
- Spacious Open-plan Lounge/Dining area
- Modern Kitchen
- Utility Room
- Family Bathroom
- Low Maintenance Garden
- Convenient Central Location
- On Street Parking
Read the full agent description
This charming three-bedroom mid-terrace property, located in the heart of Newton Abbot, seamlessly blends modern living with traditional character. The spacious open-plan lounge and dining area features vibrant green walls and hardwood flooring, creating a warm and welcoming space ideal for both relaxing and entertaining.
To the rear of the property is a stylish and well-designed kitchen, which is a real highlight of the home. It features modern navy blue cabinetry that contrasts beautifully with light walls, complemented by wood-effect worktops that add warmth and character. The kitchen offers ample space for freestanding appliances (not included in the sale) and benefits from open shelving, providing both practical storage and an opportunity for personal touches. A large rear-facing window allows plenty of natural light to flood the space while offering pleasant views over the garden. Tiled flooring completes the room, ensuring durability and ease of maintenance.
Adjacent to the kitchen is a useful utility room, providing further space for appliances and additional storage. This practical area also offers direct access to the rear garden, making it ideal for day-to-day family living.
Upstairs, the property offers three well-proportioned bedrooms along with a modern family bathroom, finished with contemporary Panelling and a full-size bath.
Externally, the home benefits from a low-maintenance rear garden featuring a stone patio area, perfect for outdoor dining or relaxing. On-street parking is available nearby for residents and visitors.
This attractive home offers character, practicality, and a convenient location, making it an excellent choice for a wide range of buyers.
Measurements
-
Utility: 12'11" × 5'09"
(3.66 m × 1.52 m) -
Kitchen: 13'05" × 8'06"
(3.96 m × 2.44 m) -
Dining Room: 13'00" × 12'03"
(3.96 m × 3.66 m) -
Lounge: 11'05" × 10'00"
(3.35 m × 3.05 m) -
Bedroom 1: 14'08" × 10'09"
(4.27 m × 3.05 m) -
Bedroom 2: 12'07" × 9'01"
(3.66 m × 2.74 m) -
Bedroom 3: 13'07" × 8'04"
(3.96 m × 2.44 m)
IMPORTANT INFORMATION
Broadband Speed Ultrafast 1800 Mbps (According to OFCOM)
EPC Rating D
Teignbridge Council Tax Band B (£2012.19 2025/2026)
Mains Gas, Electric, Water and Sewerage Supplied
The property is freehold
A feel for the area
Connected for everyday life
100%of homes in the postcode can access 100+ Mbps broadband.
Available speed bands
- 30+ Mbps
- 100%
- 100+ Mbps
- 100%
- 300+ Mbps
- 100%
- 1,000+ Mbps
- 100%
Getting about
0.7 milesto Newton Abbot Rail Station
Approximate straight-line distance · DfT NaPTAN · 13 Sept 2026Background air quality
- Fine particles · PM₂.₅
- 5.4 µg/m³ · Above the WHO guideline · well within the UK legal limit
- Nitrogen dioxide · NO₂
- 5.1 µg/m³ · Meets the WHO guideline
Annual background levels. For scale: the WHO 2021 guideline is 5 µg/m³ for PM₂.₅ and 10 for NO₂; the UK legal limit is 20 and 40. Lower is better; this is a 1 km model, not a reading at the door.
Defra · 2024 annual model · 1 km areaLocal information is approximate. Distances are straight-line estimates from the available location. Broadband describes postcode coverage, not the speed or service available at this home; check the address with a provider. Air quality is a modelled annual background estimate.
Picture your everyday
Start with the agent's details and explore the area guide to get a feel for daily life here.
Other homes nearby
Homes in TQ12 postcode area →About these property details
The information provided in this listing is for general information purposes only and does not constitute property particulars. We make no warranties or guarantees, express or implied, regarding the accuracy, completeness, or availability of the information.
Property details are provided by the listing agent, developer, or other third parties, and we have no control over the content provided. Prospective buyers or tenants should make their own enquiries and verify all information directly with the agent or relevant party.
Information relating to Energy Performance Certificates, Home Reports, or other statutory documents should be obtained directly from the selling agent or developer where applicable.