

Nr Bideford & Torrington · EX39
Weare Giffard
A beautifully positioned 4 bedroom reverse-level detached home enjoying a delightful village setting and far-reaching countryside views. Stylish open-plan living extends to a large balcony whilst being complemented by a rear garden, a versatile studio with en-suite, garage and parking.
The home, in the agent’s words
- Contemporary Reverse Level Detached Home
- 4 Ground Floor Bedrooms & Shower Room
- Stylish, Open Plan First Floor Living
- Living Spaces Opening onto South Facing Balcony
- Modern Kitchen/Diner with Centre Island
- First Floor Shower Room & Utility Cupboard
- Gas Central Heating & Double Glazed Windows
- Ascending Rear Garden
- Driveway Parking & Garage with Studio Above
- Favoured Village Location
Read the full agent description
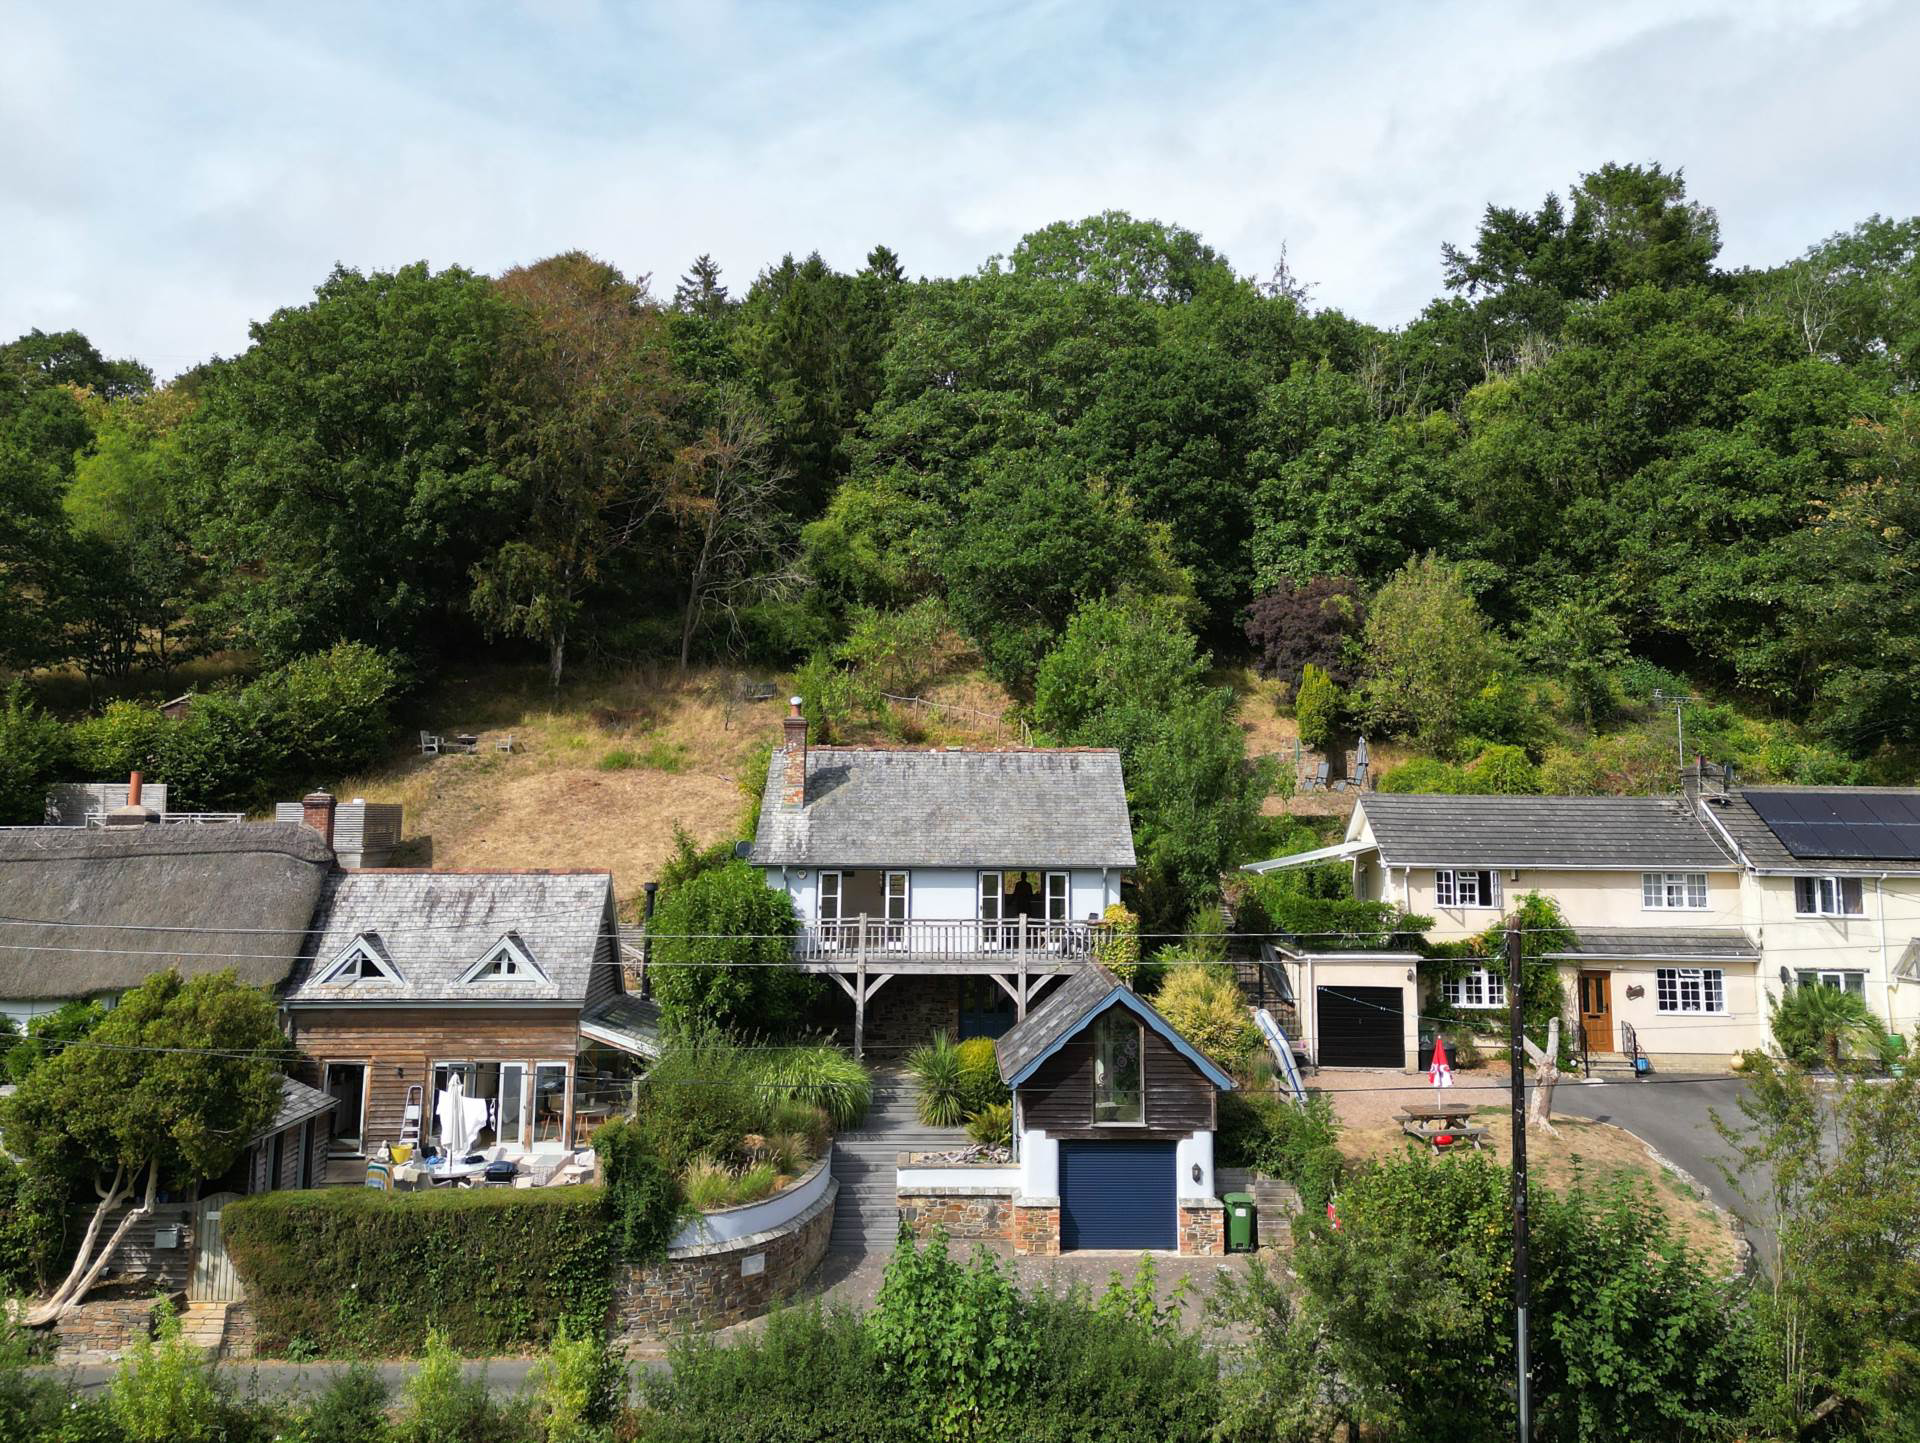
Enjoying a commanding position within the sought-after village of Weare Giffard, Scotts Garden is a distinctive detached family home designed to make the most of its elevated setting, southerly aspect and far-reaching views across the beautiful Torridge River valley and surrounding countryside.
Thoughtfully arranged over two floors, the house embraces a reverse-living layout, placing the principal living spaces upstairs to maximise light, outlook and connection with the outdoors, while four well-proportioned bedrooms occupy the ground floor.
The first floor opens into an impressive open-plan living environment, where the sitting room, dining area and kitchen combine to create a wonderfully sociable space for everyday family life and entertaining. A contemporary wood-burning stove provides a natural focal point, while broad glazed doors and large windows draw the eye towards the panoramic countryside views.
The generous living space extends naturally onto a substantial south-facing balcony and dining terrace an exceptional spot for morning coffee, alfresco lunches or relaxing at the end of the day as the landscape changes with the seasons. The stylish 25`7" kitchen and dining room forms the heart of the home, centred around a large island/breakfast bar and complemented by an excellent range of integrated appliances. Oversized sliding doors open onto a sheltered rear patio and the gardens beyond, creating an easy flow between the house and outside space. A cleverly concealed utility area and contemporary shower room complete this floor.
Downstairs, four comfortable bedrooms provide versatile accommodation for family and guests, with three benefiting from fitted storage. The impressive family shower room features a large walk-in shower, illuminated mirror, fitted storage and underfloor heating.
Outside, the gardens have been thoughtfully terraced and landscaped to work beautifully with the natural contours of the plot. Meandering steps lead through established planting, mature shrubs and trees to a series of secluded seating areas, each offering an opportunity to pause and enjoy the views.
The upper garden has been deliberately left more natural and backs onto woodland, adding to the sense of privacy and connection with the surrounding landscape. A sheltered patio immediately behind the house provides an ideal setting for outdoor dining and entertaining.
Further versatility comes in the form of the detached garage, above which is a separate studio with its own entrance and ensuite shower room. Equally suited to visiting guests, working from home, hobbies or independent accommodation, it adds a valuable dimension to the property. A paved driveway provides parking for several vehicles, while a covered veranda beneath the balcony creates a welcoming approach to the house.
Set within one of North Devon`s most picturesque village communities, Weare Giffard offers a wonderfully peaceful lifestyle whilst remaining conveniently positioned for everyday amenities. The village itself has a parish church, village hall, playground, bus service and the popular Cyder Presse pub, while the nearby Tarka Trail provides superb opportunities for walking and cycling. Great Torrington and Bideford are readily accessible for a wider range of shopping, schooling and leisure facilities, while the beaches and coastal villages of Westward Ho!, Appledore and Instow are all within easy reach.
Scotts Garden offers a rare combination of space, versatility and lifestyle appeal, with its exceptional views, generous gardens, independent studio and superb indoor-outdoor living making it an especially appealing home for those looking to enjoy the best of village and North Devon living.
NEED TO KNOW
Services: All mains services are connected
Energy Performance Certificate (EPC): C (70)
Council Tax: Band E (£3,104.26 per annum)
what3words /// stance.outwit.chair
Notice
Please note we have not tested any apparatus, fixtures, fittings, or services. Interested parties must undertake their own investigation into the working order of these items. All measurements are approximate and photographs provided for guidance only.
Utilities
Electric: Mains Supply
Gas: Mains Supply
Water: Mains Supply
Sewerage: Mains Supply
Broadband: FTTC
Telephone: Landline
Other Items
Heating: Gas Central Heating
Garden/Outside Space: Yes
Parking: Yes
Garage: Yes
A feel for the area
Connected for everyday life
100%of homes in the postcode can access 100+ Mbps broadband.
Available speed bands
- 30+ Mbps
- 100%
- 100+ Mbps
- 100%
- 300+ Mbps
- 100%
- 1,000+ Mbps
- 100%
Getting about
6.8 milesto Chapelton (Devon) Rail Station
Approximate straight-line distance · DfT NaPTAN · 13 Sept 2026Background air quality
- Fine particles · PM₂.₅
- 4.6 µg/m³ · Meets the WHO guideline
- Nitrogen dioxide · NO₂
- 2.3 µg/m³ · Meets the WHO guideline
Annual background levels. For scale: the WHO 2021 guideline is 5 µg/m³ for PM₂.₅ and 10 for NO₂; the UK legal limit is 20 and 40. Lower is better; this is a 1 km model, not a reading at the door.
Defra · 2024 annual model · 1 km areaLocal information is approximate. Distances are straight-line estimates from the available location. Broadband describes postcode coverage, not the speed or service available at this home; check the address with a provider. Air quality is a modelled annual background estimate.
Checking nearby places…
Picture your everyday
Start with the agent's details and explore the area guide to get a feel for daily life here.
Other homes nearby
Homes in EX39 postcode area →About these property details
The information provided in this listing is for general information purposes only and does not constitute property particulars. We make no warranties or guarantees, express or implied, regarding the accuracy, completeness, or availability of the information.
Property details are provided by the listing agent, developer, or other third parties, and we have no control over the content provided. Prospective buyers or tenants should make their own enquiries and verify all information directly with the agent or relevant party.
Information relating to Energy Performance Certificates, Home Reports, or other statutory documents should be obtained directly from the selling agent or developer where applicable.