

Hampstead NW2 · NW2
Hermitage Lane
Architect-designed four-bedroom end-of-terrace house on Hermitage Lane, Hampstead, offering approximately 1,703 sq ft across three levels, with front and rear gardens, garage, additional parking, boarded loft space, access to Elm Park and a chain-free sale.
The home, in the agent’s words
- Architect-designed in 1964, mid-century modern end-of-terrace house
- Approximately 1,703 sq ft arranged across three levels
- Four bedrooms and two bathrooms
- Front and rear gardens with two separate patio areas
- Secure garage, additional parking and access to Elm Park
- Boarded loft with extension potential, subject to relevant consents
- Approximately 0.3 miles from Hampstead Heath
- Offered chain-free
Read the full agent description
Architect-designed in 1964, this four-bedroom mid-century modern end-of-terrace freehold house sits just off Platts Lane in Hampstead and offers circa 1,703 sq ft across three levels, with front and rear gardens, a secure garage and additional parking. In the same ownership for over 50 years, the house retains a strong connection to its original design while giving its next owner genuine scope to shape the home around the way they want to live.
The Home
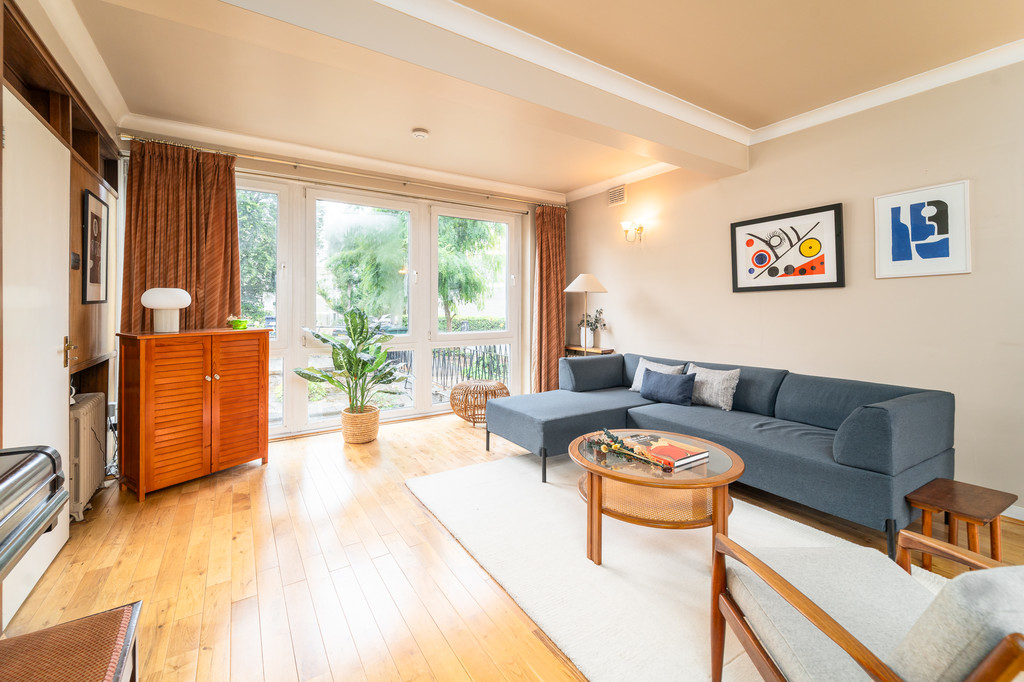
There is something increasingly distinctive about a house that has kept a clear connection to the era in which it was designed. Here, the mid-century architecture, original detailing and three-level arrangement give the home an identity of its own, while the calm setting and outlook towards Elm Park create a noticeably peaceful atmosphere.
Having been a much-loved family home for more than five decades, the house has provided the setting for generations of family life, from raising children to welcoming grandchildren. That history can still be felt in the way the spaces work together, with large windows bringing daylight through the house and a layout that gives different parts of the family room to spread out.
The entrance hallway retains original mid-century carpentry and leads through to two reception spaces and a large kitchen. Elsewhere, original parquet flooring continues the architectural character of the house. The current arrangement also includes a second kitchen on the lower ground floor, giving an incoming owner the choice of retaining two separate cooking areas or exploring a different configuration, subject to any necessary consents.
Across the levels are four bedrooms and two bathrooms, with built-in storage in two of the bedrooms. Rooms on the upper floor look across Elm Park and on the lower floor to both the front and rear gardens, bringing a green and bright open outlook into the home.
Above the existing accommodation is a generous, already-boarded loft. Subject to the relevant planning and building consents, it offers potential to extend the house further and create additional accommodation tailored to the next owner's requirements.
Outside, the front garden continues the home's mid-century character and creates a defined approach from Hermitage Lane. To the rear is a further large garden providing different places to sit outside through the day. Beyond the garden is a secure lock-up garage behind the house (access via Elm Terrace) with an additional parking space, together with access to Elm Park, a tucked-away cherry tree-lined green space.
The Neighbourhood
Hermitage Lane sits on the western side of Hampstead, close to West Heath, Golders Hill Park and Finchley Road, with Hampstead Heath approximately 0.3 miles from the property. The Heath brings woodland, open meadows, walking routes, swimming ponds and sports facilities into the wider neighbourhood, with Parliament Hill providing one of London's best-known skyline viewpoints.
Golders Hill Park is also close by, with its children's playground, zoo, tennis courts, café and walled garden, while Kenwood House and its surrounding grounds lie further across the Heath. Hampstead Village and Hampstead High Street are around 1.2 miles away, providing independent shops, cafés, restaurants and everyday amenities.
Finchley Road and Golders Green provide further shopping and dining options, including established local restaurants such as Giacomo's. Nearby schools include St Luke's Church of England School, Hampstead School and The King Alfred School.
Golders Green Underground Station is approximately 0.7 miles away and is served by the Northern line, while Hampstead Underground Station provides another Northern line option to the east.
It is a part of Hampstead where family life can feel slightly removed from the busier High Street, while the Heath, local schools, transport and everyday amenities remain within easy reach.
Material Information
Tenure: Freehold
EPC Rating: D (65)
Local Authority: London Borough of Barnet
Council Tax Band: G
Chain: Chain-Free
A feel for the area
Connected for everyday life
100%of homes in the postcode can access 100+ Mbps broadband.
Available speed bands
- 30+ Mbps
- 100%
- 100+ Mbps
- 100%
- 300+ Mbps
- 100%
- 1,000+ Mbps
- 100%
Getting about
0.8 milesto Cricklewood Rail Station
Approximate straight-line distance · DfT NaPTAN · 13 Sept 2026Background air quality
- Fine particles · PM₂.₅
- 8.8 µg/m³ · Above the WHO guideline · well within the UK legal limit
- Nitrogen dioxide · NO₂
- 17.3 µg/m³ · Above the WHO guideline · well within the UK legal limit
Annual background levels. For scale: the WHO 2021 guideline is 5 µg/m³ for PM₂.₅ and 10 for NO₂; the UK legal limit is 20 and 40. Lower is better; this is a 1 km model, not a reading at the door.
Defra · 2024 annual model · 1 km areaLocal information is approximate. Distances are straight-line estimates from the available location. Broadband describes postcode coverage, not the speed or service available at this home; check the address with a provider. Air quality is a modelled annual background estimate.
Picture your everyday
Start with the agent's details and explore the area guide to get a feel for daily life here.
Other homes nearby
Homes in NW2 postcode area →About these property details
The information provided in this listing is for general information purposes only and does not constitute property particulars. We make no warranties or guarantees, express or implied, regarding the accuracy, completeness, or availability of the information.
Property details are provided by the listing agent, developer, or other third parties, and we have no control over the content provided. Prospective buyers or tenants should make their own enquiries and verify all information directly with the agent or relevant party.
Information relating to Energy Performance Certificates, Home Reports, or other statutory documents should be obtained directly from the selling agent or developer where applicable.