

Cardiff · CF5
Laleston Close
Guide Price
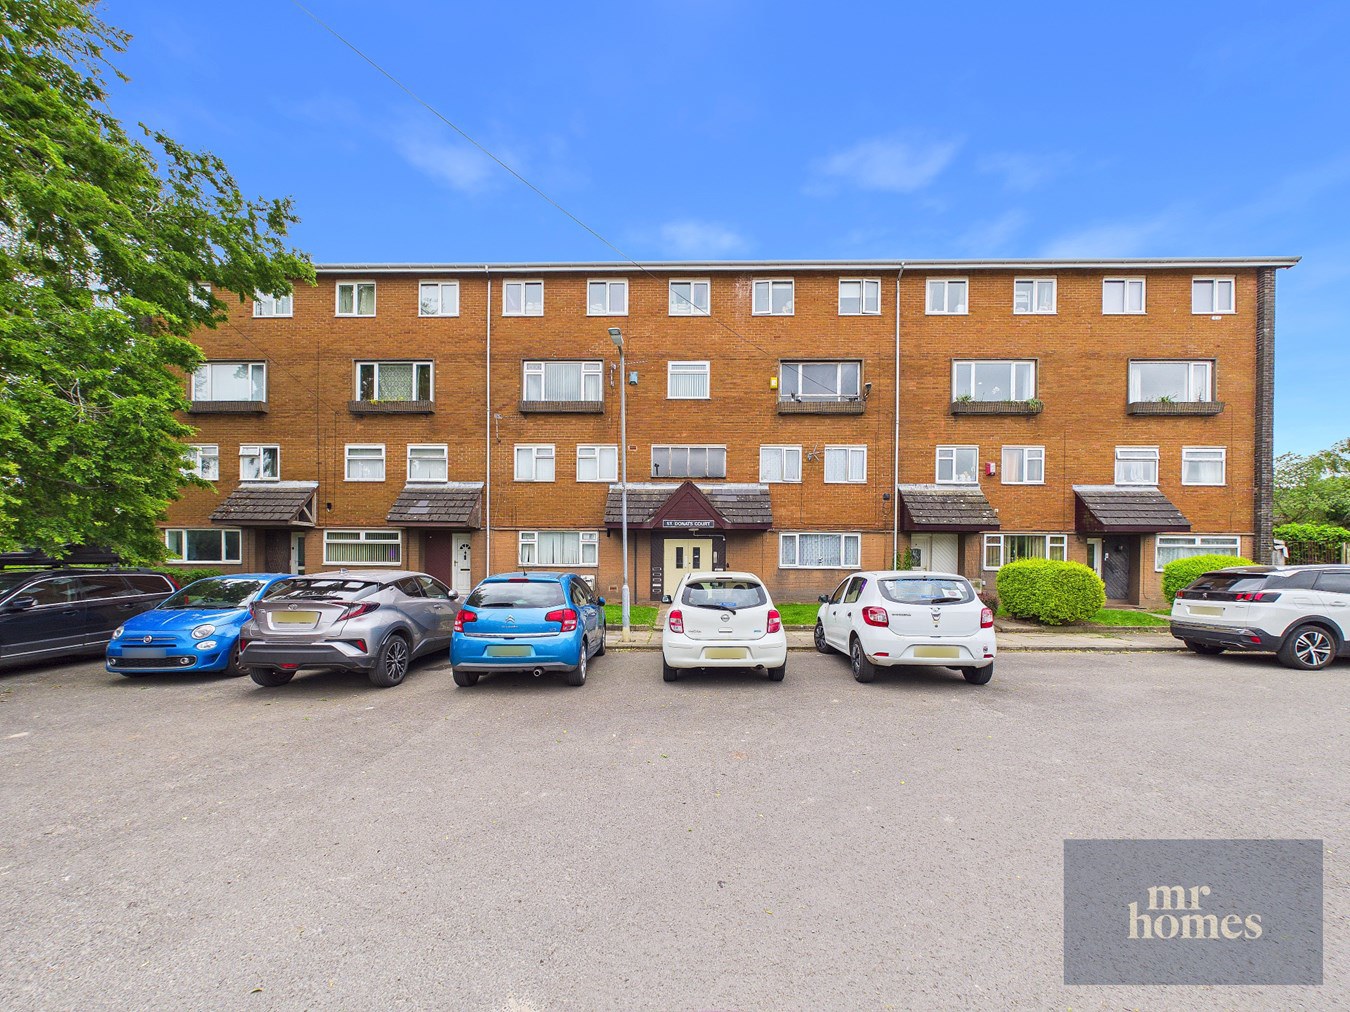
NO CHAIN *** Guide Price £99,950 to £109,950 *** MR Homes Offer FOR SALE this spacious 2-Bed, second-floor flat, which offers the perfect blend of comfort and convenience, featuring two double bedrooms and a large living room that invites relaxation. The property boasts a modern re-fitted kitchen and a contemporary bathroom suite, complete with uPVC d/g and Gas c/h powered by an efficient Ideal Exclusive 24kW combi boiler. Security is ensured with a secure door entrance, while the availability of off-road parking spaces adds to the practical appeal. Residents can enjoy the expansive communal rear garden, ideal for outdoor leisure. Situated in a highly sought-after location, the flat benefits from excellent transport links and is close to schools, shops, parks, and amenities. With 83 years remaining on the lease and offered with no chain, this home presents an excellent opportunity for first time buyers seeking a well-appointed flat in a convenient setting.
The home, in the agent’s words
- *** NO CHAIN ***
- 2-BED SECOND FLOOR FLAT
- SPACIOUS LIVING ROOM
- RE-FITTED & MODERN KITCHEN
- 2x DOUBLE BEDROOMS
- MODERN BATHROOM SUITE
- OFF-ROAD PARKING SPACES AVAILABLE
- LARGE COMMUNAL REAR GARDEN
- SECURITY DOOR ENTRANCE
- TENURE: LEASEHOLD (83 Years Remaining)
Read the full agent description
NO CHAIN *** Guide Price £99,950 to £109,950 *** MR Homes Offer FOR SALE this spacious 2-Bed, second-floor flat, which offers the perfect blend of comfort and convenience, featuring two double bedrooms and a large living room that invites relaxation. The property boasts a modern re-fitted kitchen and a contemporary bathroom suite, complete with uPVC d/g and Gas c/h powered by an efficient Ideal Exclusive 24kW combi boiler. Security is ensured with a secure door entrance, while the availability of off-road parking spaces adds to the practical appeal. Residents can enjoy the expansive communal rear garden, ideal for outdoor leisure. Situated in a highly sought-after location, the flat benefits from excellent transport links and is close to schools, shops, parks, and amenities. With 83 years remaining on the lease and offered with no chain, this home presents an excellent opportunity for first time buyers seeking a well-appointed flat in a convenient setting.
SUMMARY
NO CHAIN *** Guide Price �99,950 to �109,950 *** MR Homes is delighted to offer for sale this spacious and well-maintained 2-bedroom second-floor flat, perfectly blending comfort, style, and convenience. Located on the second floor, this flat comprises two double bedrooms, a large living room ideal for relaxation or entertaining, a modern re-fitted kitchen, and a contemporary bathroom suite. The property benefits from uPVC double glazing, gas central heating powered by a highly efficient Ideal Exclusive 24kW combi-boiler, and secure door entry, ensuring both warmth and safety. Off-road parking spaces are also available, adding significant practical value. To complete the appeal, residents have access to a large, well-kept communal rear garden � a wonderful spot to enjoy outdoor leisure time. With 83 years remaining on the lease and excellent transport links nearby, this flat represents a fantastic opportunity for first-time buyers or investors looking for a well-appointed home in a convenient location.
The flat is situated in a sought-after area that offers a perfect balance between urban living and community comfort. Close to local schools, parks, and a variety of shops and amenities, everything you need is within easy reach. The excellent transport links ensure effortless access to surrounding towns and cities, making commuting straightforward whether by car or public transport.�
Upon entering the flat, you are welcomed by the spacious living room, which provides a bright and airy space perfect for relaxing or hosting guests. Its generous size allows for both seating and dining areas, making it a versatile hub of the home. Adjacent to this is the modern re-fitted kitchen, thoughtfully designed with a fresh, contemporary finish and ample storage space, equipped with up-to-date appliances that make meal preparation a pleasure.
The property features two double bedrooms, each offering plenty of room for furniture and personal touches, ideal for couples, small families, or professionals needing extra space. Both bedrooms benefit from natural light and the comfort of gas central heating. Complementing these is the stylish bathroom suite, featuring a sleek modern design that includes a bath with shower over, a wash basin, and WC, all finished to a high standard.
Additional features include secure door entry to enhance safety, energy-efficient uPVC double glazed windows that help keep the flat warm and quiet, and allocated off-road parking for convenience. The large communal rear garden offers a pleasant outdoor retreat, perfect for enjoying fresh air and gardening. The flat is being offered with no onward chain, providing a smooth and quick purchasing process for prospective buyers.
For those seeking financial guidance, MR Homes also provide free mortgage advice via Infimo, supporting you every step of the way. With excellent value, a superb location, and thoughtfully maintained accommodation, this 2-bedroom flat is a rare find and ready to be your next home. Contact MR Homes today to arrange a viewing and make the most of this exciting opportunity.
Communal Entrance via Security Door
Intercom System
Entrance Hallway
11' 7" x 6' 5" max width (3.53m x 1.96m max width)
New laminate flooring, radiator, wall mounted telecom system and alarm panel.
Living Room
15' 8" x 9' 11" (4.78m x 3.02m)
Laminate flooring, uPVC D/g window to front, with external concrete flower planter, radiator, electric fire-place, base cupboards and wall units (To Stay)
Kitchen - Re-Fitted & Modern
7' 10" x 7' 9" (2.39m x 2.36m)
Vinyl flooring, Matching wall & base units with work surfaces over and tiled splashbacks, stainless steel sink & drainer with mixer tap over, uPVC D/g window to rear, Integrated fridge-freezer, 4x ring ceramic hob with extractor hood over, electric oven, plumbed for washing machine & tumble-dryer (Both for sale separately). Door to Large Pantry/Storage Cupboard.
Bedroom 1
13' 9" x 8' 7" (4.19m x 2.62m)
Fitted carpet, uPVC D/g window to rear, radiator, fitted wardrobes and overhead wall cupboards.
Wall mounted Ideal Exclusive 24kW Combi-Boiler (with full service history), enclosed by a wardrobe.
Bedroom 2
11' 11" x 7' 9" (3.63m x 2.36m)
Fitted carpet, uPVC D/g window to front, radiator.
NB: Wardrobes and Cupboards to be removed.
Bathroom
7' 9" x 4' 11" (2.36m x 1.50m)
Newly laid vinyl flooring, panel bath with hot 'n' cold taps, electric shower over and glass shower screen, close-coupled W.c, pedestal wash hand basin with hot 'n' cold taps over, wall mounted electric extractor fan, fully tiled walls.
NB: The chrome Ladder Radiator will need to be plumbed into the C/h System by the New Owner..
Communal Rear Garden
Large In Size and Enclosed - Always Maintained to a Good Standard by Woodville Management Company.
Off-Road Parking Spaces Available to Side.
A feel for the area
Connected for everyday life
100%of homes in the postcode can access 100+ Mbps broadband.
Available speed bands
- 30+ Mbps
- 100%
- 100+ Mbps
- 100%
- 300+ Mbps
- 100%
- 1,000+ Mbps
- 100%
Getting about
1.3 milesto Waun-gron Park Rail Station
Approximate straight-line distance · DfT NaPTAN · 13 Sept 2026Background air quality
- Fine particles · PM₂.₅
- 5.6 µg/m³ · Above the WHO guideline · well within the UK legal limit
- Nitrogen dioxide · NO₂
- 9.9 µg/m³ · Meets the WHO guideline
Annual background levels. For scale: the WHO 2021 guideline is 5 µg/m³ for PM₂.₅ and 10 for NO₂; the UK legal limit is 20 and 40. Lower is better; this is a 1 km model, not a reading at the door.
Defra · 2024 annual model · 1 km areaLocal information is approximate. Distances are straight-line estimates from the available location. Broadband describes postcode coverage, not the speed or service available at this home; check the address with a provider. Air quality is a modelled annual background estimate.
Checking nearby places…
Picture your everyday
Start with the agent's details and explore the area guide to get a feel for daily life here.
Other homes nearby
Homes in Cardiff →About these property details
The information provided in this listing is for general information purposes only and does not constitute property particulars. We make no warranties or guarantees, express or implied, regarding the accuracy, completeness, or availability of the information.
Property details are provided by the listing agent, developer, or other third parties, and we have no control over the content provided. Prospective buyers or tenants should make their own enquiries and verify all information directly with the agent or relevant party.
Information relating to Energy Performance Certificates, Home Reports, or other statutory documents should be obtained directly from the selling agent or developer where applicable.