
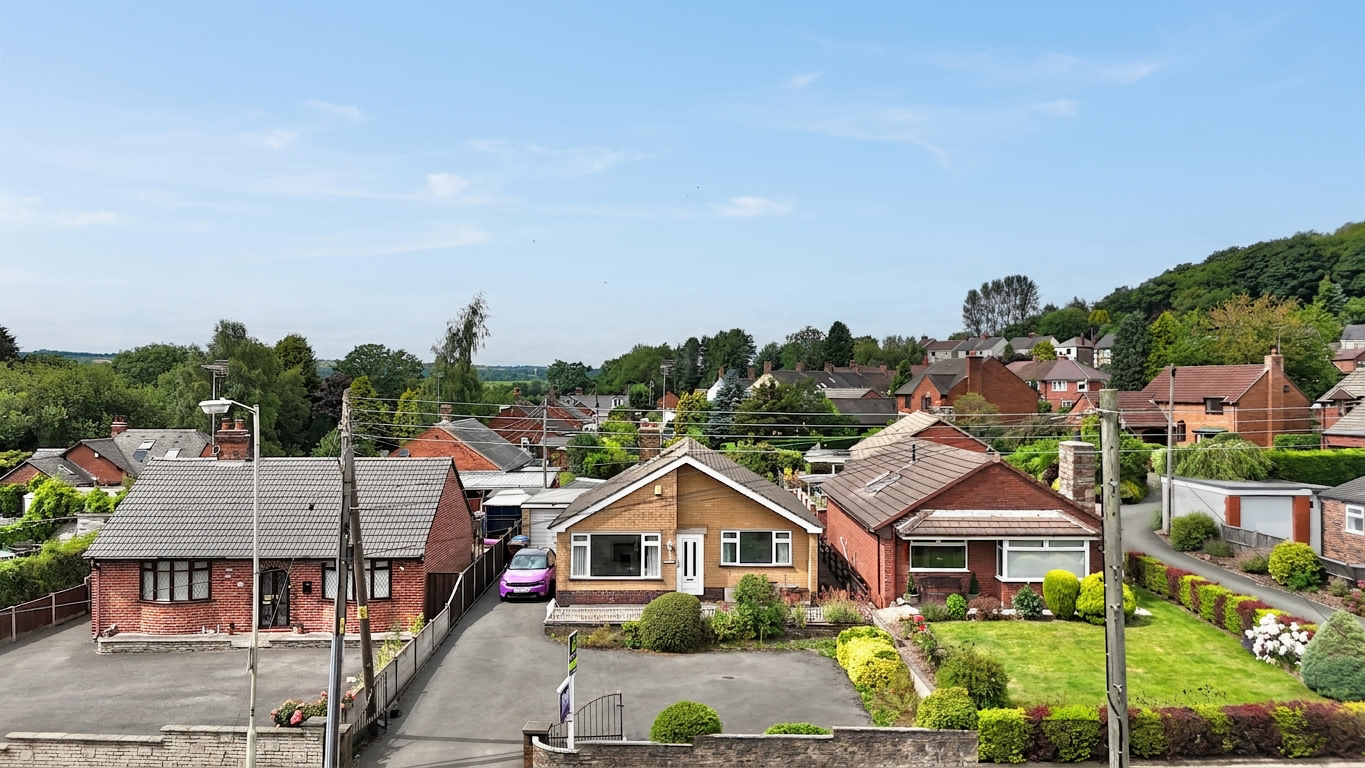

Cheadle · ST10
The Green
Offers in Region of · Originally listed at £300,000
Welcome to 52 The Green, no putter required, but you’ll feel instantly at home!
The home, in the agent’s words
- Hole-in-one location! Set in the heart of the desirable market town of Cheadle, close to local amenities and green spaces.
- Fairway-fresh living spaces! Bright, spacious lounge and a well-appointed kitchen overlooking the garden.
- Par-perfect bedrooms! Two generous double bedrooms, one with glazed doors opening onto the garden, plus a versatile attic room.
- On-course outdoor space, an impressively sized garden with lawn, decking, mature planting and a feature pond.
- Clubhouse convenience, a large driveway with ample parking and a garage for storage or secure parking.
Read the full agent description
Welcome to 52 The Green, no putter required, but you’ll feel instantly at home! True to its name, this charming bungalow enjoys a lush green outlook on to the garden beyond and offers far more hole-in-one than rough. Ideally located in the market town of Cheadle, where there’s and abundance of modern convenience for your every need such as supermarkets, shops and eateries. Step through the front door and immediately to your left you’ll find the spacious lounge. Flooded with natural light from a large front-facing window, it’s an inviting space designed for relaxation. At the heart of the home sits the kitchen, fitted with an abundance of cupboard space for ample storage, complemented by crisp white worktops and a garden-facing window, the ideal setting for cooking and entertaining. The bungalow offers two generously sized double bedrooms, one of which features glazed double doors opening directly onto the garden, seamlessly blending indoor and outdoor living. A family bathroom provides the perfect spot for a long soak, while an additional shower room just off the kitchen adds extra practicality. Upstairs, an attic conversion reveals a further versatile double room, along with a boarded attic storage space, ideal for guests, a home office, or hobby room. The garden is particularly impressive in both size and character, boasting a lush lawn, paved and decked seating areas, mature shrubs, and a charming feature pond, a wonderful space to relax or entertain. To the front, a large driveway provides ample off-road parking for multiple vehicles, complemented by a garage that’s perfect for storage or those frosty mornings. A delightful home that blends comfort, space, and location. 52 The Green is ready to be enjoyed. Book your viewing today.
A feel for the area
Connected for everyday life
66%of homes in the postcode can access 100+ Mbps broadband.
Available speed bands
- 30+ Mbps
- 100%
- 100+ Mbps
- 66%
- 300+ Mbps
- 63%
- 1,000+ Mbps
- 66%
Getting about
2.9 milesto Blythe Bridge Rail Station
Approximate straight-line distance · DfT NaPTAN · 13 Sept 2026Background air quality
- Fine particles · PM₂.₅
- 6.1 µg/m³ · Above the WHO guideline · well within the UK legal limit
- Nitrogen dioxide · NO₂
- 6.6 µg/m³ · Meets the WHO guideline
Annual background levels. For scale: the WHO 2021 guideline is 5 µg/m³ for PM₂.₅ and 10 for NO₂; the UK legal limit is 20 and 40. Lower is better; this is a 1 km model, not a reading at the door.
Defra · 2024 annual model · 1 km areaLocal information is approximate. Distances are straight-line estimates from the available location. Broadband describes postcode coverage, not the speed or service available at this home; check the address with a provider. Air quality is a modelled annual background estimate.
Checking nearby places…
Picture your everyday
Start with the agent's details and explore the area guide to get a feel for daily life here.
Other homes nearby
Homes in ST10 postcode area →About these property details
The information provided in this listing is for general information purposes only and does not constitute property particulars. We make no warranties or guarantees, express or implied, regarding the accuracy, completeness, or availability of the information.
Property details are provided by the listing agent, developer, or other third parties, and we have no control over the content provided. Prospective buyers or tenants should make their own enquiries and verify all information directly with the agent or relevant party.
Information relating to Energy Performance Certificates, Home Reports, or other statutory documents should be obtained directly from the selling agent or developer where applicable.