

Red Lodge · IP28
Marigold Drive
Offers Over
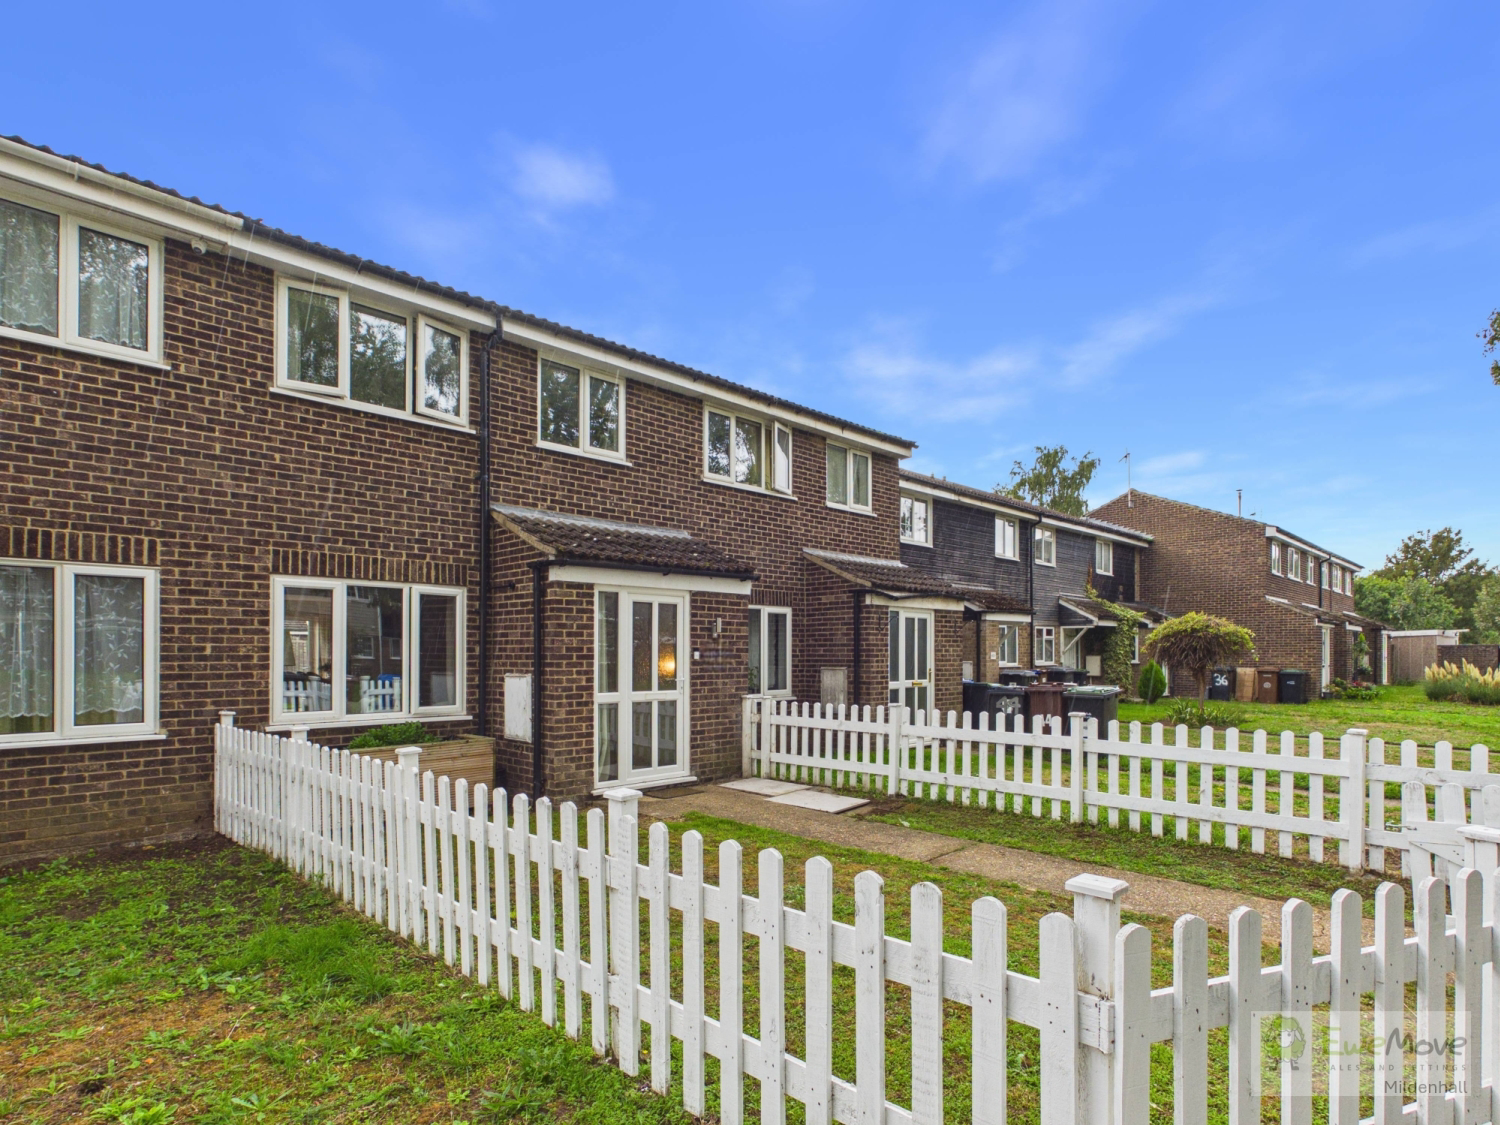
Situated in the peaceful 'old' area of Red Lodge, Suffolk, this beautifully extended three-bedroom terraced home blends exceptional modern design with outstanding practical living space. It's decorated to a flawless standard throughout and offers a stylish, turnkey opportunity
The home, in the agent’s words
- Fully renovated downstairs with extended living space
- Outside workspace
- Garage
- Quiet area of 'Old' Red Lodge
- Fully landscaped rear garden
- High-end kitchen with built-in appliances
- True turnkey property
- Ideal for First-Time Buyers or Investors
- Open-plan sociable living
- Tri-fold doors out onto the rear garden
Read the full agent description
Situated in the peaceful 'old' area of Red Lodge, Suffolk, this beautifully extended three-bedroom terraced home blends exceptional modern design with outstanding practical living space. It's decorated to a flawless standard throughout and offers a stylish, turnkey opportunity
Ground Floor & Living Space
The home's centrepiece is an expansive 9.4m open-plan living, dining, and kitchen area. Styled with sleek hard flooring and bathed in natural light, this impressive social space features seamless tri-folding doors opening directly onto the rear garden. The chef's kitchen comes fully fitted with high-end cabinetry, integrated appliances, and a central breakfast bar
First Floor Accommodation
The upper floor hosts two spacious double bedrooms alongside a versatile third bedroom, currently utilised as a home office and dressing area. A main family bathroom completes the first-floor layout
Landscaped Garden & Outbuilding
The rear garden has been completely renovated, featuring a lawn area alongside a slabbed patio equipped with integrated lighting for warm summer evenings. A built-in BBQ adds convenience for outdoor entertaining. At the foot of the garden sits a purpose-built outbuilding constructed to residential specifications, complete with mains power and lighting. Currently operating as a professional salon, it offers an ideal setup for a dedicated home office, studio, or business space
Garage & Parking
A rear garden gate provides direct access to the property's garage and two allocated parking spaces—a rare and valuable feature in Red Lodge
Property information:
Construction Type: Brick and roof tiles
Sources of Heating: Electric
Sources of Electricity supply: Mains supply
Sources of Water Supply: Mains supply
Primary Arrangement for Sewerage: Mains supply
Broadband Connection: See media
Mobile Signal/Coverage: See media
Parking: Garage & Allocated parking
Building Safety: No issues
Listed Property: No
Restrictions: None
Private Rights of Way: None
Public Rights of Way: None
Flooded in Last 5 Years: No
Flood Defences: No
Entrance Location: Ground floor
Accessibility Measures: None
Located on a Coalfield: No
Other Mining Related Activities: No
A feel for the area
Connected for everyday life
100%of homes in the postcode can access 100+ Mbps broadband.
Available speed bands
- 30+ Mbps
- 100%
- 100+ Mbps
- 100%
- 300+ Mbps
- 100%
- 1,000+ Mbps
- 97%
Getting about
1.6 milesto Kennett Rail Station
Approximate straight-line distance · DfT NaPTAN · 13 Sept 2026Background air quality
- Fine particles · PM₂.₅
- 6.9 µg/m³ · Above the WHO guideline · well within the UK legal limit
- Nitrogen dioxide · NO₂
- 5.0 µg/m³ · Meets the WHO guideline
Annual background levels. For scale: the WHO 2021 guideline is 5 µg/m³ for PM₂.₅ and 10 for NO₂; the UK legal limit is 20 and 40. Lower is better; this is a 1 km model, not a reading at the door.
Defra · 2024 annual model · 1 km areaLocal information is approximate. Distances are straight-line estimates from the available location. Broadband describes postcode coverage, not the speed or service available at this home; check the address with a provider. Air quality is a modelled annual background estimate.
Checking nearby places…
Picture your everyday
Start with the agent's details and explore the area guide to get a feel for daily life here.
Other homes nearby
Homes in IP28 postcode area →About these property details
The information provided in this listing is for general information purposes only and does not constitute property particulars. We make no warranties or guarantees, express or implied, regarding the accuracy, completeness, or availability of the information.
Property details are provided by the listing agent, developer, or other third parties, and we have no control over the content provided. Prospective buyers or tenants should make their own enquiries and verify all information directly with the agent or relevant party.
Information relating to Energy Performance Certificates, Home Reports, or other statutory documents should be obtained directly from the selling agent or developer where applicable.