

Bideford, Devon · EX39
Littleham
Guide price
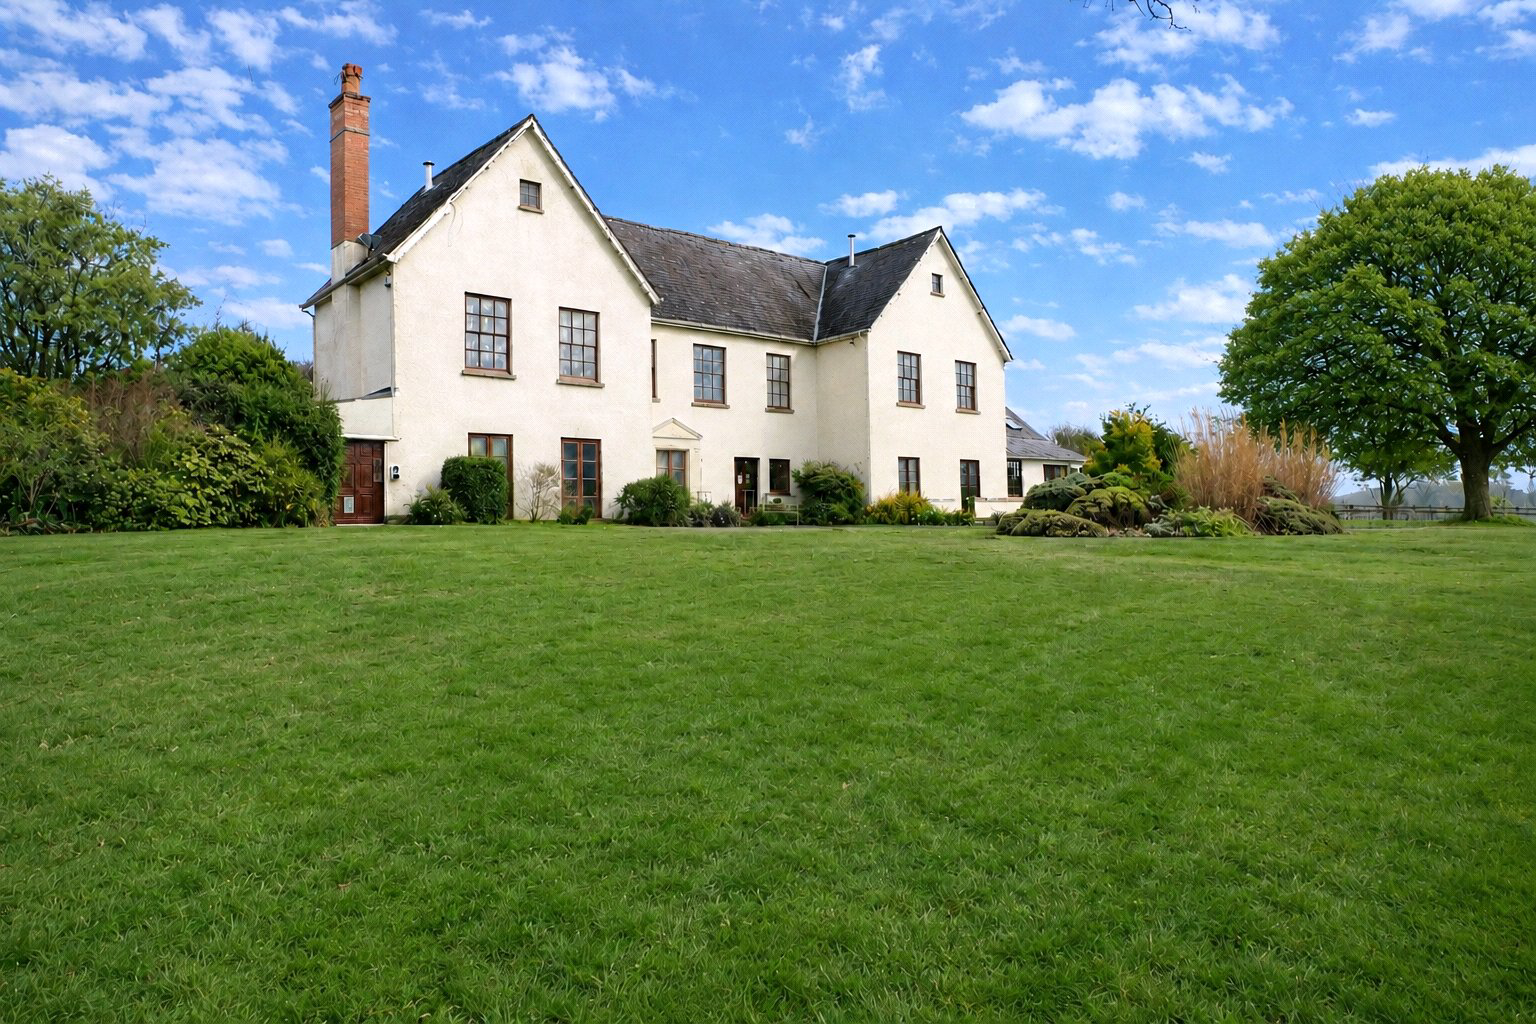
High Park House, dating back to 1845, is a beautifully presented Victorian residence set within approximately fourteen acres of private grounds in the heart of North Devon. Offering generous accommodation, excellent leisure facilities and a rare opportunity to enjoy a substantial countryside home, the property blends timeless character with modern day conveniences. Its peaceful semi rural setting provides an exceptional backdrop for family life, memorable gatherings and countryside escapes, while remaining conveniently close to the North Devon coastline, charming villages and the popular market town of Bideford. EPC D
The home, in the agent’s words
Read the full agent description
High Park House is a handsome Victorian country residence set within approximately fourteen acres of peaceful, south facing private grounds. Currently this home is being run as a successful and well-established holiday let, offering a proven track record of guest bookings and an excellent opportunity for those seeking a ready-to-run holiday rental investment.
In addition there are 6 superb, holiday cottages, situated to the rear of the main house, plus a fantastic indoor heated swimming 10m x 5m, plus a 6 person hot tub.
Offering various opportunities and uses, by using High Park House as your own country retreat and having the benefit of the 6 holiday cottages proving a substantial income, or continuing with the success letting business of the house and barns. The choice is yours!
This impressive home offers an exceptional setting for those seeking space, privacy and refined country living. Enjoying a wonderful tranquil setting while remaining within easy reach of the spectacular North Devon coastline and the historic riverside town of Bideford. Surrounded by rolling countryside and mature grounds, High Park House provides a rare opportunity to experience the beauty and lifestyle of rural Devon from the comfort of a substantial period home.
With substantial living space, the ground floor is accessed via an impressive entrance hall with an abundance of elegant reception rooms, thoughtfully arranged to create a home perfectly suited to both relaxed family living and sophisticated entertaining.
Two beautifully proportioned living rooms provide welcoming spaces to unwind, each centred around a traditional woodburning stove, creating a warm and inviting atmosphere throughout the seasons.
At the heart of the home lies a spacious and well-appointed kitchen and dining area. Designed with both practicality and sociability in mind, the kitchen features an electric range cooker, breakfast bar and a comprehensive range of modern appliances. The adjoining dining area provides an ideal setting for relaxed family meals or social gatherings. A separate formal dining room offers a more traditional entertaining space, perfect for hosting memorable dinners and celebrations.
Further practical spaces include a fully equipped laundry room, additional refrigeration and freezer storage in a second utility area, a convenient ground floor cloakroom, and a boot room ideal for country living, along with an office and an additional room. For recreation and leisure, the games room with a pool table provides a wonderful setting for relaxed evenings with family and friends.
The first floor offers seven beautifully appointed bedrooms designed to provide both comfort and flexibility for large families or groups.
The principal bedroom is particularly impressive, with a luxurious en-suite bathroom and dressing room. Four further bedrooms also benefit from private en-suite bathrooms, offering guests both comfort and privacy.
A spacious bedroom ideal for guests to share creates a versatile arrangement for families if used as a holiday let and there are two further twin bedrooms which are served by a stylish family bathroom featuring both bath and shower.
Altogether, the accommodation comfortably sleeps up to sixteen people, making High Park House ideally suited to large family gatherings, special celebrations or countryside retreats.
Outside, the property is approached over a private drive leading to a large turning circle, offering generous parking facilities. The setting of High Park House is truly one of its most appealing features being surrounded by approximately fourteen acres of private grounds, providing a wonderful sense of space and seclusion. To the front of the house, a generous south-facing lawned garden offers an idyllic space for outdoor entertaining, summer barbecues and relaxed afternoons enjoying the countryside surroundings, and also includes a lawn tennis court with cemented ground fixings for the nets. Mature trees and open lawns frame the house beautifully, enhancing the sense of privacy and tranquillity. Within the wider grounds lies a picturesque natural lake, creating a peaceful spot to relax and enjoy the views across the grounds.
The Barns offer luxurious self-catering accommodation and the development features a collection of beautifully converted barns and houses surrounded by extensive countryside, yet located just 3 km from the blue flag beach at Westward Ho!
HIGH PARK BARNS:
The 6 Barns all have their own style and character. Guests benefit from excellent on-site facilities including an indoor heated swimming pool, hot tub and a secure one-acre dog field, making it ideal for family holidays, romantic retreats, group stays or business visits. With modern conveniences, including five 7.2kW electric vehicle (EV) charging points available for guests staying at these properties
A feel for the area
Connected for everyday life
13%of homes in the postcode can access 100+ Mbps broadband.
Available speed bands
- 30+ Mbps
- 13%
- 100+ Mbps
- 13%
- 300+ Mbps
- 13%
- 1,000+ Mbps
- 13%
Getting about
9.5 milesto Barnstaple Rail Station
Approximate straight-line distance · DfT NaPTAN · 13 Sept 2026Background air quality
- Fine particles · PM₂.₅
- 4.6 µg/m³ · Meets the WHO guideline
- Nitrogen dioxide · NO₂
- 2.3 µg/m³ · Meets the WHO guideline
Annual background levels. For scale: the WHO 2021 guideline is 5 µg/m³ for PM₂.₅ and 10 for NO₂; the UK legal limit is 20 and 40. Lower is better; this is a 1 km model, not a reading at the door.
Defra · 2024 annual model · 1 km areaLocal information is approximate. Distances are straight-line estimates from the available location. Broadband describes postcode coverage, not the speed or service available at this home; check the address with a provider. Air quality is a modelled annual background estimate.
Checking nearby places…
Picture your everyday
Start with the agent's details and explore the area guide to get a feel for daily life here.
Other homes nearby
Homes in EX39 postcode area →About these property details
The information provided in this listing is for general information purposes only and does not constitute property particulars. We make no warranties or guarantees, express or implied, regarding the accuracy, completeness, or availability of the information.
Property details are provided by the listing agent, developer, or other third parties, and we have no control over the content provided. Prospective buyers or tenants should make their own enquiries and verify all information directly with the agent or relevant party.
Information relating to Energy Performance Certificates, Home Reports, or other statutory documents should be obtained directly from the selling agent or developer where applicable.