

South Molton, Devon · EX36
Heasley Mill
Guide price · Originally listed at £675,000
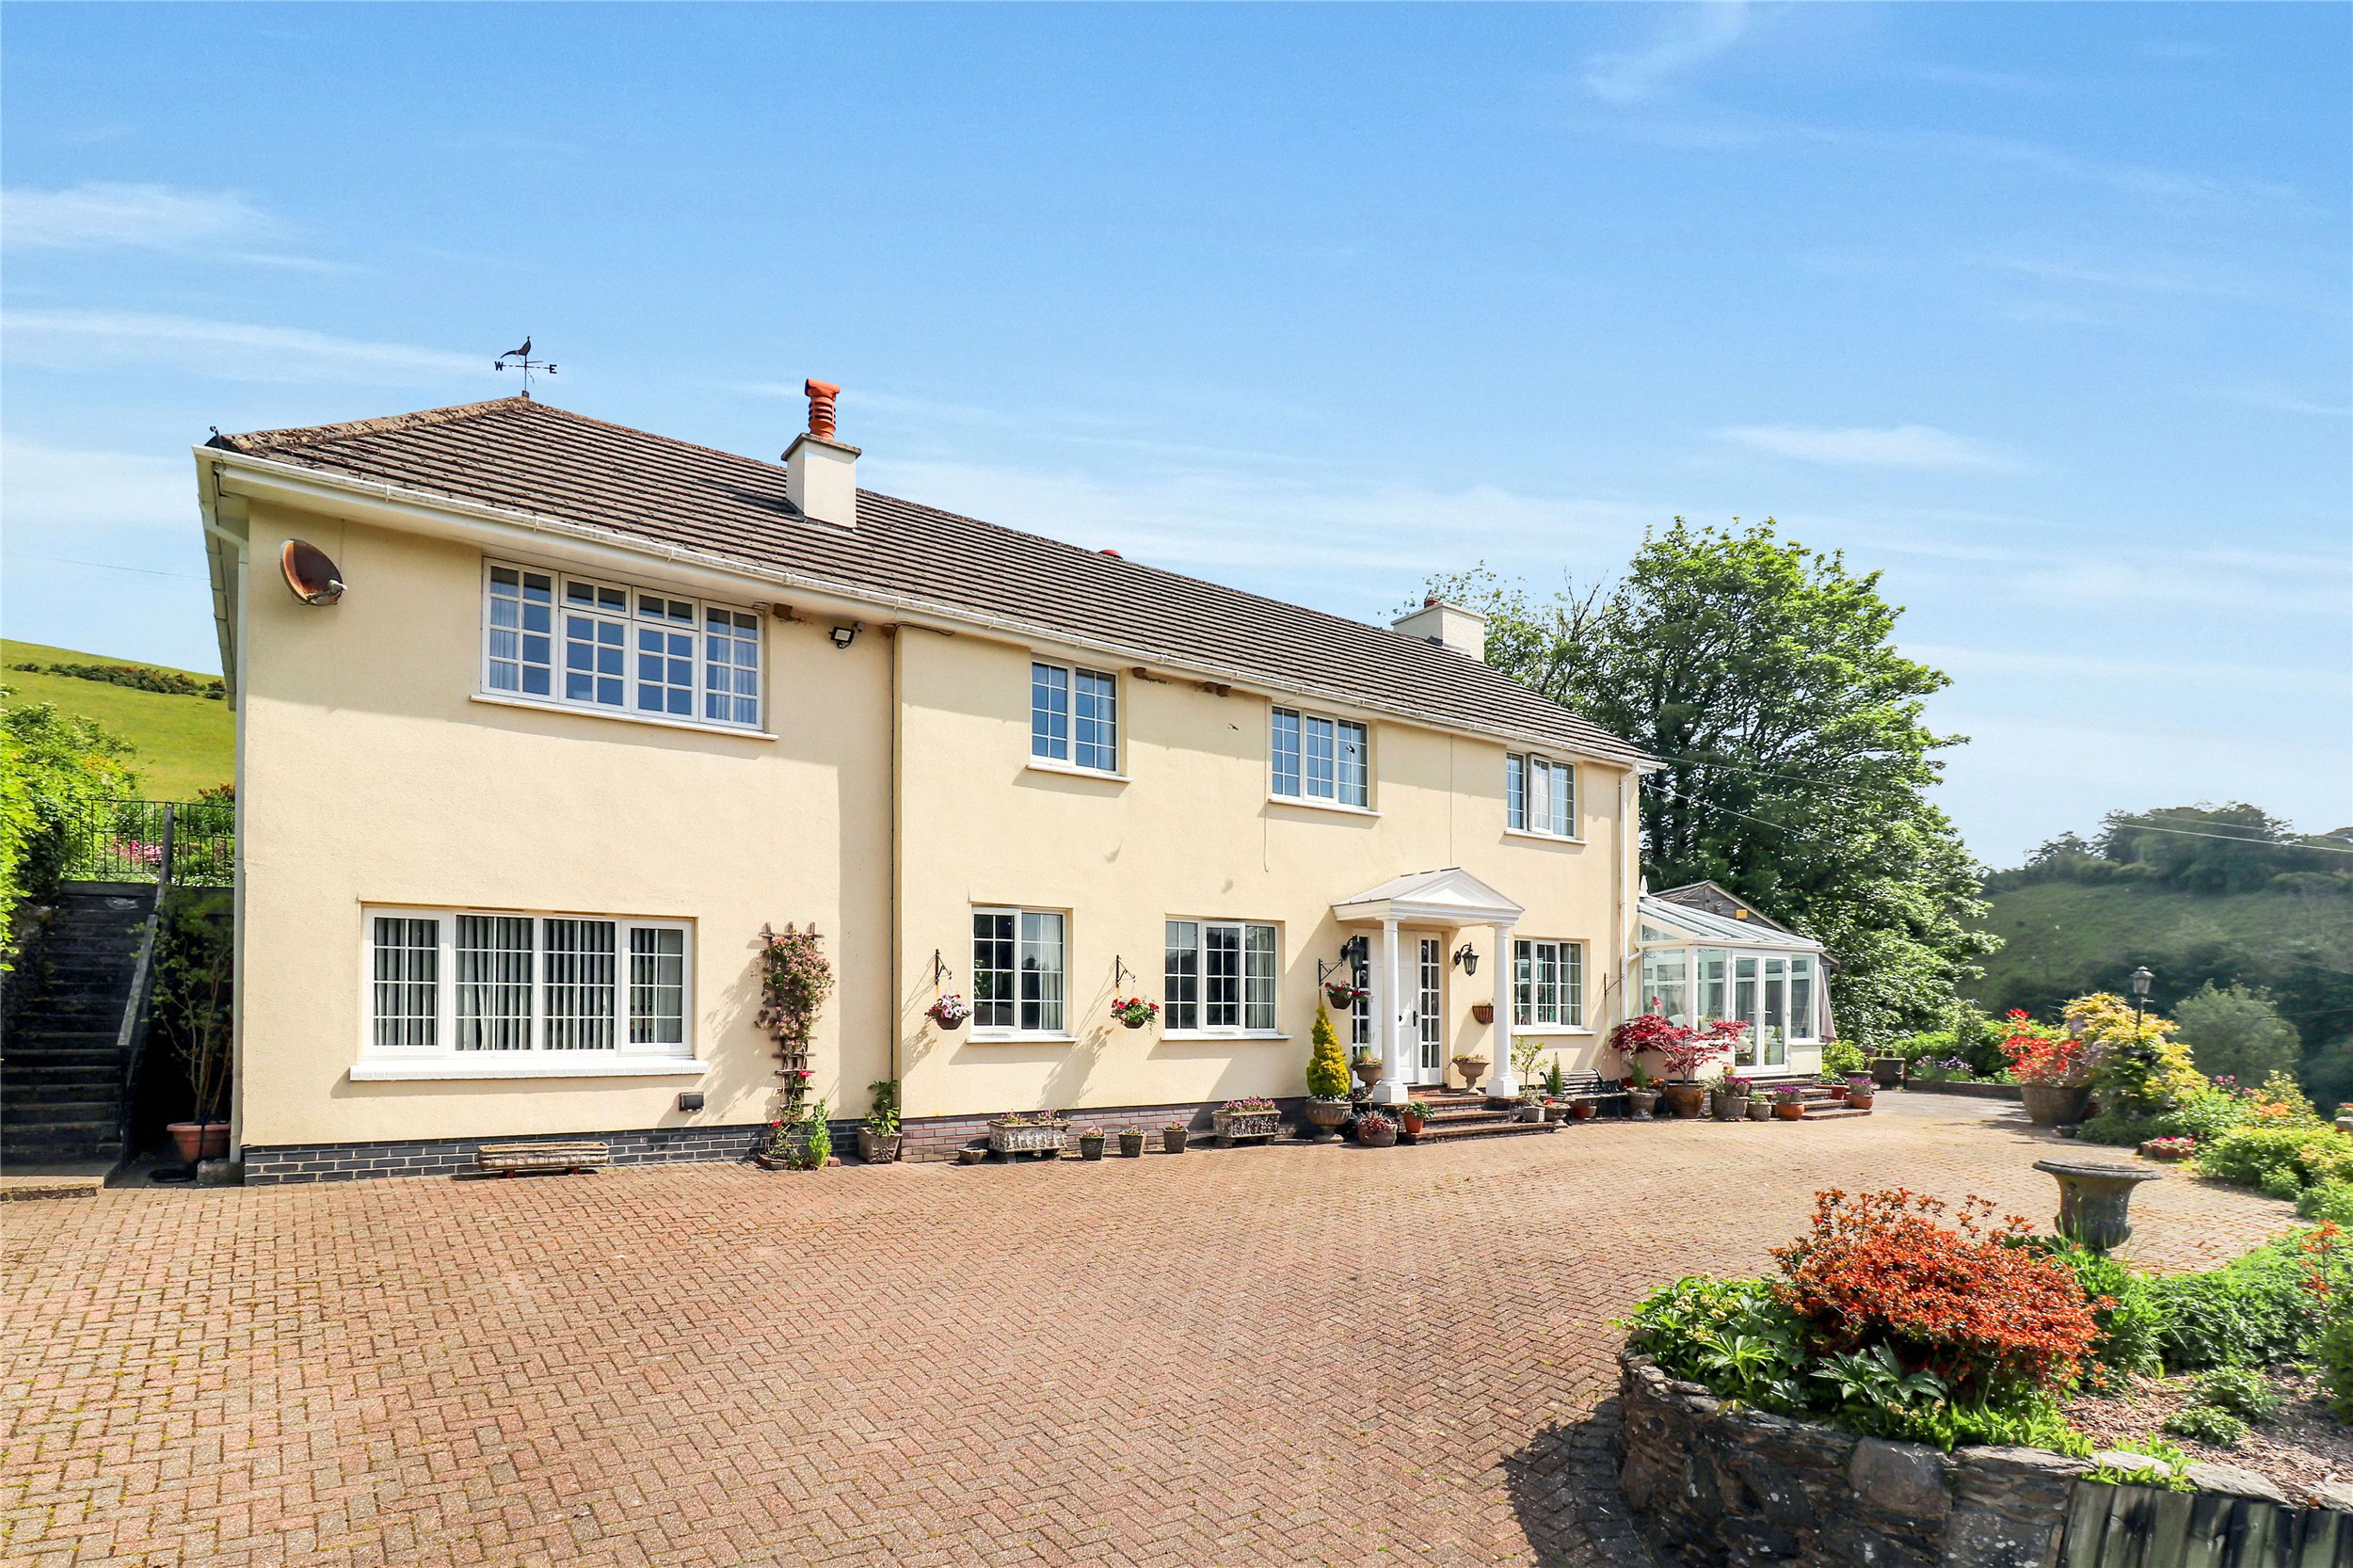
Mineswood occupies a commanding, elevated position overlooking the picturesque hamlet of Heasley Mill. This striking and elegant detached residence sits within a generous south-facing plot, beautifully landscaped with mature plants and shrubs. A sweeping gated driveway leads to the property, which enjoys outstanding views across the valley. The main house offers three/four spacious double bedrooms, complemented by an adjoining self-contained annexe. A truly exceptional home, Mineswood is a rare opportunity on the market. NO ONWARD CHAIN EPC TBC
The home, in the agent’s words
- Annexe
- Fine & Country
Read the full agent description
Mineswood occupies a commanding, elevated position overlooking the picturesque hamlet of Heasley Mill. This striking and elegant detached residence sits within a generous south-facing plot, beautifully landscaped with mature plants and shrubs. A sweeping gated driveway leads to the property, which enjoys outstanding views across the valley. The main house offers four/five spacious double bedrooms, complemented by an adjoining self-contained annexe. A truly exceptional home, Mineswood is a rare opportunity on the market.
Upon entering through an elegant, double-pillared open porch, you are welcomed into a generous central hallway. A staircase rises to the first floor, while to the rear of the hall lies a convenient downstairs cloakroom, complete with WC and wash hand basin.
To the left of the hallway is the heart of the home – an impressive open-plan kitchen, dining, and living space. This beautifully designed area features a central island, a triple Aga, a well-appointed kitchen with matching wall and base units, a walk-in larder pantry, and a cosy Jet Master open fire. Twin front-facing windows flood the room with natural light and offer far-reaching views of the surrounding countryside. Perfect for both everyday living and entertaining, this is a truly inviting and sociable space.
Adjacent to the kitchen is a large utility room offering excellent storage, along with space and plumbing for white goods. From here, there's direct access to the rear garden and a conveniently placed log store. A study or home office is also accessible from the utility room, offering flexible use as a fourth bedroom or additional living space.
Back off the main hallway is a spacious, light-filled living room. Tastefully finished and able to accommodate sizeable furniture, it centres around an attractive feature fireplace. This room opens into a large conservatory, thoughtfully added by the current owners, providing year-round enjoyment of the gardens and the picturesque landscape beyond. French doors lead from the conservatory to the front of the property.
Upstairs, the main house offers four double bedrooms. At the top of the stairs there is a large double storage cupboard. The principal bedroom is spacious and features fitted wardrobes and a large en-suite with a walk-in shower, WC, wash hand basin, and built-in storage. This room enjoys outstanding views across the valley. Bedrooms two and three are well-proportioned doubles, with bedroom three benefitting from mirrored fitted wardrobes. The fourth bedroom, another generous double, offers flexible accommodation – it can be part of the main house or incorporated into the adjoining self-contained annexe via an internal connecting door.
The annexe has its own private entrance to the side of the property. Inside, it comprises a spacious living room with an electric fire, a separate fully fitted kitchen with matching wall and base units, and space for white goods. A door from the kitchen opens to a private patio area with uninterrupted views over the adjoining fields. The annexe also features a fitted shower room with WC and wash hand basin. This excellent addition offers flexible use – ideal for a dependant relative or as a potential income-generating holiday let or rental.
Externally, Mineswood continues to impress. A gated, sweeping driveway curves up to the front of the house, flanked by a large lawned garden on the lower level. This area is bordered by mature shrubs, plants, and trees, and features a central, well-stocked flower bed enclosed by a stone wall.
A charming patio area lies to the side, framed by a raised wall and draped in wisteria – the perfect place to enjoy the outstanding views.
To the side of the property is a large workshop/garage with double doors, power, and lighting – ideal for hobbies or fantastic additional storage.
Positioned in a commanding and private setting within a generous plot, Mineswood offers the perfect blend of tranquillity, space, and versatility.
Located in the peaceful historic mining hamlet of Heasley Mill, this unique home sits on the edge of the Exmoor National Park, offering beautiful surroundings and a true sense of rural escape.
A feel for the area
Connected for everyday life
0%of homes in the postcode can access 100+ Mbps broadband.
Available speed bands
- 30+ Mbps
- 0%
- 100+ Mbps
- 0%
- 300+ Mbps
- 0%
- 1,000+ Mbps
- 0%
Getting about
9.5 milesto Umberleigh Rail Station
Approximate straight-line distance · DfT NaPTAN · 13 Sept 2026Background air quality
- Fine particles · PM₂.₅
- 4.4 µg/m³ · Meets the WHO guideline
- Nitrogen dioxide · NO₂
- 2.2 µg/m³ · Meets the WHO guideline
Annual background levels. For scale: the WHO 2021 guideline is 5 µg/m³ for PM₂.₅ and 10 for NO₂; the UK legal limit is 20 and 40. Lower is better; this is a 1 km model, not a reading at the door.
Defra · 2024 annual model · 1 km areaLocal information is approximate. Distances are straight-line estimates from the available location. Broadband describes postcode coverage, not the speed or service available at this home; check the address with a provider. Air quality is a modelled annual background estimate.
Checking nearby places…
Picture your everyday
Start with the agent's details and explore the area guide to get a feel for daily life here.
Other homes nearby
Homes in EX36 postcode area →About these property details
The information provided in this listing is for general information purposes only and does not constitute property particulars. We make no warranties or guarantees, express or implied, regarding the accuracy, completeness, or availability of the information.
Property details are provided by the listing agent, developer, or other third parties, and we have no control over the content provided. Prospective buyers or tenants should make their own enquiries and verify all information directly with the agent or relevant party.
Information relating to Energy Performance Certificates, Home Reports, or other statutory documents should be obtained directly from the selling agent or developer where applicable.