

Linslade · LU7
Soulbury Road
Offers In Excess Of
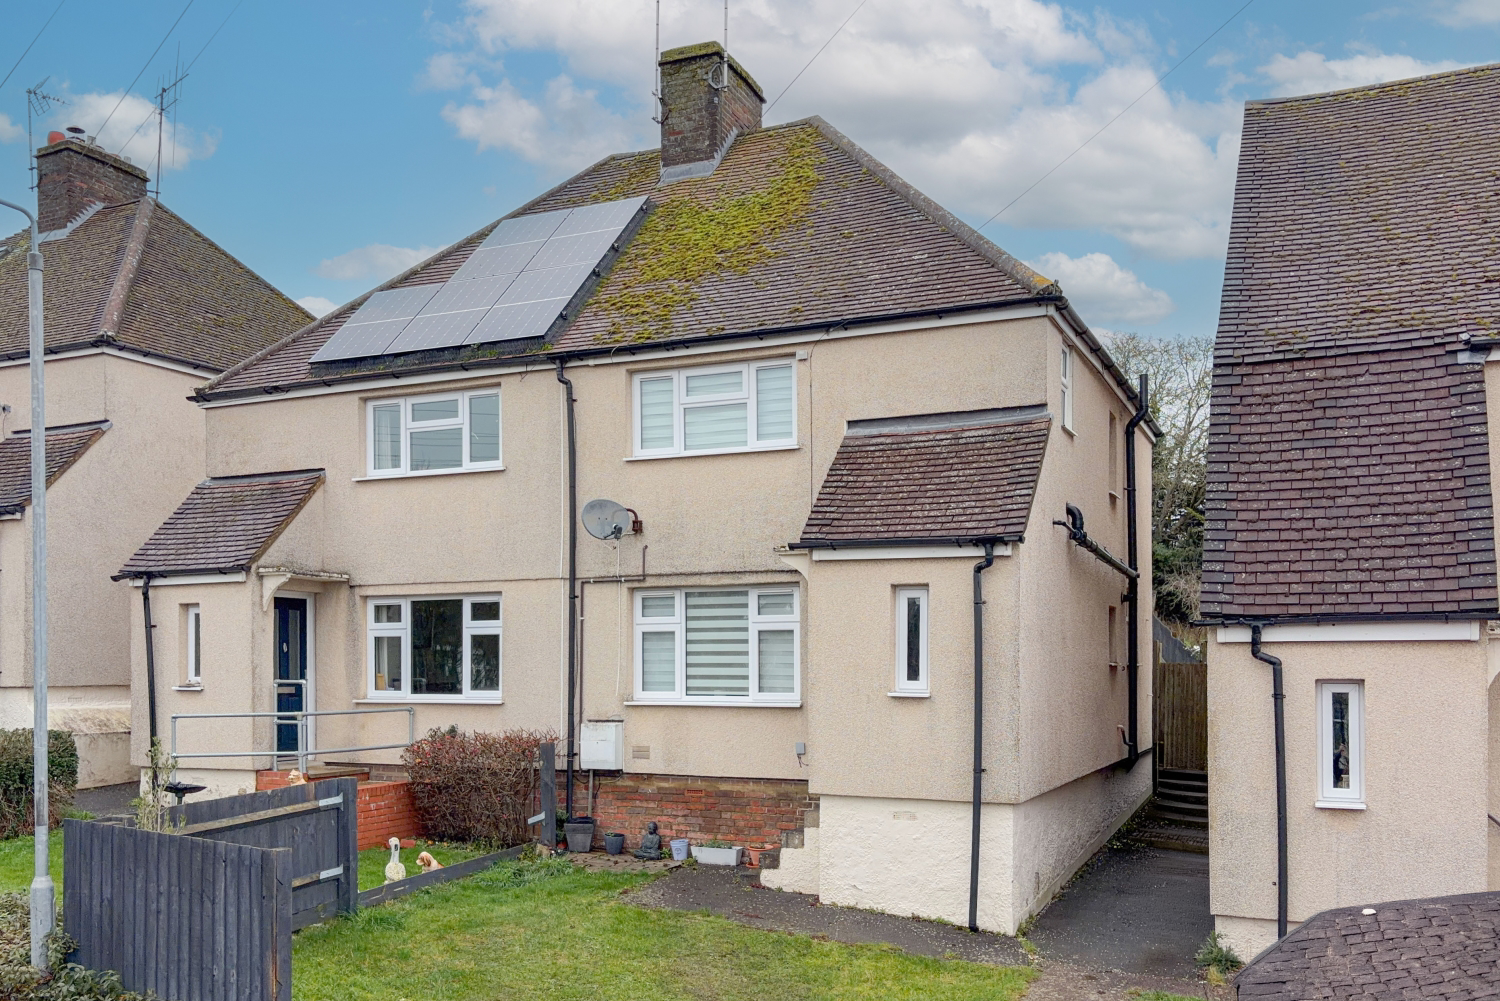
Packed with potential and ready for its next chapter, this 1920s three-bedroom, semi-detached family home sits just a short stroll from Linslade’s mainline train station. If you’ve been searching for space, character and scope to enhance, then Soulbury Road deserves your attention.
The home, in the agent’s words
- Semi-Detached
- 8 Minute Walk to Train Station
- Walkable To The Town Centre
- Potential to Extend (STPP) & Loft Conversion (STPP)
- Walkable To Good Schools
- Large Rear Garden
- New Kitchen
- Linslade Location
- Call 24/7 to Book A Viewing
Read the full agent description
Packed with potential and ready for its next chapter, this 1920s three-bedroom, semi-detached family home sits just a short stroll from Linslade’s mainline train station. If you’ve been searching for space, character and scope to enhance, then Soulbury Road deserves your attention.
Set back from the road and offering a generous rear garden, this home is presented in lovely condition throughout, having already benefitted from a new kitchen, new flooring and a modern gas boiler. The heavy lifting has been done, meaning you can move straight in and enjoy it from day one, while still having the exciting option to enhance or extend further in the future (STPP).
From this Linslade location, you’re close to local shops, schools and commuter links, but it’s the outside space that really sets this property apart. The rear garden is a real feature — long, level and sectioned for different uses — perfect for summer barbecues, children’s play, gardening or simply stretching your legs. With this sort of plot size, there’s obvious potential to extend (STPP) to the rear, and the high-pitched roofline provides loft conversion possibilities too if you ever need more space.
Step inside and you’ll find an entrance hall that leads into a good-sized living room to the front with a window overlooking the road, as well as a huge understair storage cupboard. To the rear is the updated kitchen/diner, which is practical, stylish and ready for everyday life. There is space for a large dining table and easy access out to the garden.
Upstairs are three well-proportioned bedrooms and a modern bathroom. The loft is boarded and has a ladder and light already in place, giving you a head start for future expansion.
At the front, you’ll find street parking with scope, subject to the usual consents, to create off-road driveway parking if required.
Please take time to study our floor plan and browse our photographs — homes with this sort of space, scope and location always attract strong interest. A virtual tour is available on request. To secure your viewing, please contact EweMove Leighton Buzzard 24/7 by telephone or online.
This home includes:
Ground Floor
Hallway
Living Room – 3.92 m x 3.90 m (12'10" x 12'9")
Kitchen / Diner – 4.94 m x 3.02 m (16'2" x 9'10")
First Floor
Bedroom 1 – 2.72 m x 3.08 m (8'11" x 10'1")
Bedroom 2 – 2.60 m x 3.92 m (8'6" x 12'10")
Bedroom 3 – 2.26 m x 2.97 m (7'5" x 9'9")
Bathroom – 1.13 m x 2.12 m (3'8" x 6'11")
Loft
External
Front Garden
Rear Garden
Please note, all dimensions are approximate / maximums and should not be relied upon for the purposes of floor coverings.
Agents are required by law to conduct anti-money-laundering checks on all those buying a property. We outsource the initial checks to a government-approved provider who will contact you once you have had an offer accepted on a property you wish to buy. The cost of these checks is £50.00, this is a non-refundable fee. These charges cover the cost of obtaining relevant data and any manual checks and monitoring which might be required. This fee will need to be paid by you in advance of the office issuing a memorandum of sale on the property you would like to buy.
A feel for the area
Connected for everyday life
100%of homes in the postcode can access 100+ Mbps broadband.
Available speed bands
- 30+ Mbps
- 100%
- 100+ Mbps
- 100%
- 300+ Mbps
- 98%
- 1,000+ Mbps
- 98%
Getting about
0.2 milesto Leighton Buzzard Rail Station
Approximate straight-line distance · DfT NaPTAN · 13 Sept 2026Background air quality
- Fine particles · PM₂.₅
- 7.0 µg/m³ · Above the WHO guideline · well within the UK legal limit
- Nitrogen dioxide · NO₂
- 7.2 µg/m³ · Meets the WHO guideline
Annual background levels. For scale: the WHO 2021 guideline is 5 µg/m³ for PM₂.₅ and 10 for NO₂; the UK legal limit is 20 and 40. Lower is better; this is a 1 km model, not a reading at the door.
Defra · 2024 annual model · 1 km areaLocal information is approximate. Distances are straight-line estimates from the available location. Broadband describes postcode coverage, not the speed or service available at this home; check the address with a provider. Air quality is a modelled annual background estimate.
Checking nearby places…
Picture your everyday
Start with the agent's details and explore the area guide to get a feel for daily life here.
Other homes nearby
Homes in LU7 postcode area →About these property details
The information provided in this listing is for general information purposes only and does not constitute property particulars. We make no warranties or guarantees, express or implied, regarding the accuracy, completeness, or availability of the information.
Property details are provided by the listing agent, developer, or other third parties, and we have no control over the content provided. Prospective buyers or tenants should make their own enquiries and verify all information directly with the agent or relevant party.
Information relating to Energy Performance Certificates, Home Reports, or other statutory documents should be obtained directly from the selling agent or developer where applicable.