

Woldingham · CR3
Slines Oak Road
Guide Price
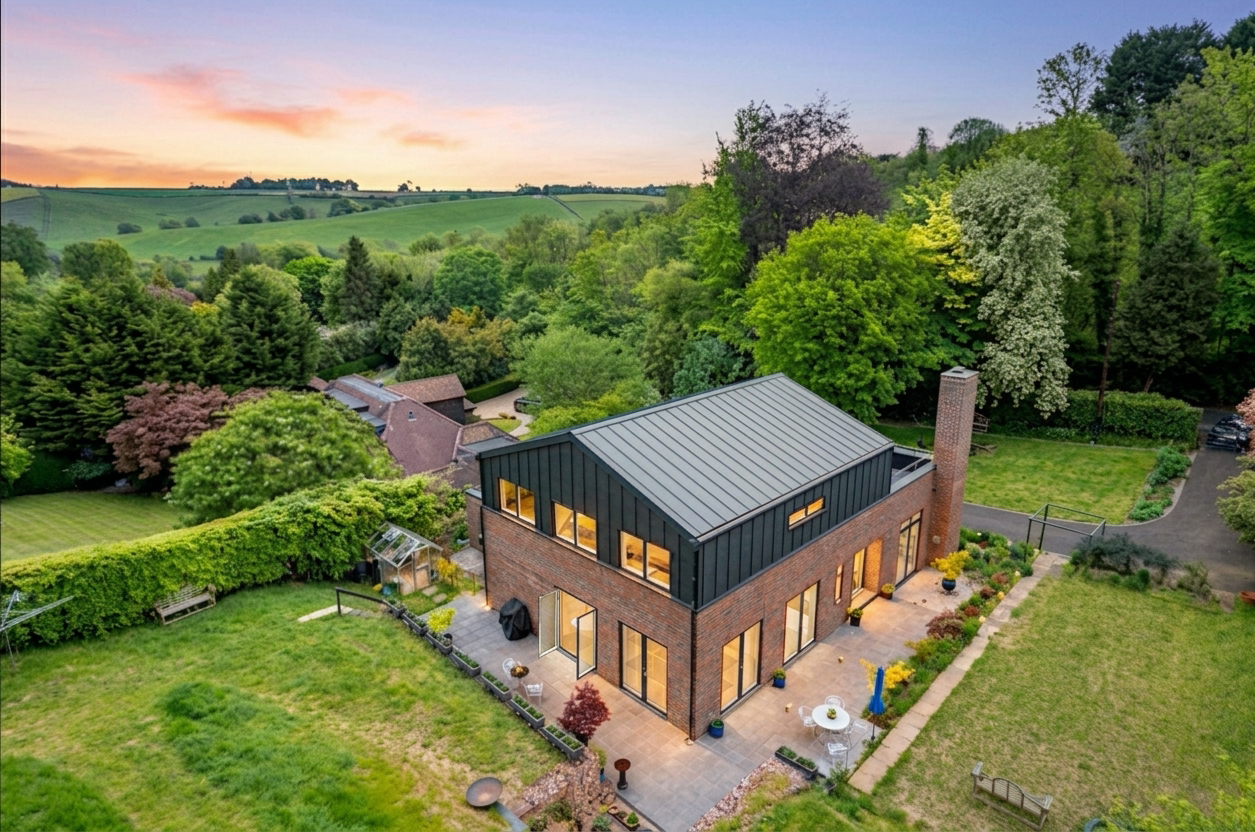
Professionally designed and built in 2023 on a established plot approaching three quarters of an acre.
This light, eco friendly house attracts very low running costs. On average, a 75% saving on utility bills compared to similar sized dwellings !
Viewing strongly recommended.
The home, in the agent’s words
- New Build Completed in 2023
- Air Source Heat Pump
- Open Plan Living
- In & Out Driveway
- Remainder of 10 Year Build Zone Warranty
- Home Office/Bedroom Suite Downstairs
- This light, eco friendly house attracts very low running costs; On average, an 85% saving on utility bills compared to similar sized dwellings
Read the full agent description
The house has been crafted with remarkable care for energy efficiency, built toward the PassivHaus standard with exceptional insulation and airtightness. Tall ceilings and generous windows welcome in the daylight, frame the views, and invite the sun’s warmth throughout the changing seasons. Hot water and underfloor heating are supplied by an air-source heat pump, while a whole-house mechanical ventilation and heat-recovery system keeps the interior fresh and comfortable. Triple-glazed windows further enhance warmth, light, and long views across the surrounding countryside.
Slines Oak Road is a quiet, tree-lined lane—quintessential Surrey countryside at its finest. The house sits gently within its pastoral setting, its design intentionally pared back to let the landscape speak. A private driveway offers ample parking, leading to a timber-framed home clad in handsome red brick and zinc, anchored by a striking chimney that punctuates its clean, modern lines. Designed by the owners for family life, the layout is notably open and flexible, filled with natural light. Every detail is finished to an exceptionally high standard. The in-and-out driveway makes movement easy and frames a beautifully landscaped front garden.
At the heart of the home lies the entrance hall, with the living spaces to the right and the kitchen and dining rooms to the left. A simple, elegant palette of white walls, warm wood, and black natural linoleum ties the interior together. From the hall, two steps lead down into a radiant, triple-aspect living room with a wood-burning stove—perfect for quiet evenings or lively gatherings. At the opposite end, the expansive dining room rises into a magnificent double-height ceiling, lending the space a sense of airiness and grandeur. Doors from both the dining room and kitchen open directly onto the garden, creating an easy, natural flow between indoors and out. Also on the ground floor are a bright guest bedroom or office, a utility room, and a bathroom.
A striking staircase rises to the first floor, where three equal-sized bedrooms, a shared bathroom, and an open-plan study overlook the double-height dining room. This study was designed with flexibility in mind and could become a fifth bedroom if desired. The principal bedroom features built-in storage, an ensuite bath, and doors opening onto a spacious terrace—an inviting, elevated retreat with views through the treetops to the countryside beyond. The second bedroom and landing also share direct access to this terrace.
A separate matching brick building houses the garage and a serviced workshop—ideal for hobbies, projects, or simply keeping things neatly tucked away.
Step Outside
The property spans approximately 0.75 acres. Patios encircle the house, thoughtfully positioned so there’s always a sunny spot to enjoy throughout the day. Structural gabions, filled with stone and materials salvaged from the former house on the site, add character and history to the landscaping. Behind the house, the sloped garden is edged with trees to create a sense of privacy and seclusion. This area has been deliberately kept naturalistic, supporting a rich mix of wild flora and fauna. At the upper boundary, a small woodland—once used for grazing—offers serene views across the rolling landscape.
A feel for the area
Connected for everyday life
0%of homes in the postcode can access 100+ Mbps broadband.
Available speed bands
- 30+ Mbps
- 93%
- 100+ Mbps
- 0%
- 300+ Mbps
- 0%
- 1,000+ Mbps
- 0%
Getting about
0.9 milesto Woldingham Rail Station
Approximate straight-line distance · DfT NaPTAN · 13 Sept 2026Background air quality
- Fine particles · PM₂.₅
- 7.1 µg/m³ · Above the WHO guideline · well within the UK legal limit
- Nitrogen dioxide · NO₂
- 8.6 µg/m³ · Meets the WHO guideline
Annual background levels. For scale: the WHO 2021 guideline is 5 µg/m³ for PM₂.₅ and 10 for NO₂; the UK legal limit is 20 and 40. Lower is better; this is a 1 km model, not a reading at the door.
Defra · 2024 annual model · 1 km areaLocal information is approximate. Distances are straight-line estimates from the available location. Broadband describes postcode coverage, not the speed or service available at this home; check the address with a provider. Air quality is a modelled annual background estimate.
Checking nearby places…
Picture your everyday
Start with the agent's details and explore the area guide to get a feel for daily life here.
Other homes nearby
Homes in CR3 postcode area →About these property details
The information provided in this listing is for general information purposes only and does not constitute property particulars. We make no warranties or guarantees, express or implied, regarding the accuracy, completeness, or availability of the information.
Property details are provided by the listing agent, developer, or other third parties, and we have no control over the content provided. Prospective buyers or tenants should make their own enquiries and verify all information directly with the agent or relevant party.
Information relating to Energy Performance Certificates, Home Reports, or other statutory documents should be obtained directly from the selling agent or developer where applicable.