

Beaworthy, Devon · EX21
Ashwater
Guide price
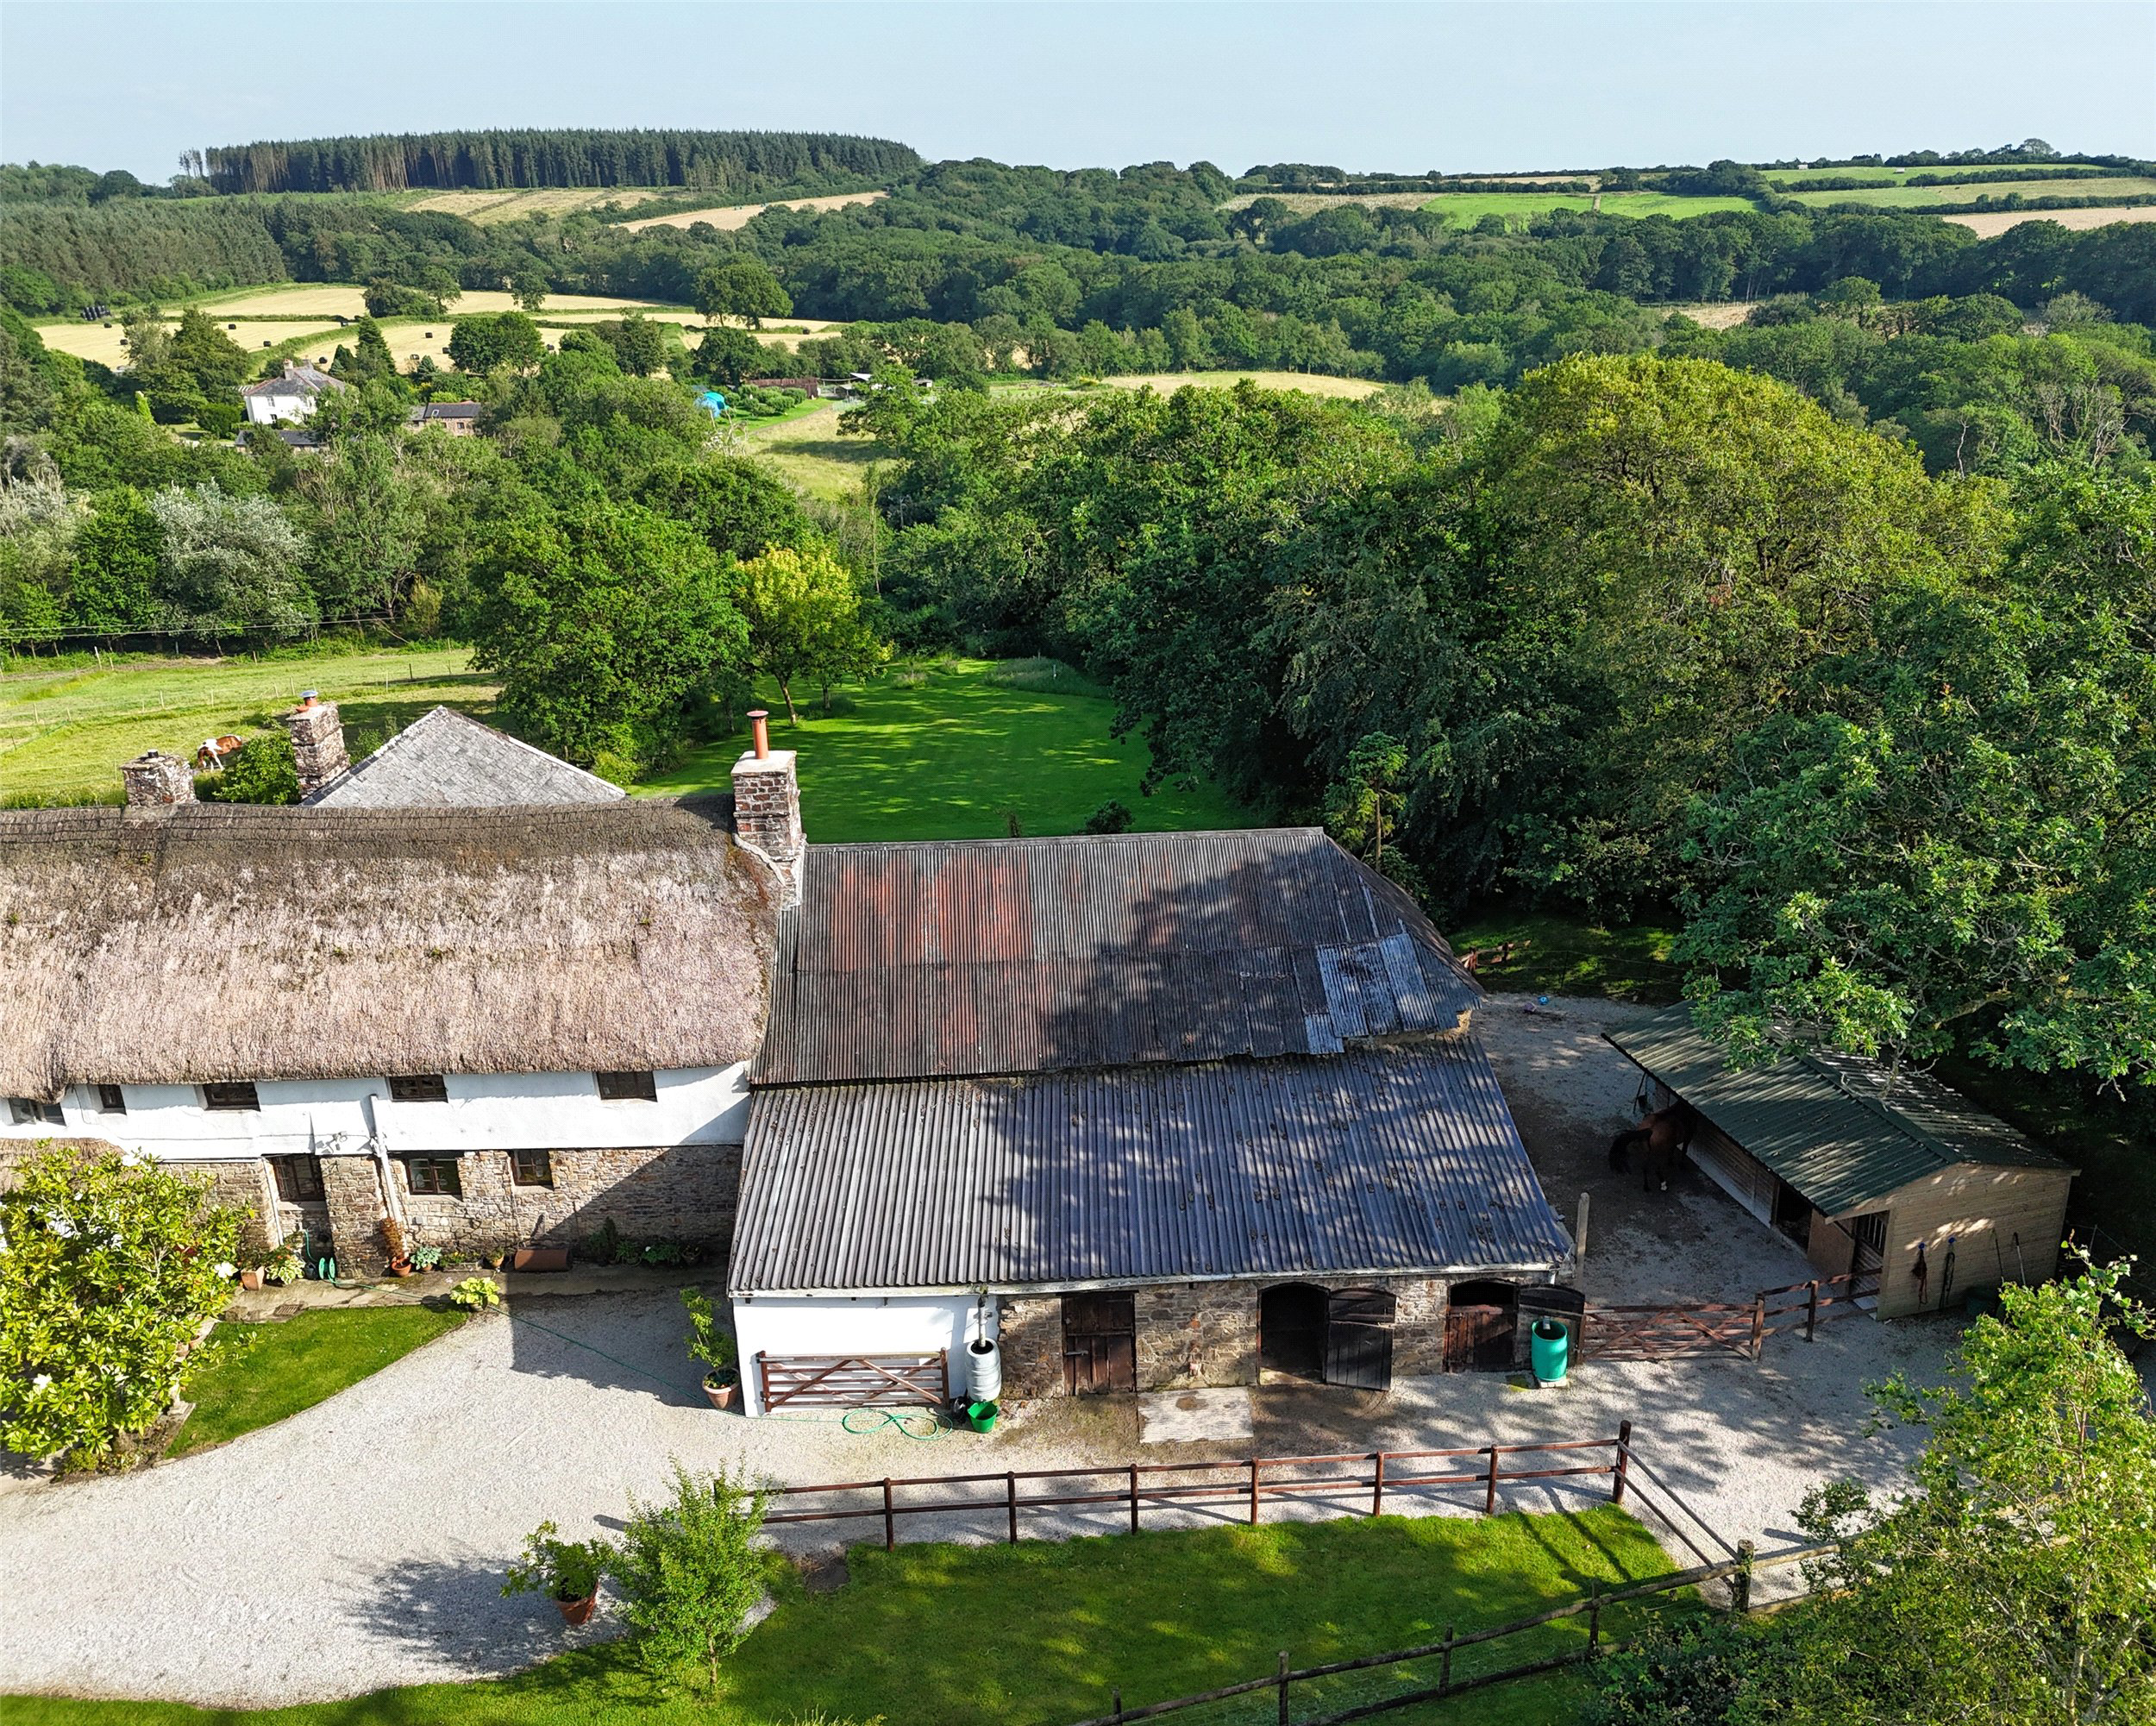
A most attractive Grade II Listed three bedroom semi-detached equestrian holding, located at the end of a long lane deep within the west Devon countryside. The property benefits from a range of outbuildings and equestrian facilities, together with just under eight acres of grounds, all enjoying fine south facing views. EPC rating F.
The home, in the agent’s words
- Fine & Country
Read the full agent description
This fine character home is Grade II Listed, dating back to the 17th century and rich in history. The expansive attached property offers an abundance of original features and charm, with generously proportioned rooms throughout.
Entrance is gained via a stable door into the utility room, which incorporates a separate ground floor WC and provides access to the rear garden. The farmhouse style kitchen and dining room is the heart of the home, featuring a striking stone fireplace with wooden lintel and an inset oil fired Stanley range supplying both hot water and central heating. The room benefits from beamed ceilings and exposed vertical timbers. A range of fitted kitchen units are currently in place, offering immediate use, while also presenting an excellent opportunity for an incoming purchaser to design and install a kitchen to suit their own tastes.
The main living room is triple aspect, exceptionally spacious and features wide exposed beams. A granite fireplace with slate hearth and tiled mantel houses an inset wood burning stove. From the south facing window there are wonderful views across the grounds and surrounding countryside. A UPVC corner conservatory is accessed from the living room and opens onto the patio and garden.
Completing the ground floor is a cosy snug, which also features a character fireplace with wooden lintel and inset wood burning stove.
On the first floor, a long landing provides access to all bedrooms. The principal bedroom is triple aspect and includes a feature window seat enjoying outstanding views. This room offers the potential to be reconfigured to create two double bedrooms if required. There are numerous built in cupboards and bedroom furnishings, together with an en-suite WC and shower cubicle. The remaining two bedrooms are both doubles, with-bedroom two benefiting from a deep fitted wardrobe. The family bathroom/WC is fitted with a four piece suite including a bidet.
Further character features include impressive vaulted ceilings, heavy wooden latched doors, stone flooring and deep window sills. Modern comforts are provided by an oil fired central heating system.
Over the past three and a half years, the current owners have carefully maintained and enhanced the property, with particular attention given to the grounds and equestrian facilities.
To the front of the house is a private sweeping gravel driveway leading to a parking area, with the garage positioned beyond. There are external water supplies to both the front and rear of the property. A particularly notable feature is the attached stone barn, steeped in history and currently housing stabling and a tack room, with additional space used for storage. Subject to obtaining the necessary consents, there is potential for the barn to be converted into ancillary accommodation, such as an annexe or holiday unit.
The south facing rear garden features a sheltered patio area, ideal for relaxing and enjoying sunsets during the warmer months. Beyond a vehicular gate are two large stables. Further on, an all weather equestrian area has been created, comprising a hardcore base and a wooden stable block with two loose boxes.
The land extends alongside the access lane and includes two wildlife ponds, a round equestrian exercise pen which is 60 foot (18.29m) in diameter and large tractor sheds. The vendor had previously intended to remove two derelict sheds and erect a substantial American style barn, similar to that of a neighbouring property. An adjacent pasture paddock is complemented by an attractive grass track, bordered by a variety of perennials, leading to the lower boundary where a meandering watercourse runs. This, together with areas of young woodland, creates a tranquil setting and provides a haven for wildlife.
The pasture is divided into multiple paddocks of varying sizes all reached by runways and enclosed by mains electric fencing and is entirely south facing. In total, the land extends to approximately 7.8 acres.
The property is within four miles of the attractive village of Ashwater which is set in rolling Devon countryside and retains many amenities including a Post Office/General Store, newly refurbished Pub/Restaurant, Parish Church, Village Hall and nearby Primary School. There is a traditional village green with many events held over the course of the year. Approximately four miles away from the village is Roadford Lake with excellent walking and water sports facilities.
The ancient town of Launceston is situated approximately twelve miles distant and has a range of shopping, commercial, educational and recreational facilities. The market town of Holsworthy is situated some seven miles away and offers further amenities including a Medical Centre, Waitrose Supermarket, outstanding Secondary School and a small Theatre.
For those with coastal interests, the North Cornish resort of Bude can be reached in 20 minutes by car, and is known for its sandy beaches, surf and cliff top walks. The open terrain of Dartmoor with all its natural beauty can be found within 16 miles. The Cathedral City of Exeter is around 43 miles distant and offers a wider range of educational, cultural and leisure facilities including a truly cosmopolitan collection of bars and restaurants, as well as an airport and regular fast train services to London.
A feel for the area
Connected for everyday life
95%of homes in the postcode can access 100+ Mbps broadband.
Available speed bands
- 30+ Mbps
- 95%
- 100+ Mbps
- 95%
- 300+ Mbps
- 95%
- 1,000+ Mbps
- 95%
Getting about
13.2 milesto Okehampton Rail Station
Approximate straight-line distance · DfT NaPTAN · 13 Sept 2026Background air quality
- Fine particles · PM₂.₅
- 4.6 µg/m³ · Meets the WHO guideline
- Nitrogen dioxide · NO₂
- 2.0 µg/m³ · Meets the WHO guideline
Annual background levels. For scale: the WHO 2021 guideline is 5 µg/m³ for PM₂.₅ and 10 for NO₂; the UK legal limit is 20 and 40. Lower is better; this is a 1 km model, not a reading at the door.
Defra · 2024 annual model · 1 km areaLocal information is approximate. Distances are straight-line estimates from the available location. Broadband describes postcode coverage, not the speed or service available at this home; check the address with a provider. Air quality is a modelled annual background estimate.
Checking nearby places…
Picture your everyday
Start with the agent's details and explore the area guide to get a feel for daily life here.
Other homes nearby
Homes in EX21 postcode area →About these property details
The information provided in this listing is for general information purposes only and does not constitute property particulars. We make no warranties or guarantees, express or implied, regarding the accuracy, completeness, or availability of the information.
Property details are provided by the listing agent, developer, or other third parties, and we have no control over the content provided. Prospective buyers or tenants should make their own enquiries and verify all information directly with the agent or relevant party.
Information relating to Energy Performance Certificates, Home Reports, or other statutory documents should be obtained directly from the selling agent or developer where applicable.