

Woldingham · CR3
Lunghurst Road
Guide Price
Elegant family living in one of Surrey’s most desirable village settings
Set on a magnificent half-acre plot along the prestigious Lunghurst Road, High Pines is a beautifully presented four-bedroom detached residence offering light filled interiors, generous proportions and exceptional versatility. Nestled in the heart of picturesque Woldingham, this superb home combines timeless character with modern comfort creating a peaceful retreat that feels wonderfully secluded, yet remains superbly connected to London and beyond.
Surrounded by mature gardens and sweeping lawns, the property enjoys a tranquil ambience that feels a world away from city life.
The home, in the agent’s words
- Versatile Accommodation over Two Floors
- Central Village Location
- Wide Plot
- Open Plan Kitchen/Dining Room
- Double Aspect Lounge with Raised Terrace
- Study
- Principle Bedroom with Ensuite & Dressing Room
- Ample Off Road Parking
- Mains Drainage
Read the full agent description
A Home Designed for Modern Family Living
A welcoming and spacious entrance hall sets the tone, leading to an impressive double-aspect sitting room bathed in natural light. French doors open directly onto the elevated garden terrace, creating seamless indoor-outdoor flow, ideal for entertaining or relaxed family living. A wood-burning stove provides a cosy focal point for winter evenings, while expansive windows frame beautiful views of the surrounding greenery.
At the heart of the home lies the bright and contemporary kitchen/dining space thoughtfully designed for both functionality and connection. With high quality fittings, generous work surfaces and a timeless layout, it is a space where everyday routines and weekend gatherings unfold effortlessly. Natural light floods the room, and sliding doors extend the living space onto the terrace, perfect for al fresco dining and summer entertaining.
Leading from the kitchen is a generous double aspect study or second reception room, offering superb flexibility ideal as a home office, family room or playroom.
First Floor Accommodation
Upstairs, a spacious landing leads to four well-proportioned double bedrooms.
The principal suite provides a peaceful sanctuary, complete with a dressing area and a well-appointed en-suite bathroom featuring bath, separate shower, basin and WC.
Three further double bedrooms share a stylish family bathroom, enhanced by an attractive arched feature window. Each room enjoys garden views and abundant natural light, reinforcing the home’s sense of calm and privacy.
Gardens & Outdoor Living
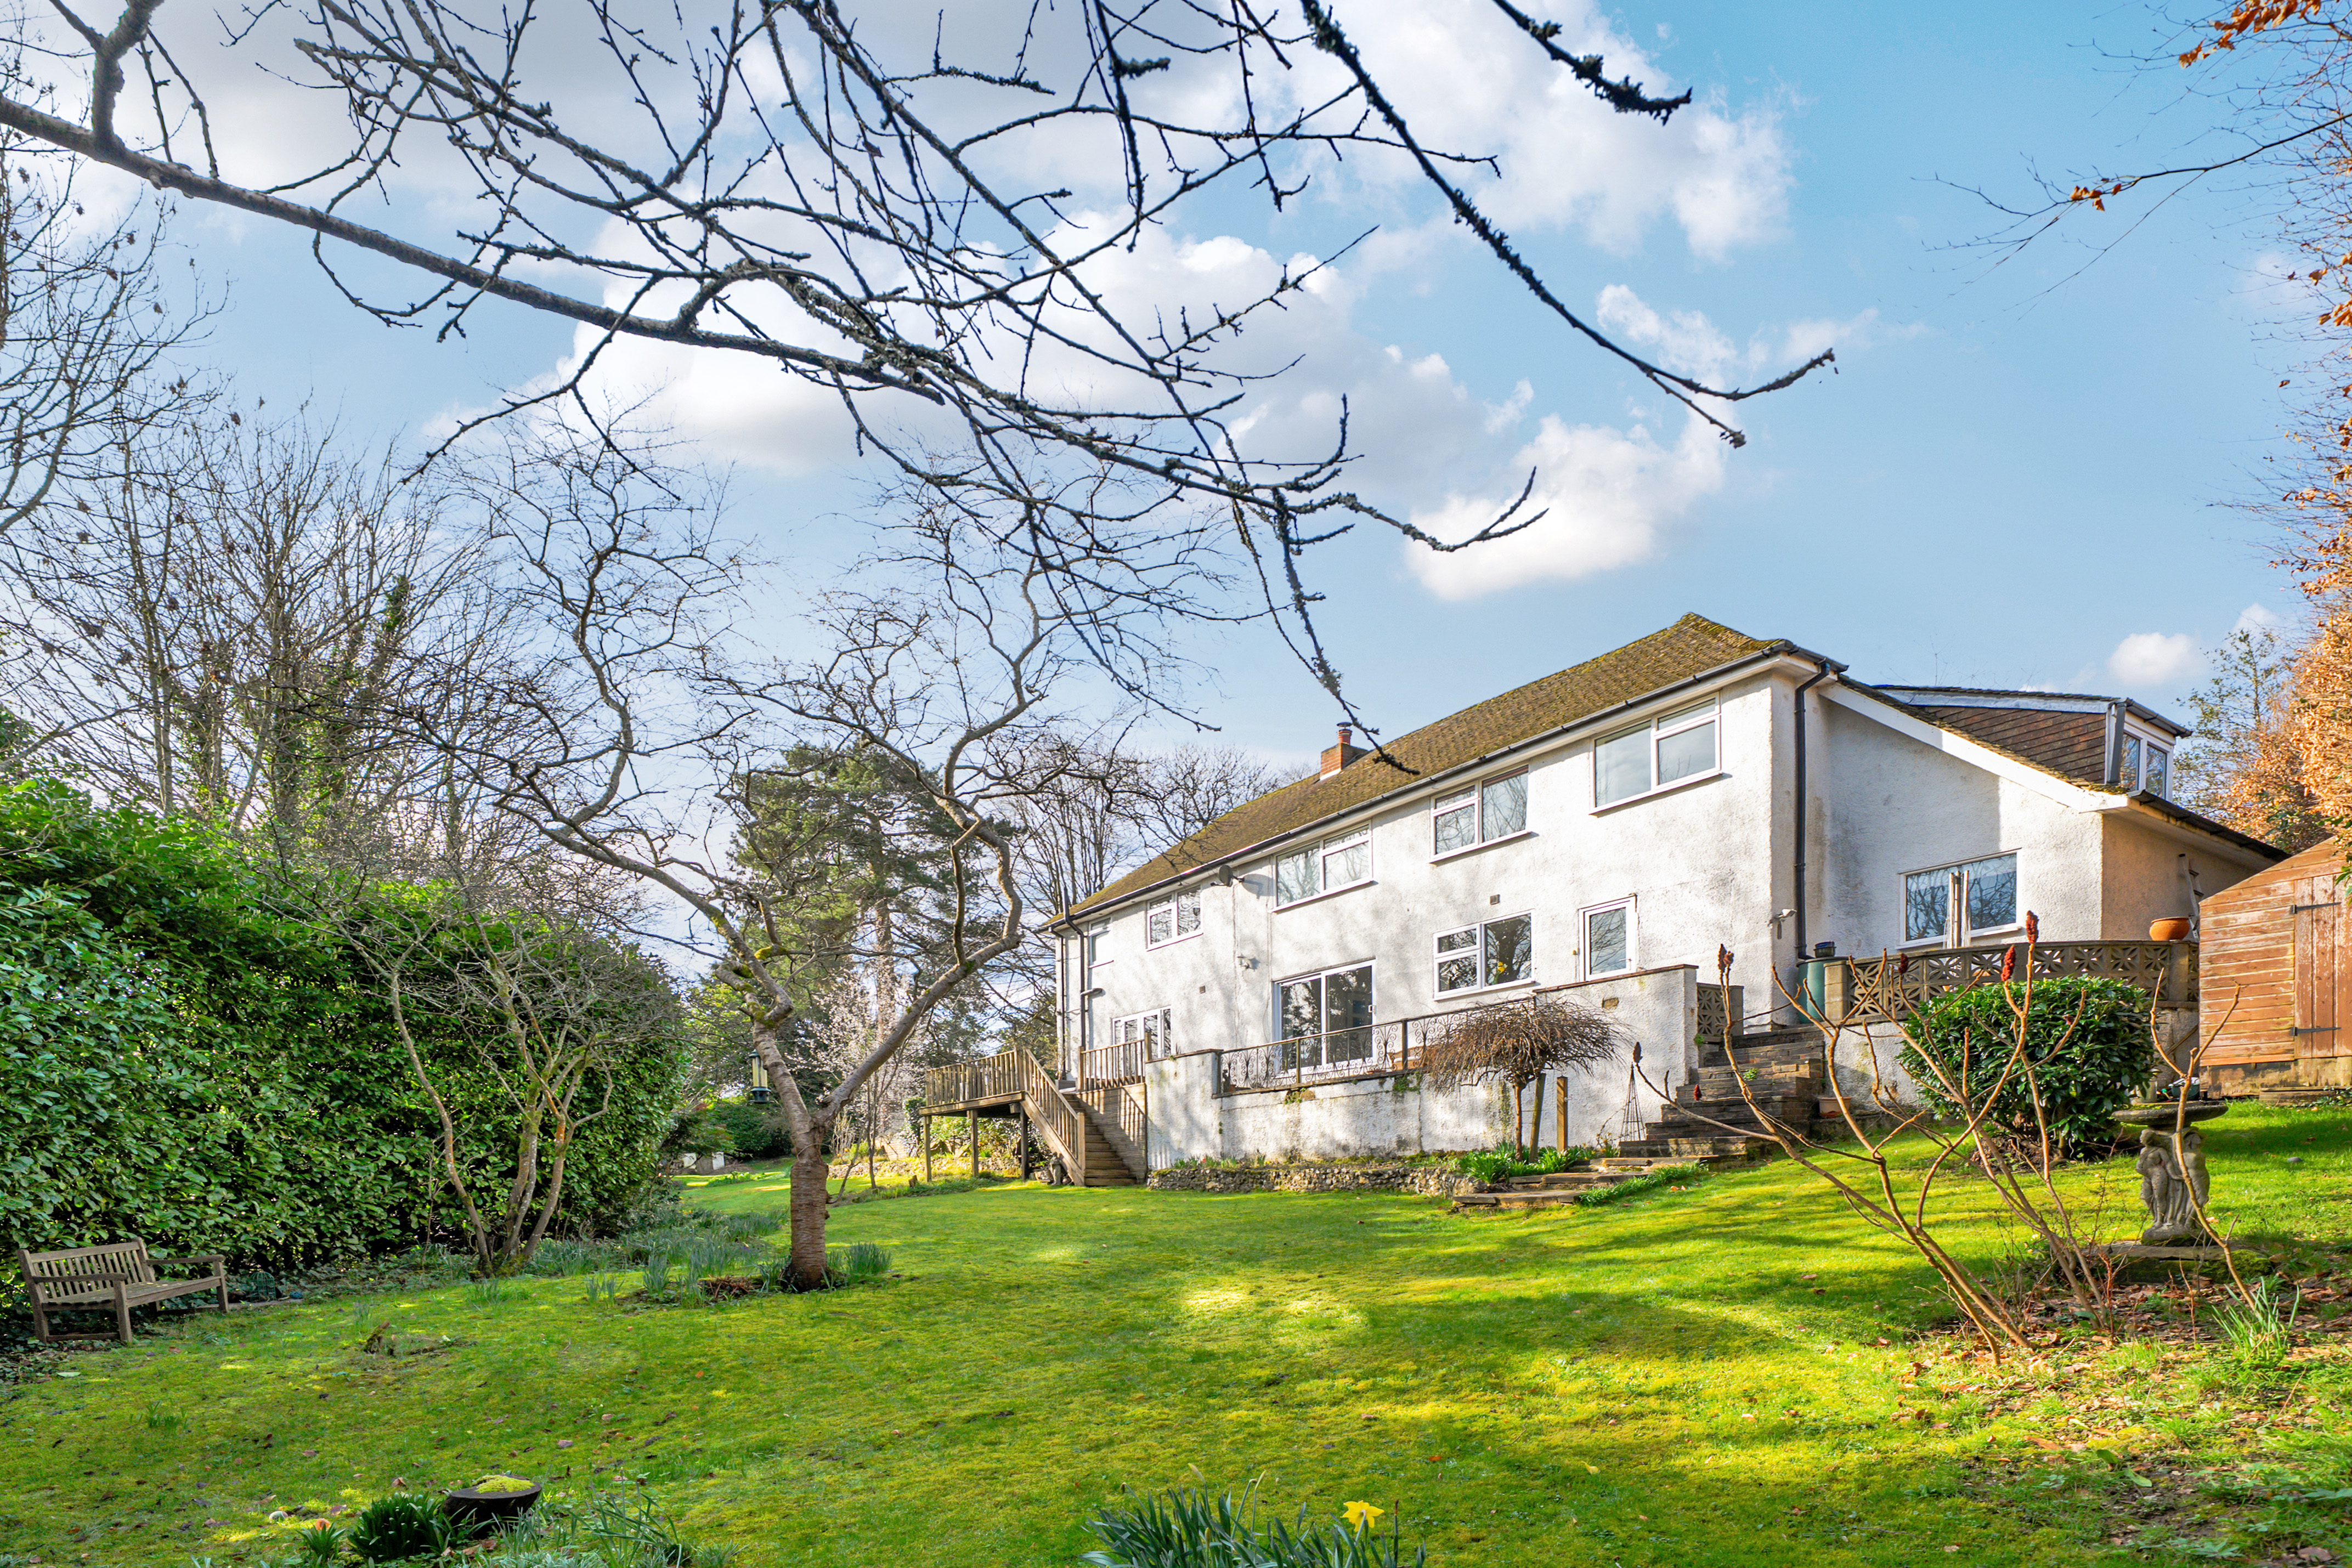
The mature gardens extend to approximately half an acre, creating a private oasis of lawn, established trees and thoughtfully designed outdoor spaces.
The front garden offers attractive planting and a brick-paved driveway providing ample off-street parking. The rear garden is equally secluded, featuring sweeping lawns, mature borders, stepping stones and useful storage beneath the terrace.
The elevated terrace accessed from the principal reception rooms is a standout feature, offering the perfect vantage point for summer entertaining or simply enjoying the peaceful surroundings.
Future Potential
In its current form, High Pines offers exceptional space and versatility. However, subject to the necessary planning permissions, the substantial loft space presents exciting potential for further bedrooms and additional bath or living accommodation.
There is also ample scope to incorporate garaging without compromising the garden an attractive prospect for buyers wishing to enhance and maximise the property’s long-term value.
An Exceptional Village Setting
Situated in one of Woldingham’s most sought-after residential addresses, Lunghurst Road enjoys a peaceful yet central village location.
The area is renowned for its strong community spirit and outstanding schooling, including the highly regarded Woldingham School and Woodlea Primary School, both within easy reach.
Village amenities include a convenience store and post office, together with a variety of clubs and societies. Leisure pursuits are well catered for, with golf available at North Downs Golf Club and Woldingham Golf Club, alongside tennis, cricket, walking and cycling trails across the beautiful North Downs countryside.
For commuters, Woldingham railway station is approximately an 18-minute walk, offering regular services to London Victoria and London Bridge, with connections via East Croydon providing journeys to central London in under 35 minutes.
A feel for the area
Connected for everyday life
94%of homes in the postcode can access 100+ Mbps broadband.
Available speed bands
- 30+ Mbps
- 100%
- 100+ Mbps
- 94%
- 300+ Mbps
- 94%
- 1,000+ Mbps
- 94%
Getting about
0.9 milesto Woldingham Rail Station
Approximate straight-line distance · DfT NaPTAN · 13 Sept 2026Background air quality
- Fine particles · PM₂.₅
- 7.1 µg/m³ · Above the WHO guideline · well within the UK legal limit
- Nitrogen dioxide · NO₂
- 8.6 µg/m³ · Meets the WHO guideline
Annual background levels. For scale: the WHO 2021 guideline is 5 µg/m³ for PM₂.₅ and 10 for NO₂; the UK legal limit is 20 and 40. Lower is better; this is a 1 km model, not a reading at the door.
Defra · 2024 annual model · 1 km areaLocal information is approximate. Distances are straight-line estimates from the available location. Broadband describes postcode coverage, not the speed or service available at this home; check the address with a provider. Air quality is a modelled annual background estimate.
Checking nearby places…
Picture your everyday
Start with the agent's details and explore the area guide to get a feel for daily life here.
Other homes nearby
Homes in CR3 postcode area →About these property details
The information provided in this listing is for general information purposes only and does not constitute property particulars. We make no warranties or guarantees, express or implied, regarding the accuracy, completeness, or availability of the information.
Property details are provided by the listing agent, developer, or other third parties, and we have no control over the content provided. Prospective buyers or tenants should make their own enquiries and verify all information directly with the agent or relevant party.
Information relating to Energy Performance Certificates, Home Reports, or other statutory documents should be obtained directly from the selling agent or developer where applicable.