

Bideford, Devon · EX39
Greenway Drive, Westward Ho
Guide price
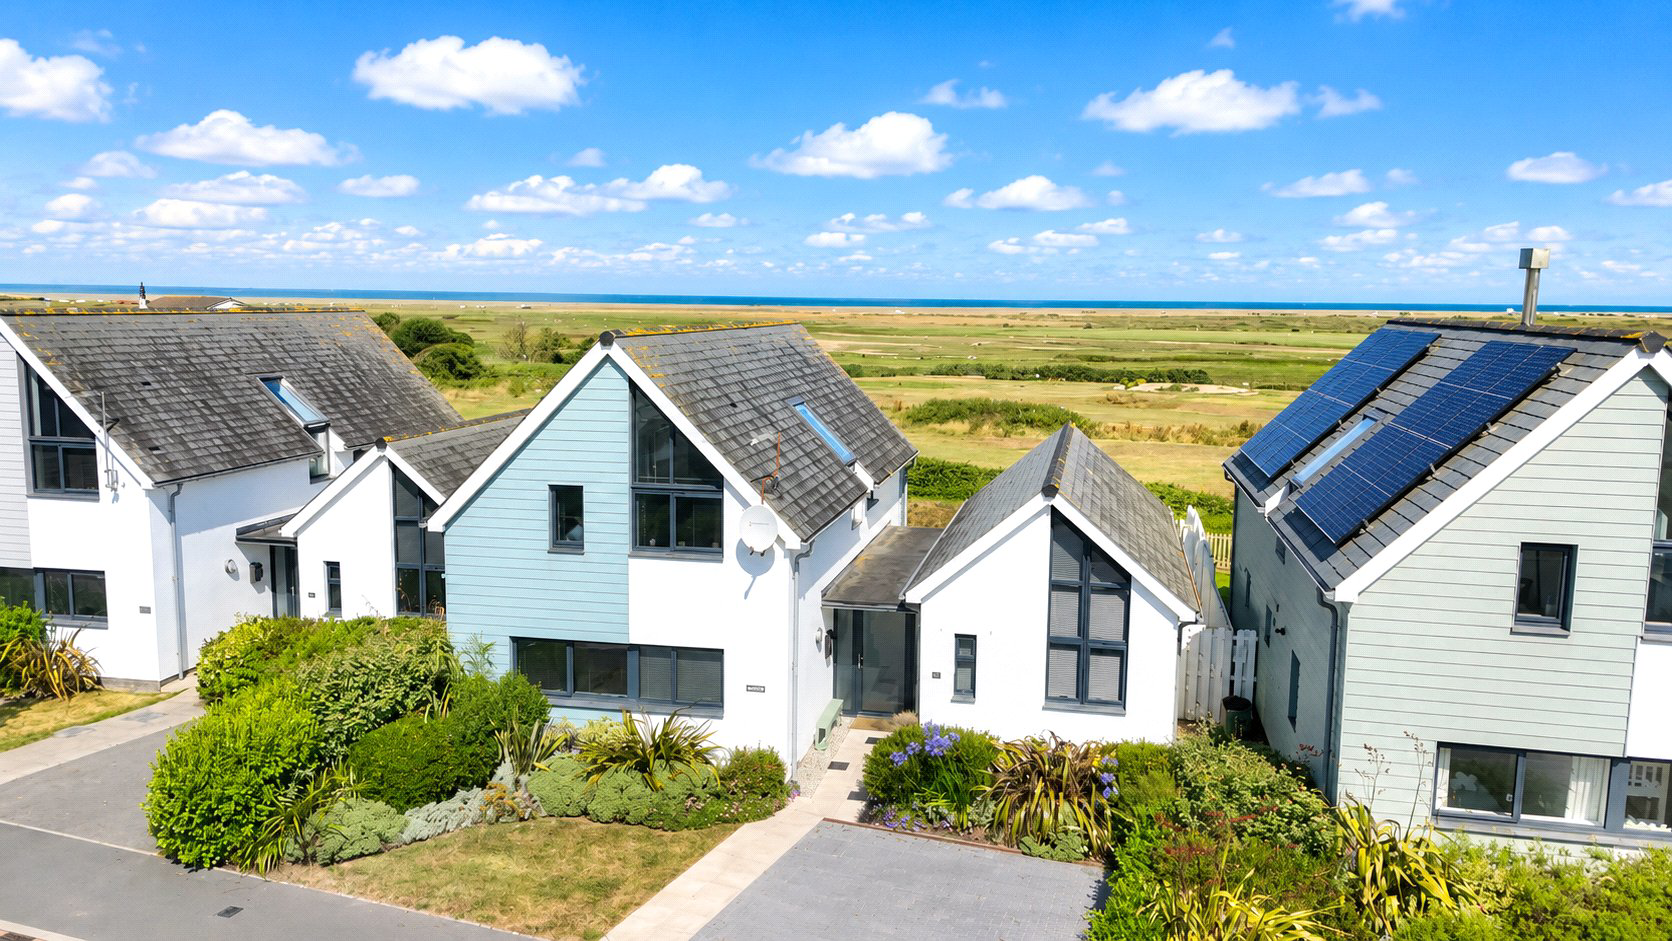
"NO ONWARD CHAIN - SUCCESSFUL HOLIDAY HOME" Exceptional five-bedroom detached coastal home with breathtaking views towards Westward Ho! beach, set within an exclusive development adjoining the Royal North Devon Golf Club and Northam Burrows. Offering stylish, versatile accommodation, generous gardens and ample parking, this is an outstanding luxury holiday home or investment opportunity. EPC Rating B
The home, in the agent’s words
- Coastal Views
- Signature Homes
Read the full agent description
Situated within an exclusive development adjoining the Golf Club and Northam Burrows, conveniently positioned just a short level walk to the popular village of Westward Ho! and its renowned beach, this impressive modern five-bedroom detached holiday home enjoys far-reaching coastal views and offers an excellent opportunity as a second home or lucrative holiday rental investment.
The property benefits from off-road parking and is set on a generous plot with an attractive enclosed rear garden, making it perfectly suited for both personal enjoyment and entertaining guests.
Upon entering the property, you are welcomed into a spacious and inviting hallway, with doors leading to the principal ground floor accommodation.
The ground floor features five versatile bedrooms, offering flexible accommodation to suit a variety of needs. Two of the largest bedrooms enjoy views over the rear of the property, each benefiting from built-in wardrobes. The principal bedroom is further enhanced by a stylish modern en-suite shower room.
A further double bedroom enjoys a pleasant outlook to the front and features high vaulted ceilings, large windows which draw in excellent natural light, a built-in wardrobe and a further en-suite shower room.
Completing the ground floor accommodation are two additional rooms that offer flexibilty to be used as additonal bedrooms however are currently set out as a seperate lounge area and useful storage room/study.
A central staircase rises to the first floor, where the home truly takes advantage of its wonderful sense of space and light. The impressive open-plan living arrangement features vaulted ceilings, creating an airy and contemporary feel. The generous kitchen/dining room overlooks the front of the property and is fitted with a range of integrated appliances, including an electric oven, hob, dishwasher, fridge and separate freezer. The show stopping lounge features ample space for sizeable furniture being able to sit back relax and enjoy the far reaching views directly over the Northam Burrows and towards Westward Ho! or take further advantage by opening the large bi-folding doors that open onto the balcony.
Externally, the property enjoys a particularly spacious enclosed rear garden, incorporating a large patio area ideal for outdoor seating, dining and entertaining. The garden is attractively designed providing a pleasant and private setting. In addition, there is a store offering storage, ideal for outdoor equipment, including water sports items. To the front is a large brick paved parking area.
NB: A management company is in place, with an annual service charge of approximately £350 contributing towards the upkeep of communal areas. Although the property can be occupied 365 days a year, it cannot be used as a main residence. However, we understand that the property is exempt from the 100% council tax premium currently being levied on holiday and second homes by Torridge District Council, or any similar charge.
A feel for the area
Connected for everyday life
100%of homes in the postcode can access 100+ Mbps broadband.
Available speed bands
- 30+ Mbps
- 100%
- 100+ Mbps
- 100%
- 300+ Mbps
- 100%
- 1,000+ Mbps
- 100%
Getting about
7.2 milesto Barnstaple Rail Station
Approximate straight-line distance · DfT NaPTAN · 13 Sept 2026Background air quality
- Fine particles · PM₂.₅
- 4.6 µg/m³ · Meets the WHO guideline
- Nitrogen dioxide · NO₂
- 2.8 µg/m³ · Meets the WHO guideline
Annual background levels. For scale: the WHO 2021 guideline is 5 µg/m³ for PM₂.₅ and 10 for NO₂; the UK legal limit is 20 and 40. Lower is better; this is a 1 km model, not a reading at the door.
Defra · 2024 annual model · 1 km areaLocal information is approximate. Distances are straight-line estimates from the available location. Broadband describes postcode coverage, not the speed or service available at this home; check the address with a provider. Air quality is a modelled annual background estimate.
Checking nearby places…
Picture your everyday
Start with the agent's details and explore the area guide to get a feel for daily life here.
Other homes nearby
Homes in EX39 postcode area →About these property details
The information provided in this listing is for general information purposes only and does not constitute property particulars. We make no warranties or guarantees, express or implied, regarding the accuracy, completeness, or availability of the information.
Property details are provided by the listing agent, developer, or other third parties, and we have no control over the content provided. Prospective buyers or tenants should make their own enquiries and verify all information directly with the agent or relevant party.
Information relating to Energy Performance Certificates, Home Reports, or other statutory documents should be obtained directly from the selling agent or developer where applicable.