

South Cerney · GL7
Winchcombe Gardens
Originally listed at £425,000
Three Bedroom Detached House | Detached Garage | Downstairs WC | Utility Room | Dual Aspect Lounge | Log Burner | Dining Room | Village Location | Ensuite Shower
The home, in the agent’s words
- Detached House
- Three Bedrooms
- Two Bathrooms
- Downstairs WC
- Utility Room
- Kitchen & Separate Dining Room
- Dual Aspect Living Room with Log Burner
- Detached Garage
- Driveway Parking for 2 Cars
- Village Location
Read the full agent description
Winchcombe Gardens is a small development of houses built in 2006, located in the ever popular village of South Cerney in the heart of the Cotswold Lakes. This home would suit a multitude of buyers, including those looking for more space as well as those perhaps moving down the ladder.
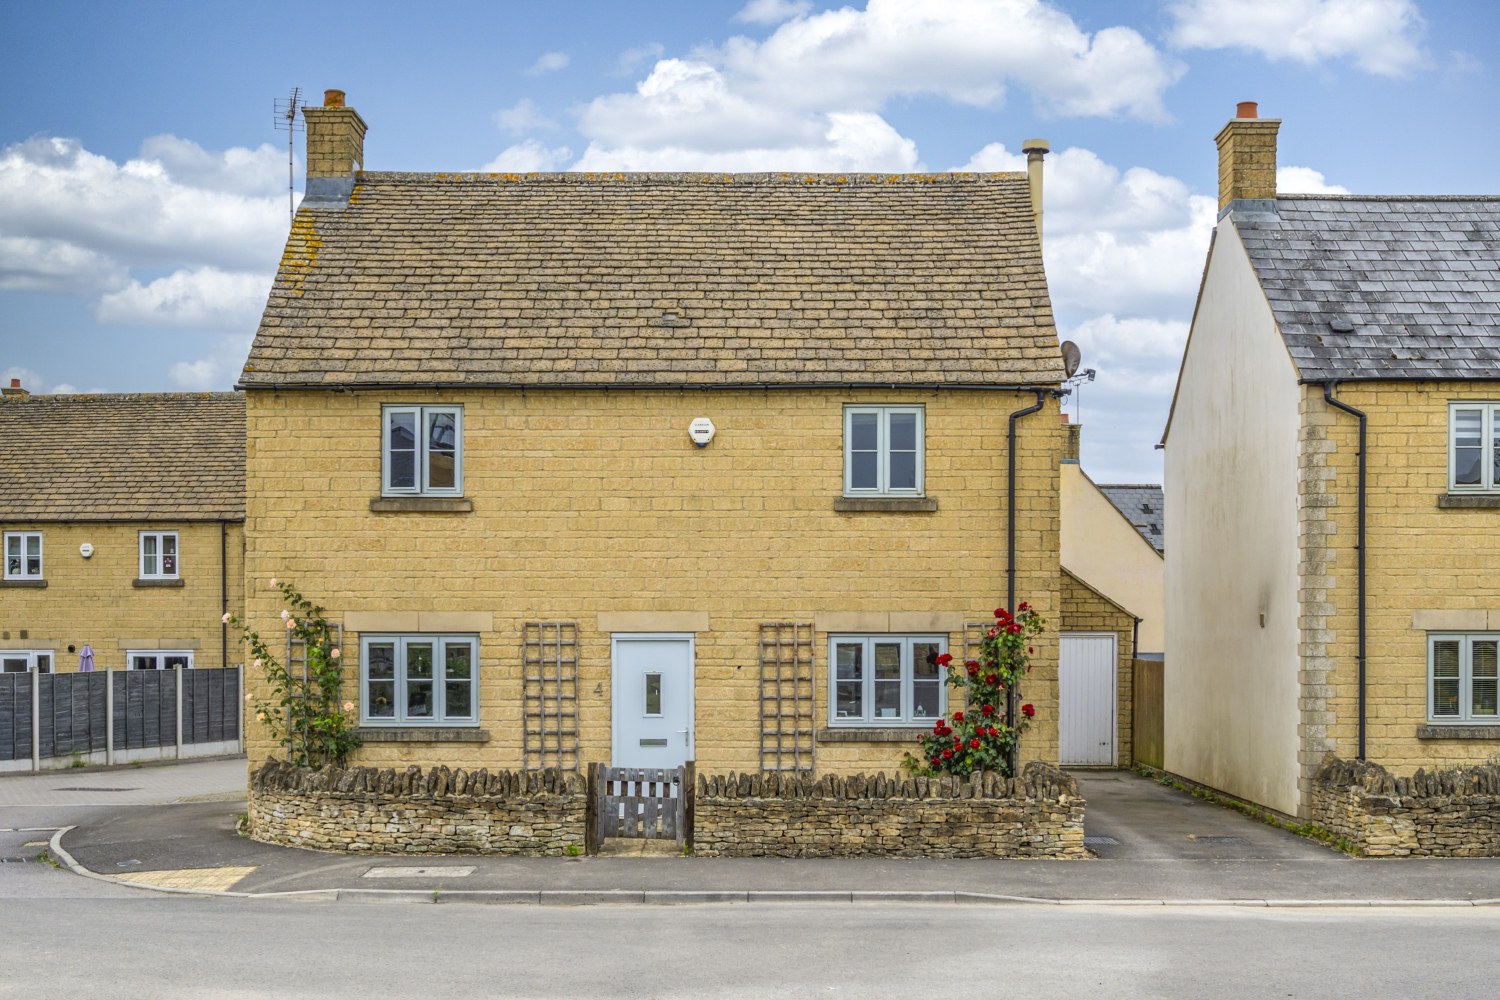
To the front, there is a low Costwold Stone wall bordering the property with a driveway for two cars (in tandem) to the right and access to the detached garage with light and power. A gate opens to a short path to the front door, which is flanked by rosebushes climbing the walls to give a glorious pop of colour.
As you pass through the front door, you will find the entrance hall with stairs straight ahead and the downstairs WC. To your right is the beautifully bright dual aspect living room with French doors leading out to the rear garden. There is plenty of space for some rather large sofas and armchairs to cosy up on in front of the wood burning stove on a chilly autumnal evening.
Across the hall is the dining room with space for a table seating 6-8 and a window to the front. From here is access to the kitchen at the rear, which is fitted with a range of units with an integrated gas hob, electric oven and space for a fridge/freezer. A door to the side leads to the utility room where there is space and plumbing for a washing machine and tumble dryer, a sink and a door to the back garden.
Heading upstairs, you will find three bedrooms, all of which will take double beds if desired, a family bathroom and an airing cupboard. The master bedroom looks out to the front and has two built in cupboards and an ensuite shower room with WC. Bedroom two also has a front facing aspect and will take a double bed and a freestanding wardrobe as well as access to the boarded loft space. Bedroom three is currently set up as a home office with a double bed.
Outside, the rear lawned garden is fully enclosed and is bordered by flower beds, trees and bushes and has a patio area ideal for summer BBQs and outdoor dining. There is an outside water tap, a greenhouse and a side access gate to the driveway.
The surrounding area is currently going through a major regeneration development program, due for completion in early 2027, which will vastly improve the aesthetics of the neighbourhood with modern housing built in a Cotswold stone style.
Winchcombe Gardens is tucked away in a great position within the immensely popular Cotswold village of South Cerney. The village has a host of fantastic local amenities including three pubs, an Indian restaurant, two coffee shops, fish & chip shop, a chemist, doctor surgery, village hall, two churches, Ann Edwards primary school, pre-school playgroup, a One-Stop and a Co-Op. That's in addition to being in the heart of the Cotswold Lakes with countless lakes for all varieties of water sports.
A feel for the area
Connected for everyday life
0%of homes in the postcode can access 100+ Mbps broadband.
Available speed bands
- 30+ Mbps
- 100%
- 100+ Mbps
- 0%
- 300+ Mbps
- 0%
- 1,000+ Mbps
- 0%
Getting about
3.9 milesto Kemble Rail Station
Approximate straight-line distance · DfT NaPTAN · 13 Sept 2026Background air quality
- Fine particles · PM₂.₅
- 6.4 µg/m³ · Above the WHO guideline · well within the UK legal limit
- Nitrogen dioxide · NO₂
- 5.9 µg/m³ · Meets the WHO guideline
Annual background levels. For scale: the WHO 2021 guideline is 5 µg/m³ for PM₂.₅ and 10 for NO₂; the UK legal limit is 20 and 40. Lower is better; this is a 1 km model, not a reading at the door.
Defra · 2024 annual model · 1 km areaLocal information is approximate. Distances are straight-line estimates from the available location. Broadband describes postcode coverage, not the speed or service available at this home; check the address with a provider. Air quality is a modelled annual background estimate.
Picture your everyday
Start with the agent's details and explore the area guide to get a feel for daily life here.
Other homes nearby
Homes in GL7 postcode area →About these property details
The information provided in this listing is for general information purposes only and does not constitute property particulars. We make no warranties or guarantees, express or implied, regarding the accuracy, completeness, or availability of the information.
Property details are provided by the listing agent, developer, or other third parties, and we have no control over the content provided. Prospective buyers or tenants should make their own enquiries and verify all information directly with the agent or relevant party.
Information relating to Energy Performance Certificates, Home Reports, or other statutory documents should be obtained directly from the selling agent or developer where applicable.