

Crewe · CW2
Broadleigh Way
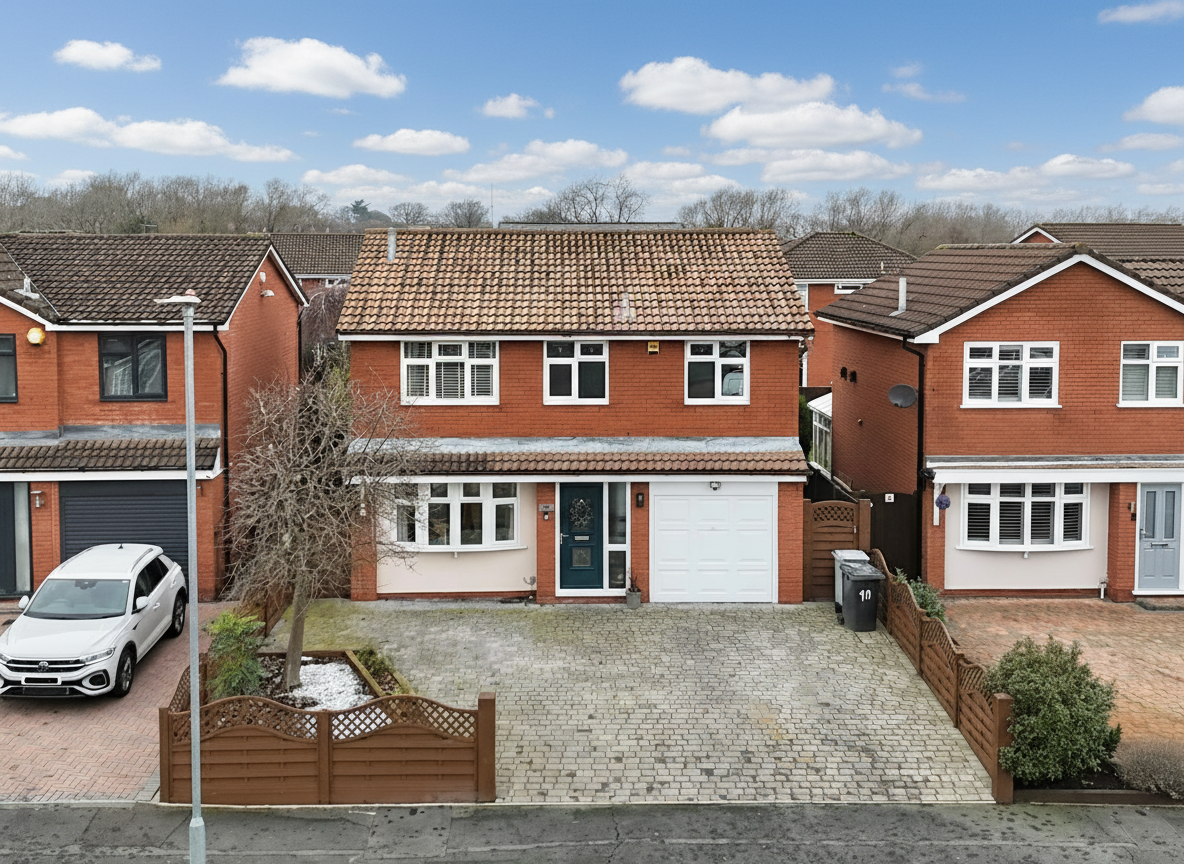
Located in Wistaston, this impressive four-bedroom detached home offers clean, sleek, and thoroughly modern living, with well-designed spaces that are ideal for both family life and entertaining.
The home, in the agent’s words
- Impressive open-plan kitchen/diner with sun room, offering seamless indoor–outdoor flow to the garden
- Finished to an exceptional standard and kept in a show home like condition, boasting contemporary fittings and stylish interior
- Beautifully landscaped Mediterranean-inspired private rear garden, perfect for outdoor social gatherings and al fresco dining
- Expansive driveway providing ample off-road parking for several vehicles
- Convenient for local amenities, a short drive from Nantwich and easy access to Crewe Railway Station and the M6 motorway network via the A500
Read the full agent description
Located in Wistaston, this impressive four-bedroom detached home offers clean, sleek, and thoroughly modern living, with well-designed spaces that are ideal for both family life and entertaining.
The living room is a standout space, finished with contemporary wall panelling and featuring a large bay window that floods the room with natural light. Generously proportioned, it easily accommodates multiple sofas, creating a fantastic environment for relaxing or socialising with family and friends.
The heart of the home is the open-plan kitchen and dining area, which provides a wide and airy layout with excellent flow. Designed with practicality in mind, the kitchen offers an abundance of storage cupboards and generous counter space, making it both functional and stylish. From here, an elegant archway leads through to the sun room, currently used as a dining area. With doors opening directly onto the garden, this space creates a seamless connection between indoor and outdoor living.
A well-equipped utility room adds further convenience, with space for a fridge/freezer, washing machine, and dryer, along with additional cupboard storage and a separate sink. There is also a modern downstairs WC and a useful storage cupboard located beneath the stairs, accessed from the kitchen.
Upstairs, the master bedroom continues the contemporary theme, featuring built-in wardrobes, panelling across the back wall, and a high-spec en-suite. The en-suite includes a walk-in shower with dual shower heads, including a rainfall shower, and a sleek floating vanity unit. Bedroom two is similar in size and also benefits from built-in wardrobes. Bedroom three is another comfortable double, currently used as a dressing room, while bedroom four is slightly smaller and includes built-in wardrobes, making it ideal as a guest room, nursery, or home office.
The main bathroom is finished in a modern style and features a bath with an overhead shower, catering well to family needs.
Externally, the garden is a true highlight of the property. Beautifully landscaped, it offers a superb space for enjoying the summer months and entertaining, with two designated seating areas under shelter and a shed positioned at the end of the garden for storage.
To the front, the driveway provides parking for multiple vehicles.
This stylish and thoughtfully designed home combines modern finishes, generous living space, and an exceptional garden, making it a fantastic opportunity in a desirable Wistaston location.
Agents Notice: The garden photos were taken in the summer of 2024.
Location
Wistaston village is situated 3 miles from the historic market town of Nantwich and benefits from shops and local public houses, village hall with active social calendar and community groups, church and mini supermarket within the area. There are local schools easily accessible from the property and excellent road connections to the A500 and M6 motorway network. Local bus routes also service the area along with Crewe Railway Station with fast access to London and other major cities across the country.
A feel for the area
Connected for everyday life
100%of homes in the postcode can access 100+ Mbps broadband.
Available speed bands
- 30+ Mbps
- 100%
- 100+ Mbps
- 100%
- 300+ Mbps
- 100%
- 1,000+ Mbps
- 100%
Getting about
0.9 milesto Crewe Rail Station
Approximate straight-line distance · DfT NaPTAN · 13 Sept 2026Background air quality
- Fine particles · PM₂.₅
- 6.3 µg/m³ · Above the WHO guideline · well within the UK legal limit
- Nitrogen dioxide · NO₂
- 8.2 µg/m³ · Meets the WHO guideline
Annual background levels. For scale: the WHO 2021 guideline is 5 µg/m³ for PM₂.₅ and 10 for NO₂; the UK legal limit is 20 and 40. Lower is better; this is a 1 km model, not a reading at the door.
Defra · 2024 annual model · 1 km areaLocal information is approximate. Distances are straight-line estimates from the available location. Broadband describes postcode coverage, not the speed or service available at this home; check the address with a provider. Air quality is a modelled annual background estimate.
Checking nearby places…
Picture your everyday
Start with the agent's details and explore the area guide to get a feel for daily life here.
Other homes nearby
Homes in CW2 postcode area →About these property details
The information provided in this listing is for general information purposes only and does not constitute property particulars. We make no warranties or guarantees, express or implied, regarding the accuracy, completeness, or availability of the information.
Property details are provided by the listing agent, developer, or other third parties, and we have no control over the content provided. Prospective buyers or tenants should make their own enquiries and verify all information directly with the agent or relevant party.
Information relating to Energy Performance Certificates, Home Reports, or other statutory documents should be obtained directly from the selling agent or developer where applicable.