
DE12
St. Helens Lane
Fixed Price
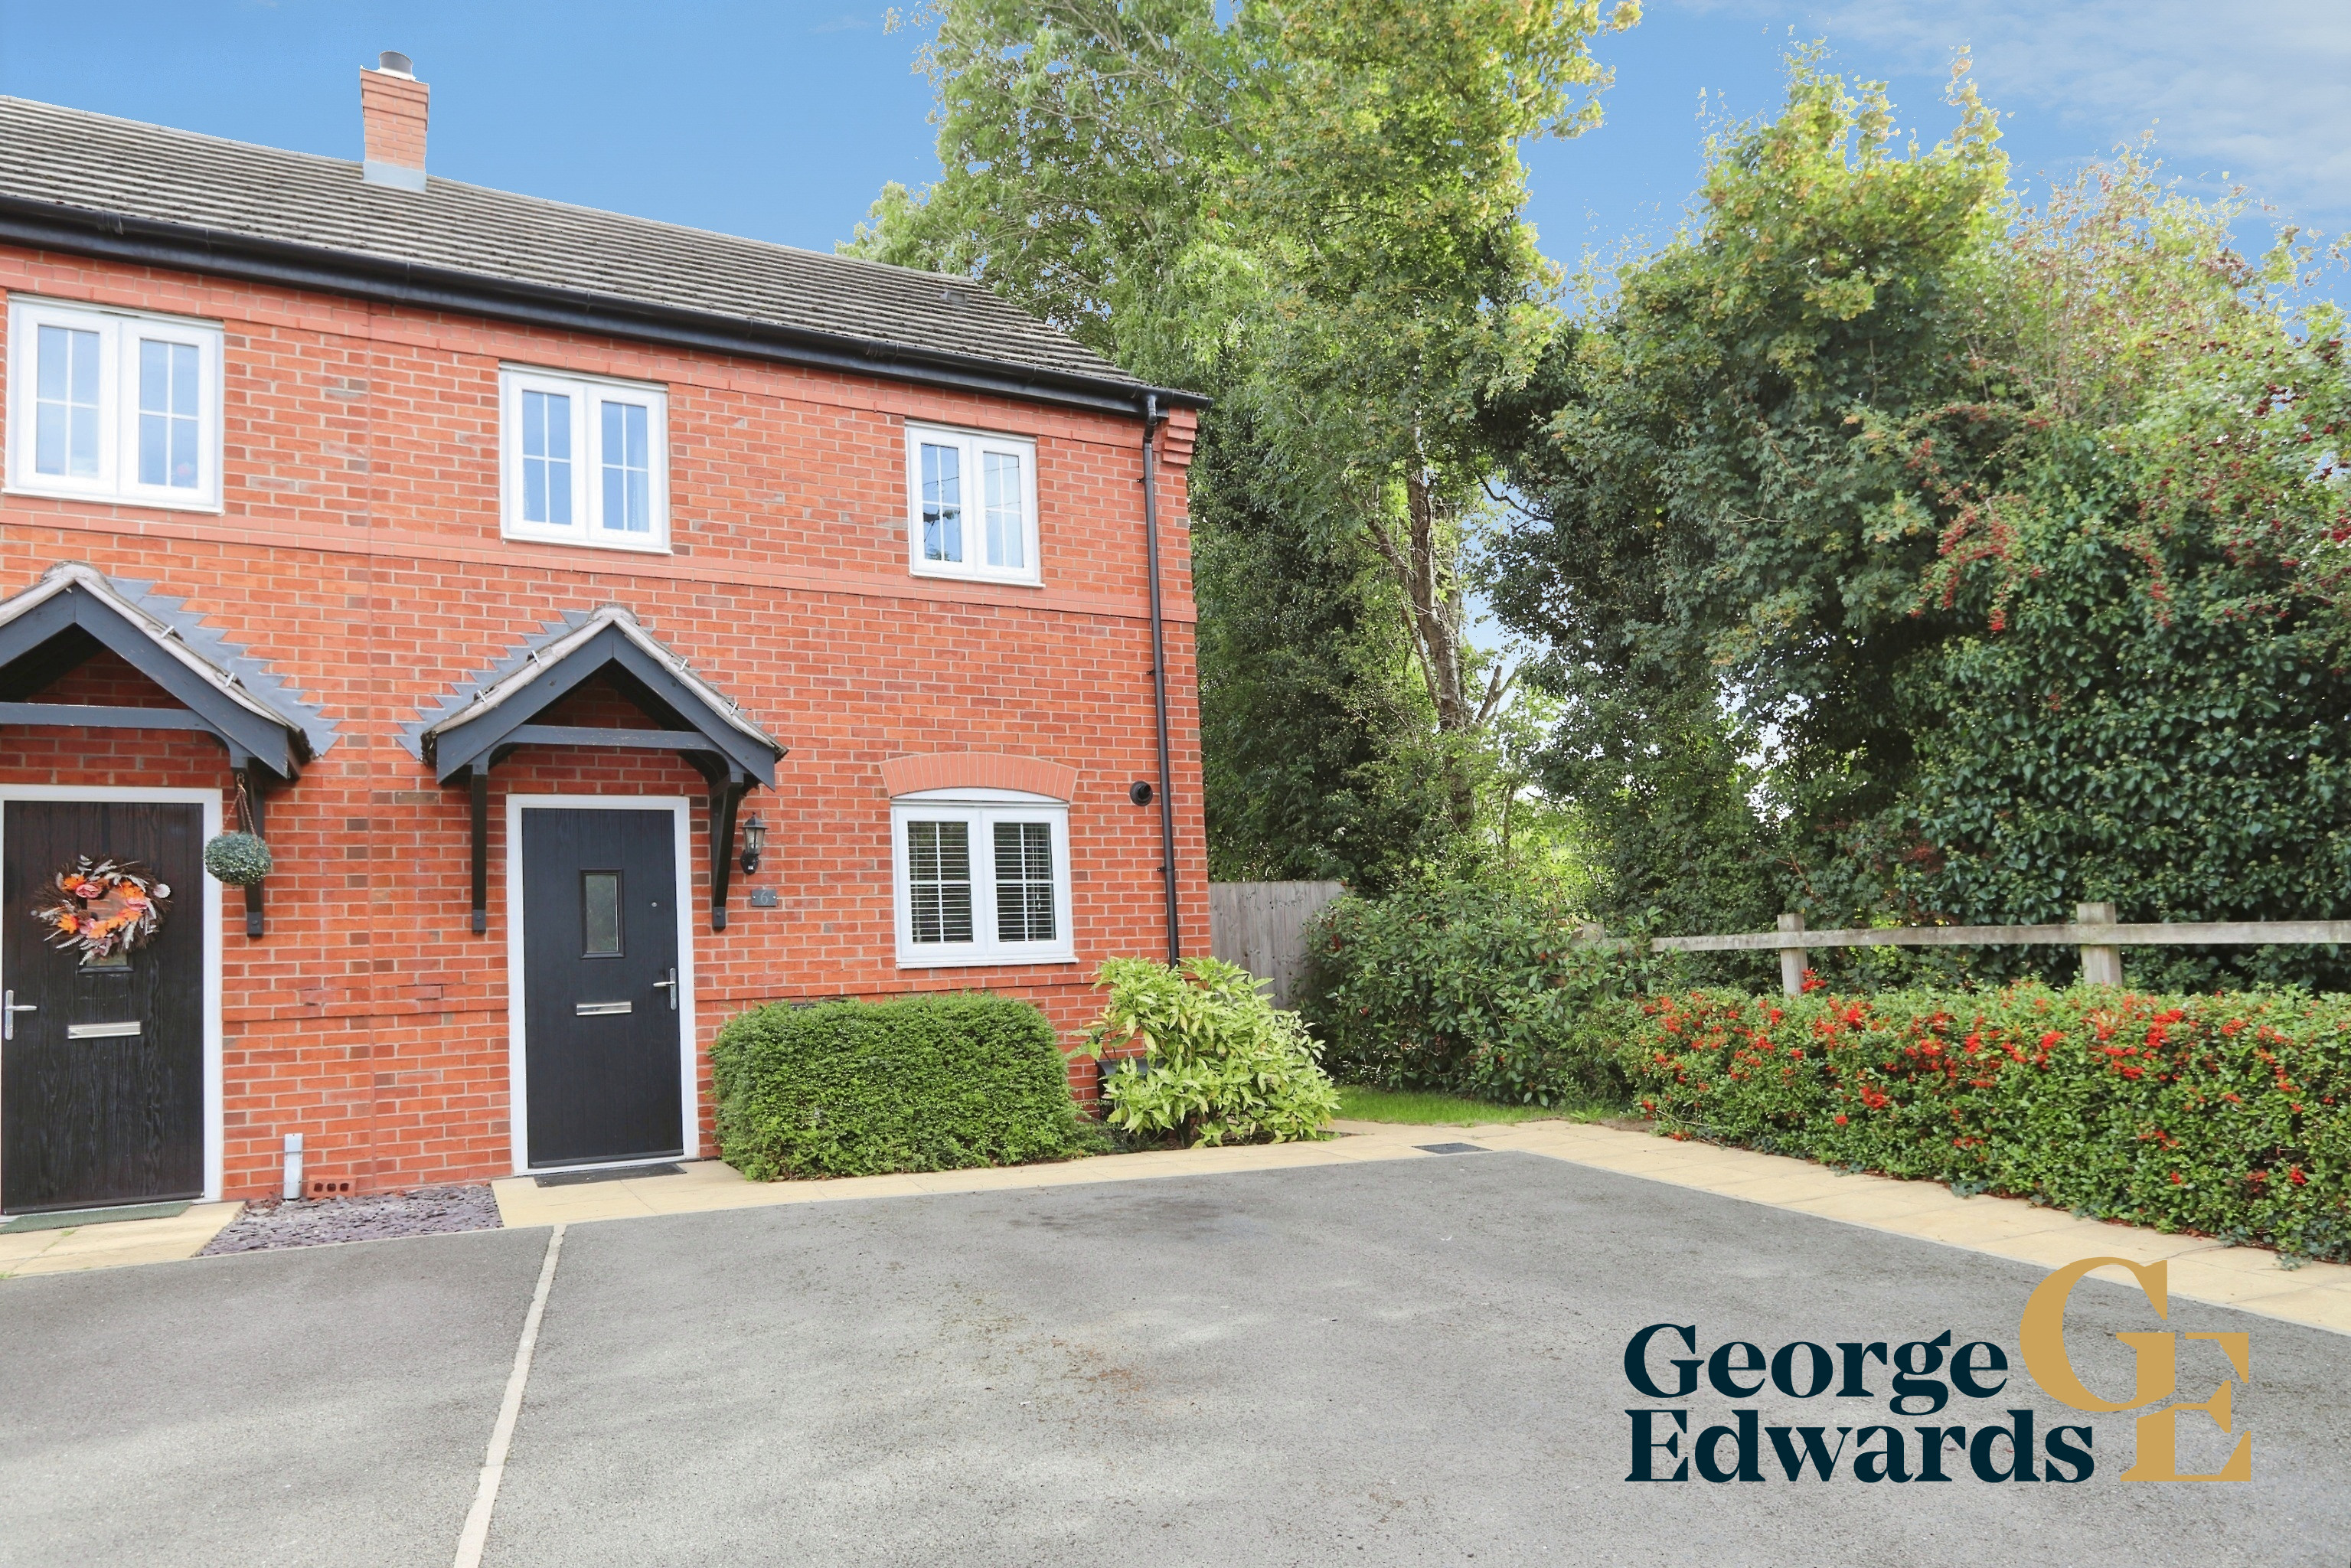
A modern semi-detached home in the heart of Appleby Magna, combining well-planned living space with off-road parking and a generous enclosed rear garden. Offered through an affordable home ownership arrangement, this is an excellent opportunity for qualifying buyers to secure a complete home at a discounted market value.
The home, in the agent’s words
- Offered at 60% of open-market value, subject to eligibility
- Purchaser acquires 100% of the property interest being sold
- Modern semi-detached home
- Fitted kitchen
- Ground-floor W.C.
- Two well-proportioned bedrooms
- Family bathroom
- Enclosed lawned and paved rear garden
- Off-road parking
Read the full agent description
Set within the village of Appleby Magna, this attractive red-brick home offers a practical layout arranged over two floors. Built in 2016, it has a modern feel throughout, while the setting at the end of the row benefits from established greenery alongside the property.The entrance hall leads into a fitted kitchen with white cabinetry, contrasting work surfaces and integrated cooking facilities, while the ground-floor W.C. is a useful everyday addition. To the rear, the lounge is a particularly comfortable living and dining space, with room for both seating and a dining table and a door leading directly outside.Upstairs are two well-proportioned bedrooms. Bedroom one is a generous double, while bedroom two also provides excellent flexibility for a couple, young family, guests or those needing space to work from home. The bathroom is fitted with a white suite including a bath with shower over.Outside, the enclosed rear garden combines lawn and paved areas, creating space for sitting out, entertaining or simply enjoying the garden during the warmer months. A gated path provides access around the side of the house, while off-road parking is available to the front.Appleby Magna offers a village setting while remaining well connected for travel across the wider area. Junction 11 of the M42 is approximately 0.84 miles away, and Sir John Moore Church of England Primary School is recorded approximately 0.05 miles from the property.For buyers who meet the relevant eligibility requirements, this could be a particularly appealing route into home ownership in an established village location. We would be delighted to show you around and talk you through both the home and the qualifying criteria.IMPORTANT – PURCHASE ELIGIBILITYThis home is offered for purchase at 60% of its open-market value , but the successful purchaser will acquire 100% of the property interest being sold rather than a 60% share . The discounted value is subject to the applicable affordable housing restrictions and eligibility requirements.To qualify, the household income must not exceed the national Government household-income criterion applicable to Shared Ownership and First Homes eligibility. The current national limit outside London remains £80,000 per year ; buyers should satisfy the applicable eligibility requirements at the time of purchase.Each purchaser is also required to confirm that they do not have savings or equity at a level that would enable them to purchase a suitable home on the open market.At least one person within the household must also satisfy one of the following district-connection criteria:Have normally lived in settled accommodation within the District for at least 12 months at the time of application; have lived in the District for three of the previous five years; be permanently employed, or employed on a temporary contract of at least 12 months, within the District; have parents or guardians, brothers, sisters or adult children, including step-equivalents, who have lived within the District for at least five years and with whom they maintain an ongoing close relationship; or have children under 18 for whom they are not the primary carer, where formal access arrangements exist and living closer would be in the child or children’s best interests.The local-connection requirement is subject to exemptions for certain households, including qualifying applicants owed a homelessness relief duty, members and certain former members of the Armed Forces and Reserve Forces and specified members of their families, and qualifying Leicestershire County Council care leavers. North West Leicestershire District Council currently states that applicants normally need a connection to the District, while national First Homes guidance also permits local authorities to apply local eligibility criteria alongside the national requirements.Prospective purchasers should confirm their eligibility before proceeding, as scheme, local-authority and Government requirements may be amended.FLOOR PLANGround Floor Lounge: 4.52m x 3.71m (14 10 x 12 2) Kitchen: 2.75m x 2.42m (9 0 x 7 11) W.C.First Floor Bedroom One: 4.54m x 2.99m (14 11 x 9 10) Bedroom Two: 4.52m x 2.79m (14 10 x 9 2) Bathroom: 2.19m x 2.09m (7 2 x 6 10)Halliday Estates Ltd t/a George Edwards.All details are provided in good faith and should not be relied upon as statements or representations of fact. Measurements, floorplans and distances are approximate. Buyers should satisfy themselves as to the accuracy of all information, including tenure, services, planning, condition and any charges, before proceeding. Subject to contract.Proud members of Propertymark, The Property Ombudsman and the Federation of Independent Agents. Accredited Living Wage Employer. We plant a tree for every home sold through Treedom.Full company, complaints, regulatory and sustainability information is available on our website.
A feel for the area
Connected for everyday life
0%of homes in the postcode can access 100+ Mbps broadband.
Available speed bands
- 30+ Mbps
- 100%
- 100+ Mbps
- 0%
- 300+ Mbps
- 0%
- 1,000+ Mbps
- 0%
Getting about
5 milesto Polesworth Rail Station
Approximate straight-line distance · DfT NaPTAN · 13 Sept 2026Background air quality
- Fine particles · PM₂.₅
- 6.4 µg/m³ · Above the WHO guideline · well within the UK legal limit
- Nitrogen dioxide · NO₂
- 5.7 µg/m³ · Meets the WHO guideline
Annual background levels. For scale: the WHO 2021 guideline is 5 µg/m³ for PM₂.₅ and 10 for NO₂; the UK legal limit is 20 and 40. Lower is better; this is a 1 km model, not a reading at the door.
Defra · 2024 annual model · 1 km areaLocal information is approximate. Distances are straight-line estimates from the available location. Broadband describes postcode coverage, not the speed or service available at this home; check the address with a provider. Air quality is a modelled annual background estimate.
Checking nearby places…
Picture your everyday
Start with the agent's details and explore the area guide to get a feel for daily life here.
Other homes nearby
Homes in DE12 postcode area →About these property details
The information provided in this listing is for general information purposes only and does not constitute property particulars. We make no warranties or guarantees, express or implied, regarding the accuracy, completeness, or availability of the information.
Property details are provided by the listing agent, developer, or other third parties, and we have no control over the content provided. Prospective buyers or tenants should make their own enquiries and verify all information directly with the agent or relevant party.
Information relating to Energy Performance Certificates, Home Reports, or other statutory documents should be obtained directly from the selling agent or developer where applicable.