
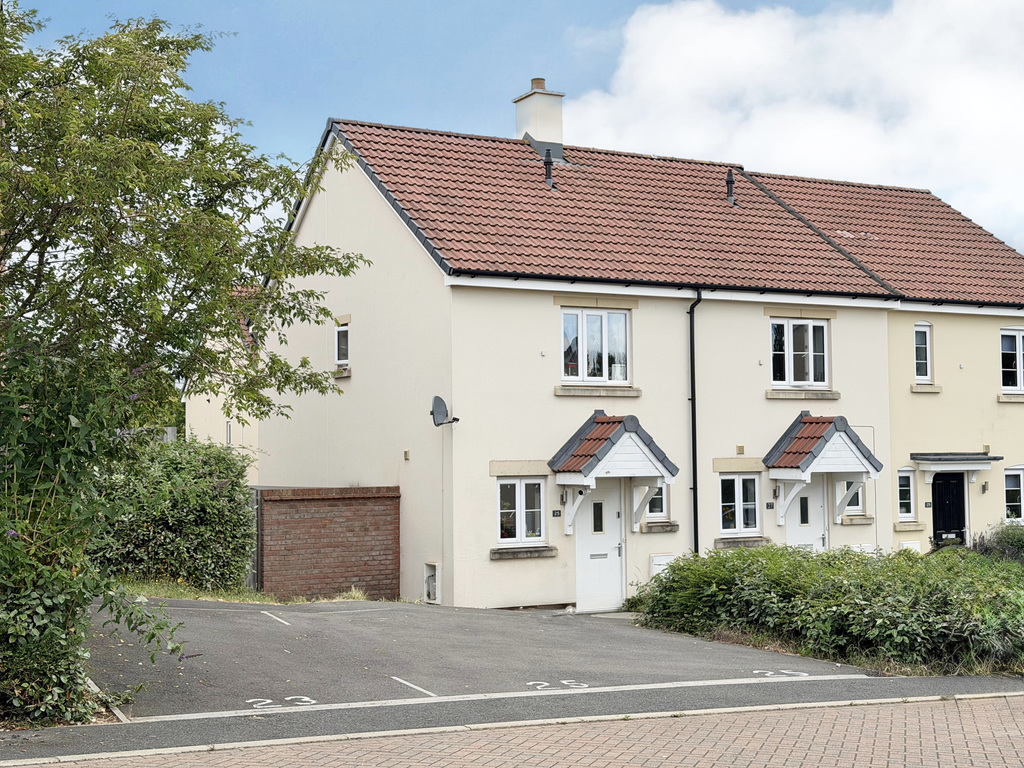
Taunton · TA1
Mattravers Way
A modern and well presented, two-bedroom house built by Summerfield Homes. The house is situated in a highly sought after residential location within the Killams Park development and occupies a delightful position on the very Southern fringes of Taunton. This stylish and affordable property would make an ideal first-time purchase to get onto the housing ladder.
The home, in the agent’s words
- AGENT ID 7704
- S106 ‘Affordable by Design’ Scheme
- Highly Sought After Summerfield Home
- Two Double Bedrooms
- Open Plan Living
- Downstairs WC
- Two Allocated Parking Spaces
- Edge of Countryside Living
Read the full agent description
A two-bedroom ‘Affordable by Design’ home, which is well presented throughout, occupying a lovely position within Killams Park, on the very Southern fringes of Taunton. The house was built in 2018 by Summerfield Homes and has been loved and cared for by the current owners since new. You enter through the front door into the entrance hall with a downstairs WC and an opening to the open plan kitchen and living room.
The kitchen is positioned to the front of the house and benefits from a variety of modern wall and base units with work surfaces over and inset sink with drainer. There is an integrated electric oven, four ring gas hob and extraction hood over. Also, space for a freestanding undercounter fridge and plumbing for a washing machine. A window looks out to the front aspect.
The Owners Love - The current owners have loved the location and “the ease of access to town in one direction and the countryside in the other”. Their favourite thing about living in the house is “the quiet and secluded location”. They will mostly miss “our first home! It’s been perfect for us to get on the property ladder and in such a nice environment. There are also lots of country walks nearby as well as useful everyday amenities.”
The living room is open plan to the kitchen and is situated at the rear of the house and enjoys large French doors to the rear aspect overlooking the garden. The doors open to the patio and from here, there is side-gated access to the parking. There is room for a living area as well as a small dining table. From here, stairs rise to the first floor with a useful storage cupboard beneath.
Upstairs, on landing, doors open to the two double bedrooms and family bathroom. The bedrooms are almost equal in size, with one having a built-in storage cupboard. The bathroom is partially tiled and is fitted with a three-piece suite including WC, wash basin and bath with shower over.
George Loves - “I must admit, I have a soft spot for these Summerfield Homes. I have sold quite a few on this development over the years, and they definitely get my seal of approval. They are finished to an excellent specification and build quality. This section 106 ‘affordable by design’ scheme ensures there is an achievable and realistic first step into home ownership!”
Outside, to the rear of the property there is a good size garden with rear access. Initially, there is a patio/seating area, which leads onto an area of lawn. The garden is fully enclosed with fenced boarders and there is a side gate with access to the parking spaces, providing off road parking for two cars.
The property is subject to a Section 106 Legal Agreement which sets out eligibility criteria: Have a maximum single income of £49,964 or a maximum joint income of £57,650. Be registered with Homefinder Somerset and meet the local connection criteria.
Tenure - Freehold. Council Tax - Band B. Estate Service Charge - £200pa. Gas - Mains Supply. Water - Mains Supply. Electric - Mains Supply. Drainage - Mains Supply. EPC - Band B. Internet - FTTP (Fibre to the Premises).
A feel for the area
Connected for everyday life
100%of homes in the postcode can access 100+ Mbps broadband.
Available speed bands
- 30+ Mbps
- 100%
- 100+ Mbps
- 100%
- 300+ Mbps
- 100%
- 1,000+ Mbps
- 100%
Getting about
1.8 milesto Taunton Rail Station
Approximate straight-line distance · DfT NaPTAN · 13 Sept 2026Background air quality
- Fine particles · PM₂.₅
- 5.6 µg/m³ · Above the WHO guideline · well within the UK legal limit
- Nitrogen dioxide · NO₂
- 6.4 µg/m³ · Meets the WHO guideline
Annual background levels. For scale: the WHO 2021 guideline is 5 µg/m³ for PM₂.₅ and 10 for NO₂; the UK legal limit is 20 and 40. Lower is better; this is a 1 km model, not a reading at the door.
Defra · 2024 annual model · 1 km areaLocal information is approximate. Distances are straight-line estimates from the available location. Broadband describes postcode coverage, not the speed or service available at this home; check the address with a provider. Air quality is a modelled annual background estimate.
Checking nearby places…
Picture your everyday
Start with the agent's details and explore the area guide to get a feel for daily life here.
Other homes nearby
Homes in TA1 postcode area →About these property details
The information provided in this listing is for general information purposes only and does not constitute property particulars. We make no warranties or guarantees, express or implied, regarding the accuracy, completeness, or availability of the information.
Property details are provided by the listing agent, developer, or other third parties, and we have no control over the content provided. Prospective buyers or tenants should make their own enquiries and verify all information directly with the agent or relevant party.
Information relating to Energy Performance Certificates, Home Reports, or other statutory documents should be obtained directly from the selling agent or developer where applicable.