

Ely, Cambridgeshire · CB7
Bluebell Road, Isleham
The Modern Village Dream: Move-In Ready with 5.5 Years NHBC Remaining!
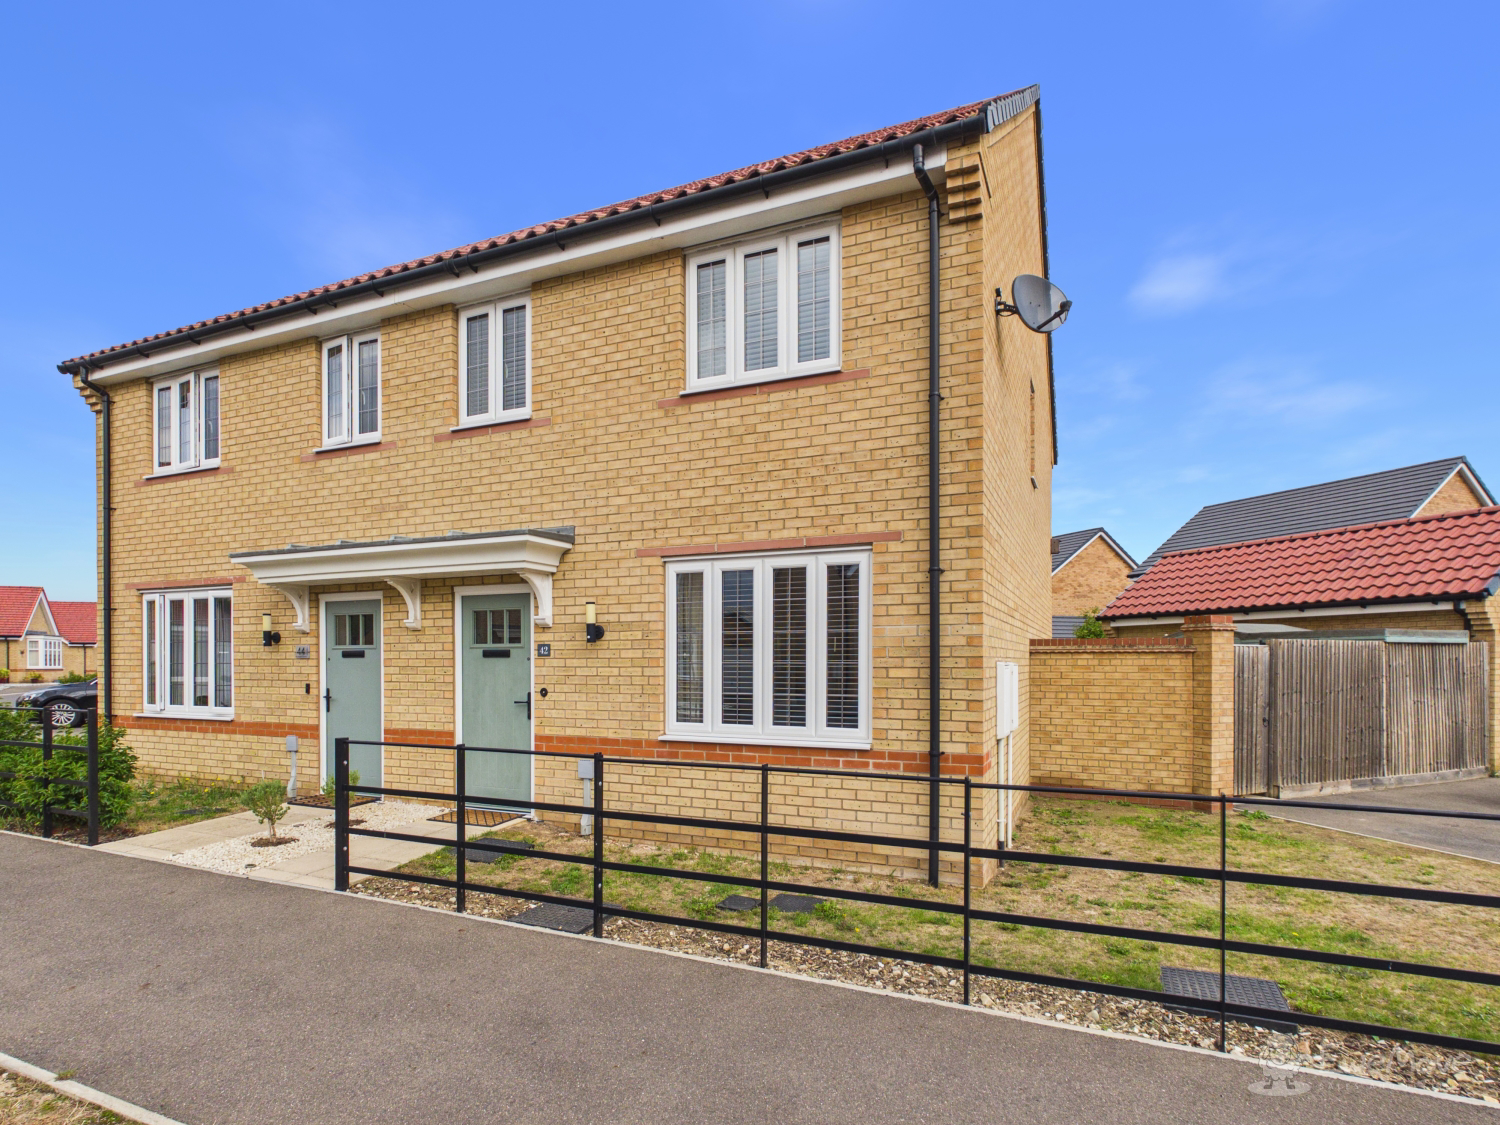
Built just four and a half years ago on a vibrant, family-friendly development in the heart of Isleham, this immaculate three-bedroom semi-detached home offers the absolute best of contemporary living in a countryside setting.
The home, in the agent’s words
- Modern 3-bedroom semi-detached home in pristine condition throughout
- Approx. 5.5 years remaining on original NHBC warranty
- Main living room featuring integrated media wall and electric fire
- Open-plan kitchen diner with direct access to garden
- Dedicated utility area off kitchen plus ground floor WC
- Principal bedroom with built-in wardrobe and shower en-suite
- Private rear garden with decked terrace, lawn, and sheds
- Private off-road driveway parking for two vehicles
- Stones throw from The Beeches, recreation ground, and village facilities
- Prime Isleham location close to Ely, Newmarket, and primary school
Read the full agent description
The Modern Village Dream: Move-In Ready with 5.5 Years NHBC Remaining!
Built just four and a half years ago on a vibrant, family-friendly development in the heart of Isleham, this immaculate three-bedroom semi-detached home offers the absolute best of contemporary living in a countryside setting. Presented in pristine condition throughout with approx. 5.5 years remaining on its original NHBC warranty (issued Feb 2022), it is completely turn-key and ready to move straight into. Whether you are stepping onto the ladder for the first time, raising a young family, or looking to downsize into hassle-free comfort, this stylish home checks every single box.
Gorgeous inside living
The ground floor is designed for effortless daily living. At the front, the cozy yet spacious main living room forms the ultimate relaxation hub, complete with a sleek integrated media wall and built-in electric fire. To the rear, the open-plan kitchen diner serves as the heart of the home—filled with light and opening directly out to the garden for seamless indoor-outdoor living. Convenience is key, with a dedicated utility area tucked off the kitchen alongside a ground-floor WC.
Upstairs, the home offers three well-proportioned bedrooms, including two generous doubles. The principal suite features built-in wardrobes and its own private shower en-suite, while the remaining bedrooms are served by a stylish main family bathroom fitted with a bath and shower overhead.
Outside rear haven
The private rear garden is thoughtfully landscaped to maximize outdoor enjoyment with minimal upkeep. A decked terrace provides the perfect setting for summer barbecues and alfresco dining, leading down to a clean lawn area and two practical storage sheds. To the side, you have direct access to your own private driveway with off-road parking for two vehicles.
Life in Isleham & The Local Area
Isleham is a bustling, close-knit Cambridgeshire village that blends rich history with a thriving modern community. Located just a stone’s throw from your front door is The Beeches—the village's premier community hub featuring extensive recreation grounds, a skate park, and modern sports facilities perfect for kids and dog walks alike.
Daily life couldn't be easier: the village boasts a highly regarded primary school, a handy Co-Op supermarket, historic local pubs, a post office, and a beautiful village church. For commuters and day-trippers, Isleham is perfectly positioned just a short drive from both Ely and Newmarket, offering rapid train links to Cambridge and London alongside major road connectivity via the A14 and A11.
Don't let this turn-key gem slip away—Isleham's finest is ready for you to call it home! Contact EweMove today to book your private tour before it's gone.
Property information:
Construction Type: Standard construction
Sources of Heating: Gas central heating (combi boiler)
Sources of Electricity supply: Mains supply
Sources of Water Supply: Mains supply
Primary Arrangement for Sewerage: Mains supply
Broadband Connection: See media
Mobile Signal/Coverage: See media
Parking: Driveway parking for 2 vehicles
Building Safety: No issues
Listed Property: No
Restrictions: None
Private Rights of Way: None
Public Rights of Way: None
Flooded in Last 5 Years: No
Flood Defences: No
Entrance Location: Ground floor
Accessibility Measures: None
Located on a Coalfield: No
Other Mining Related Activities: No
Planning Permission/Development Proposals: None
*On successful agreement of a price on this property, all buyers will be subject to an online ID check to fulfil Anti-money laundering regulations before the property is marked as sold. These checks are charged at £30 per person.
A feel for the area
Connected for everyday life
100%of homes in the postcode can access 100+ Mbps broadband.
Available speed bands
- 30+ Mbps
- 100%
- 100+ Mbps
- 100%
- 300+ Mbps
- 100%
- 1,000+ Mbps
- 100%
Getting about
3.4 milesto Soham
Approximate straight-line distance · DfT NaPTAN · 13 Sept 2026Background air quality
- Fine particles · PM₂.₅
- 6.9 µg/m³ · Above the WHO guideline · well within the UK legal limit
- Nitrogen dioxide · NO₂
- 4.5 µg/m³ · Meets the WHO guideline
Annual background levels. For scale: the WHO 2021 guideline is 5 µg/m³ for PM₂.₅ and 10 for NO₂; the UK legal limit is 20 and 40. Lower is better; this is a 1 km model, not a reading at the door.
Defra · 2024 annual model · 1 km areaLocal information is approximate. Distances are straight-line estimates from the available location. Broadband describes postcode coverage, not the speed or service available at this home; check the address with a provider. Air quality is a modelled annual background estimate.
Checking nearby places…
Picture your everyday
Start with the agent's details and explore the area guide to get a feel for daily life here.
Other homes nearby
Homes in CB7 postcode area →About these property details
The information provided in this listing is for general information purposes only and does not constitute property particulars. We make no warranties or guarantees, express or implied, regarding the accuracy, completeness, or availability of the information.
Property details are provided by the listing agent, developer, or other third parties, and we have no control over the content provided. Prospective buyers or tenants should make their own enquiries and verify all information directly with the agent or relevant party.
Information relating to Energy Performance Certificates, Home Reports, or other statutory documents should be obtained directly from the selling agent or developer where applicable.