

Merchiston, Edinburgh · EH10
21 South Gillsland Road, EH10 5DE
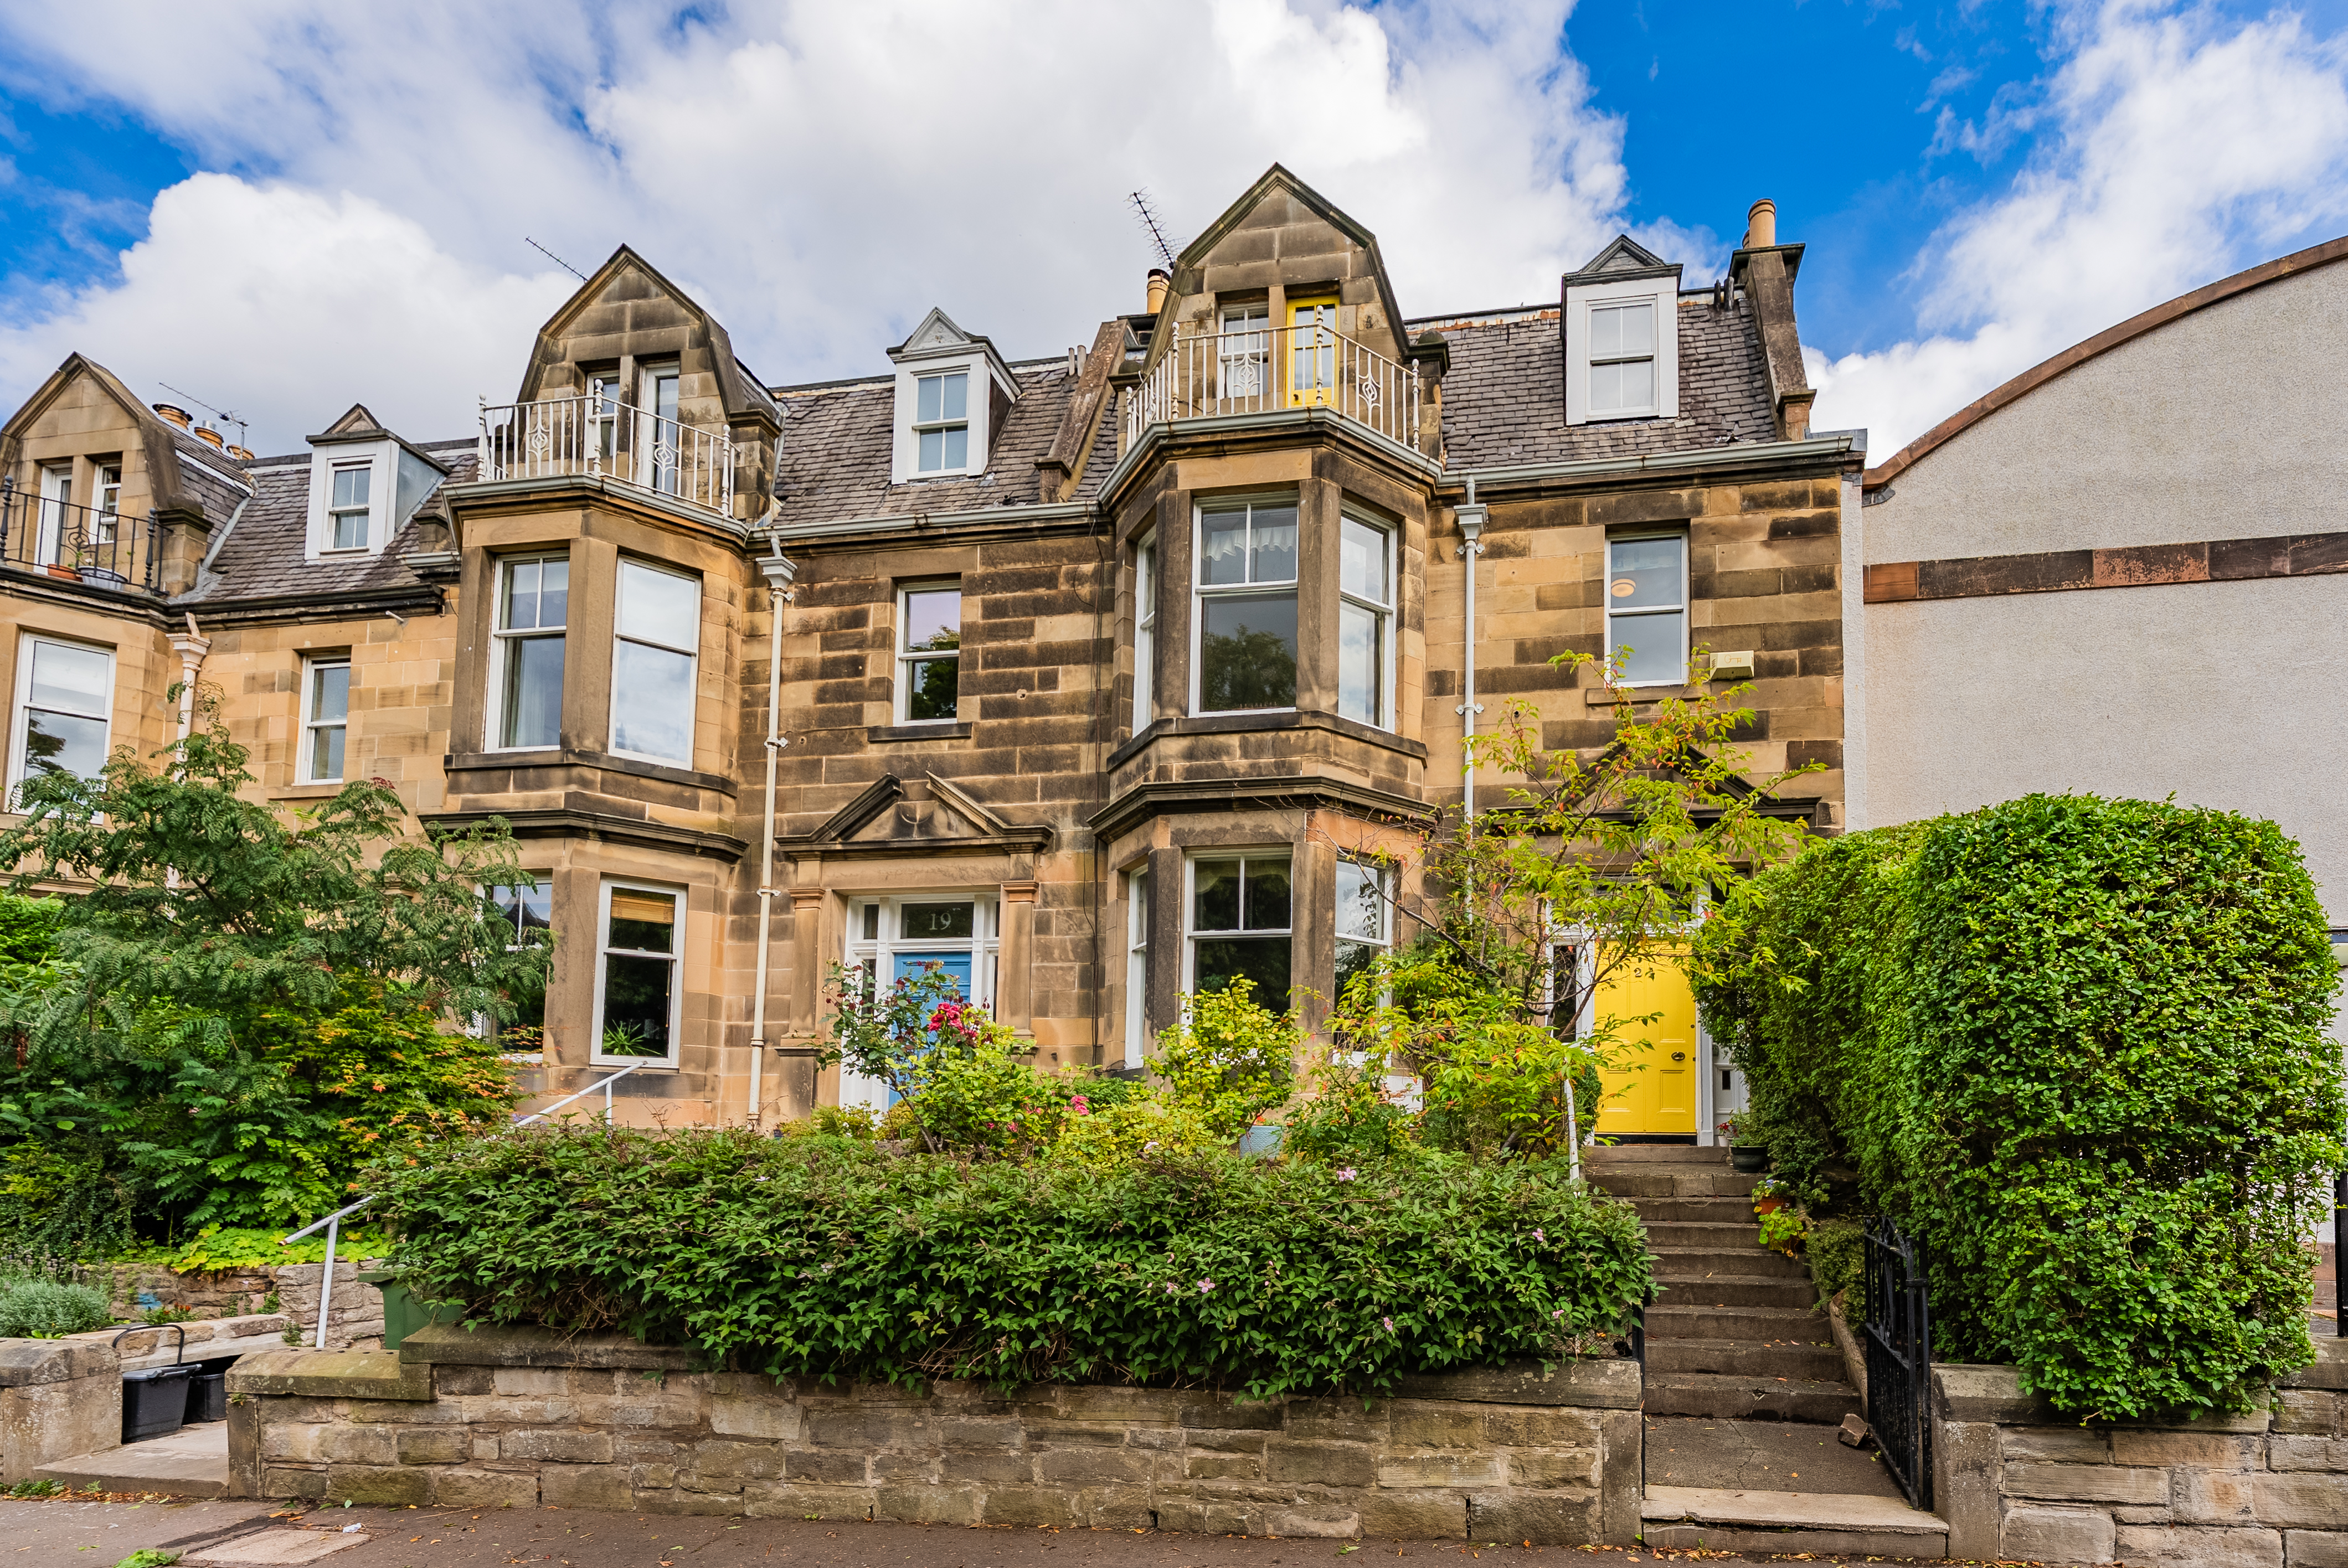
Property DescriptionRarely available to the market, 21 South Gilsland Road is a substantial stone-built family home, occupying a particularly desirable position within the highly sought-after Merchiston district. Arranged over three floors and extending to approximately 3,293 sq ft, this impressive property offers generous proportions, excellent natural light and a wealth of original period features, together creating a home of considerable character and potential.
Listed by Coulters PropertyThe home, in the agent’s words
Read the full agent description
Property DescriptionRarely available to the market, 21 South Gilsland Road is a substantial stone-built family home, occupying a particularly desirable position within the highly sought-after Merchiston district. Arranged over three floors and extending to approximately 3,293 sq ft, this impressive property offers generous proportions, excellent natural light and a wealth of original period features, together creating a home of considerable character and potential. Predominantly east and west facing, the accommodation enjoys an abundance of natural light throughout the day, while the elevated position affords attractive views towards the Pentland Hills from the upper floors.The property retains many of the features synonymous with Edinburgh’s traditional architecture, including elegant bay windows, high ceilings, ornate cornicing, decorative fireplaces, fine timber flooring and panelled doors. A particularly striking feature is the grand traditional staircase, which rises through the heart of the house beneath an impressive glazed cupola, flooding the central stairwell with natural light. The ground floor is centred around a welcoming entrance hall and vestibule, with a fine sitting room overlooking the front garden, an elegant dining room and a well-appointed kitchen with space for dining. A useful pantry and separate utility room provide excellent practical storage. Off the kitchen, up a short flight of stairs is a large study, ideal for home working. The first floor also accommodates two spacious double bedrooms, together with a family bathroom and a versatile family room. The second floor continues to provide excellent flexibility, with three further double bedrooms and a second bathroom, creating a particularly impressive five-bedroom family home. The upper floors also benefit from attractive aspects, with the elevated position and balcony allowing views towards the Pentland Hills.Externally, the property benefits from a beautiful, mature walled rear garden which is wonderfully sheltered and private. A generous area of lawn is complemented by established borders, mature planting and a number of patio areas, providing plenty of space for outdoor dining, entertaining and relaxing. A charming summerhouse adds further versatility and makes an appealing retreat within the garden. To the front, the enclosed garden provides an attractive approach to the property. The property also benefits from access to the large Merchiston Gardens Pleasure Grounds, available by payment of an annual fee, providing an exceptional additional amenity in such a central city location.The property is heated by gas central heating and permit parking is available on the street. LocationThis property is located in the highly desirable residential area of Merchiston. A leafy and picturesque location, it is in walking distance of superb amenities at Morningside and Bruntsfield. Wonderful cafes, restaurants and independent retailers sit alongside convenience stores such as Sainsbury’s Local and Tesco Metro. There is a Waitrose supermarket in Morningside and a Marks and Spencer Simply Food. The open green spaces of Harrison Park, Bruntsfield Links, and The Meadows are all close by and Blackford Hill and the Hermitage of Braid are within a few minutes’ drive. Recreational amenities nearby include the famous Dominion Cinema, Church Hill Theatre, Fountain Park with its gym, cinema and well-known restaurants, and golf courses such as Braid Hills and Merchants of Edinburgh. The property is in the catchment areas for Bruntsfield Primary School, St. Cuthbert’s RC Primary School, Boroughmuir High School and St. Augustine’s RC High School. Highly regarded Edinburgh private schools are nearby, with George Watson’s College right on the doorstep. It is also an ideal location for Napier and Edinburgh Universities. Regular bus services take you into the city centre in approximately fifteen minutes, the City Bypass connecting to the motorway network is in easy reach and Edinburgh International Airport is also just a twenty minute drive.ExtrasThe summerhouse, shed, light fittings, fitted flooring, curtains, blinds, large mirror in the Family Room and integrated kitchen appliances are included in the sale price. Other items may be available subject to separate negotiation.
A feel for the area
Connected for everyday life
71%of homes in the postcode can access 100+ Mbps broadband.
Available speed bands
- 30+ Mbps
- 100%
- 100+ Mbps
- 71%
- 300+ Mbps
- 71%
- 1,000+ Mbps
- 71%
Getting about
0.9 milesto Slateford Rail Station
Approximate straight-line distance · DfT NaPTAN · 13 Sept 2026Background air quality
- Fine particles · PM₂.₅
- 4.8 µg/m³ · Meets the WHO guideline
- Nitrogen dioxide · NO₂
- 8.8 µg/m³ · Meets the WHO guideline
Annual background levels. For scale: the WHO 2021 guideline is 5 µg/m³ for PM₂.₅ and 10 for NO₂; the UK legal limit is 20 and 40. Lower is better; this is a 1 km model, not a reading at the door.
Defra · 2024 annual model · 1 km areaLocal information is approximate. Distances are straight-line estimates from the available location. Broadband describes postcode coverage, not the speed or service available at this home; check the address with a provider. Air quality is a modelled annual background estimate.
Checking nearby places…
Picture your everyday
Start with the agent's details and explore the area guide to get a feel for daily life here.
Other homes nearby
Homes in Edinburgh →About these property details
The information provided in this listing is for general information purposes only and does not constitute property particulars. We make no warranties or guarantees, express or implied, regarding the accuracy, completeness, or availability of the information.
Property details are provided by the listing agent, developer, or other third parties, and we have no control over the content provided. Prospective buyers or tenants should make their own enquiries and verify all information directly with the agent or relevant party.
Information relating to Energy Performance Certificates, Home Reports, or other statutory documents should be obtained directly from the selling agent or developer where applicable.