
Taunton, Somerset · TA1
Killams Green
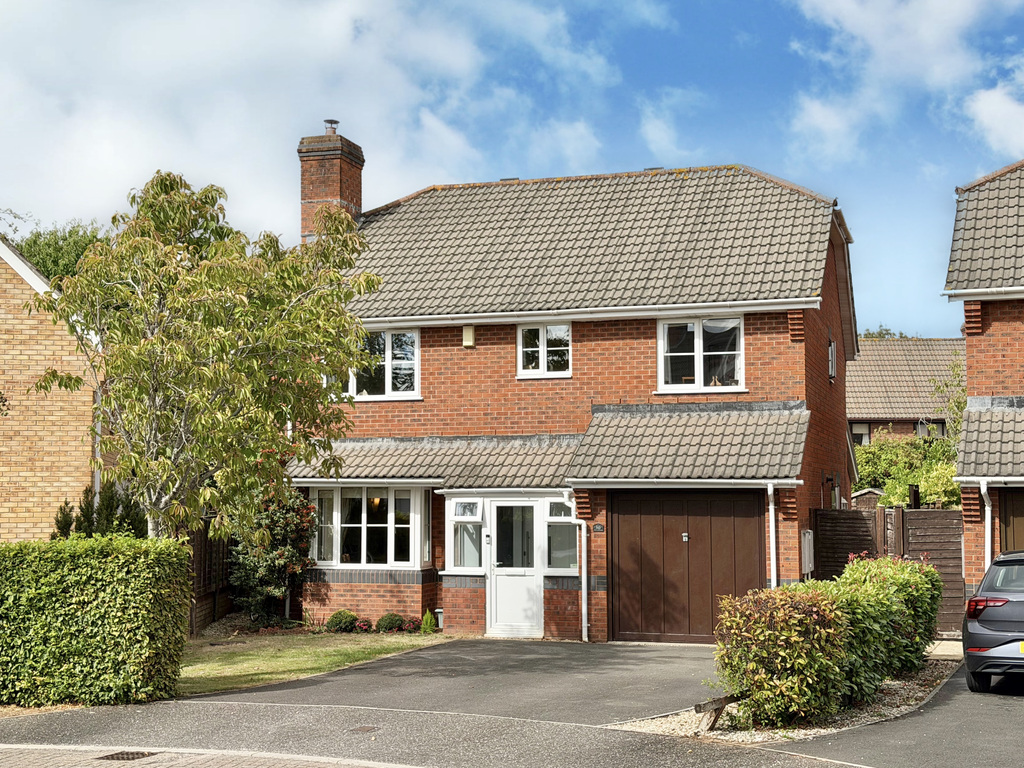
A beautifully presented and substantially extended four-bedroom detached family home, set within the ever-popular Killams Green residential area. The real centrepiece is the impressive open-plan kitchen, dining and family space, flooded with natural light and opening through bi-folding doors onto a good-sized private rear garden. With a separate lounge, two bathrooms, driveway parking, integral garage and an undercover decked entertaining area, this is a superbly practical home with plenty of space for modern family life.
The home, in the agent’s words
- Agent ID 7704
- Extended four-bedroom detached family home
- Popular Killams Green residential setting
- Beautifully presented throughout
- Impressive open-plan kitchen, dining and family space
- Contemporary kitchen with large central island
- Bi-folding doors opening directly onto the rear garden
- Newly re-fitted family bathroom & master ensuite
- Good-sized private rear garden with undercover decked entertaining area
- Driveway parking and integral garage
Read the full agent description
Set within the ever-popular Killams Green residential area, this impressive, detached family home has been thoughtfully extended to create generous and highly usable accommodation extending to approximately 1,667 sq ft. Beautifully presented throughout, the property combines the more traditional benefits of a separate lounge, four bedrooms and integral garage with a fantastic open-plan rear extension designed around modern family life.
The accommodation begins with an entrance porch leading into the hallway, with stairs rising to the first floor. To the front is a comfortable separate lounge, providing a quieter reception room away from the main family space and giving the ground floor a particularly versatile layout. There is also a useful ground-floor cloakroom.
Without doubt, the standout feature is the extended kitchen, dining and family area across the rear. The contemporary kitchen, complete with underfloor heating, provides an excellent range of sleek fitted cabinetry together with extensive work surfaces, integrated appliances and a substantial central island incorporating the hob and breakfast-bar seating. A series of skylights draw natural light into the room and helps create the bright, open feel that makes this such an appealing everyday living space.
The kitchen flows naturally into generous dining and family areas, creating one sociable space in which to cook, eat, relax and entertain. Bi-folding doors provide a wide connection with the garden, making the rear of the house particularly enjoyable through the warmer months and allowing family life to move easily between indoors and out.
George Loves - "The extension transforms the way this house works. Rather than simply adding extra floor space, it has created a genuine heart to the home, with the kitchen, dining and family areas all connected and plenty of natural light overhead. Add in the bi-folding doors and garden beyond and it is exactly the sort of layout that works brilliantly for both busy family life and entertaining."
Upstairs, the landing provides access to four bedrooms, offering plenty of flexibility for a growing family, guests or those needing a dedicated home-working space. The bedroom accommodation is complemented by two modern bathrooms, including a stylish ensuite shower room and a separate family bathroom.
Outside, the property continues to offer excellent family-friendly space. The rear garden is a particularly good size and enjoys a pleasing degree of privacy, with a broad lawn bordered by established planting. Immediately adjoining the house is an undercover decked seating and entertaining area, providing a sheltered spot for outdoor dining, barbecues and relaxing while overlooking the garden.
Owners Love - "The connection between the house and garden is the thing that has made day-to-day living here so enjoyable. The bi-folding doors can connect the living space straight onto the garden, while the covered decking gives you somewhere to sit and entertain outside even when the weather is less predictable!"
To the front, a driveway provides off-road parking and leads to the integral garage, while the established frontage gives the house an attractive approach. Taken as a whole, this is an extremely well-presented and thoughtfully extended family home, with an excellent balance of sociable living space, practical accommodation, parking and a generous private garden in a consistently popular residential location.
Tenure - Freehold. Council Tax - Band E. Gas - Mains Supply. Water - Mains Supply. Electric - Mains Supply. Drainage - Mains Supply. EPC - Band C. Internet - FTTP (Fibre to the Premises).
A feel for the area
Connected for everyday life
100%of homes in the postcode can access 100+ Mbps broadband.
Available speed bands
- 30+ Mbps
- 100%
- 100+ Mbps
- 100%
- 300+ Mbps
- 100%
- 1,000+ Mbps
- 100%
Getting about
1.9 milesto Taunton Rail Station
Approximate straight-line distance · DfT NaPTAN · 13 Sept 2026Background air quality
- Fine particles · PM₂.₅
- 5.6 µg/m³ · Above the WHO guideline · well within the UK legal limit
- Nitrogen dioxide · NO₂
- 6.4 µg/m³ · Meets the WHO guideline
Annual background levels. For scale: the WHO 2021 guideline is 5 µg/m³ for PM₂.₅ and 10 for NO₂; the UK legal limit is 20 and 40. Lower is better; this is a 1 km model, not a reading at the door.
Defra · 2024 annual model · 1 km areaLocal information is approximate. Distances are straight-line estimates from the available location. Broadband describes postcode coverage, not the speed or service available at this home; check the address with a provider. Air quality is a modelled annual background estimate.
Checking nearby places…
Picture your everyday
Start with the agent's details and explore the area guide to get a feel for daily life here.
Other homes nearby
Homes in TA1 postcode area →About these property details
The information provided in this listing is for general information purposes only and does not constitute property particulars. We make no warranties or guarantees, express or implied, regarding the accuracy, completeness, or availability of the information.
Property details are provided by the listing agent, developer, or other third parties, and we have no control over the content provided. Prospective buyers or tenants should make their own enquiries and verify all information directly with the agent or relevant party.
Information relating to Energy Performance Certificates, Home Reports, or other statutory documents should be obtained directly from the selling agent or developer where applicable.