
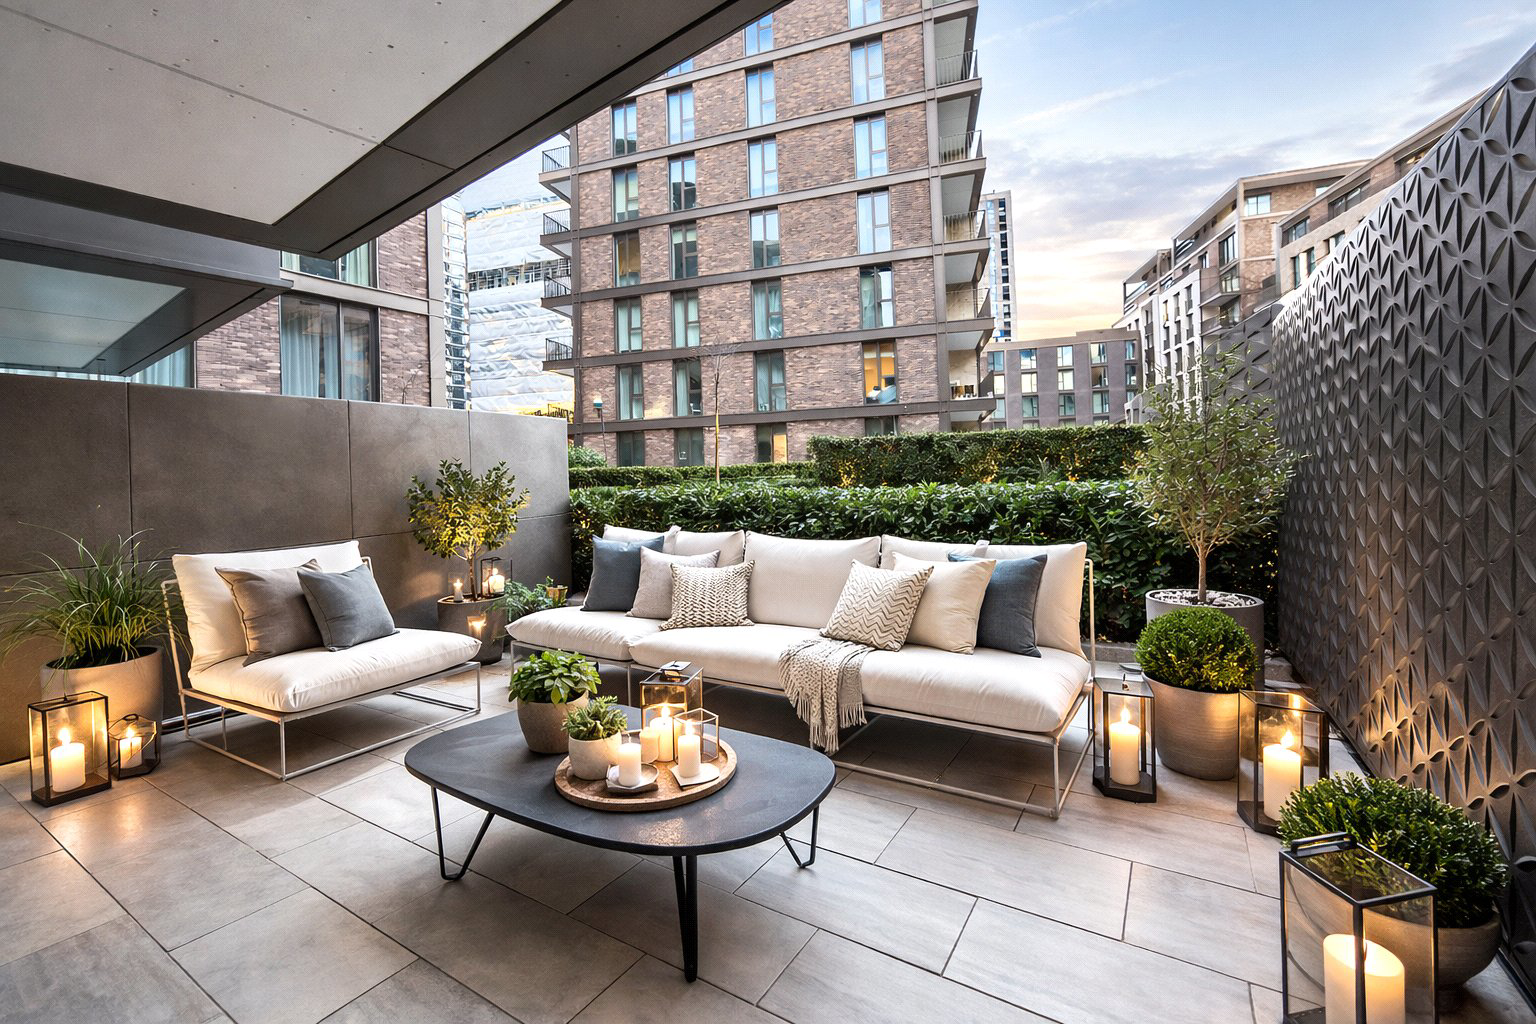
2 Michael Road, Fulham · SW6
Hampton House, Kings Road Park
Asking price
Podium level position | Expansive private terrace | Award winning development | Two double bedrooms | Two luxury bathrooms | Open plan living | Fully integrated kitchen | Five star facilities | 25m swimming pool | 24 hour concierge
The home, in the agent’s words
- Podium level position
- Expansive private terrace
- Award winning development
- Two double bedrooms
- Two luxury bathrooms
- Open plan living
- Fully integrated kitchen
- Five star facilities
- 25m swimming pool
- 24 hour concierge
Read the full agent description
Podium level position | Expansive private terrace | Award winning development | Two double bedrooms | Two luxury bathrooms | Open plan living | Fully integrated kitchen | Five star facilities | 25m swimming pool | 24 hour concierge
An exceptional podium-level two bedroom apartment with an expansive private terrace in the award-winning King’s Road Park development.
Situated on the highly desirable podium level, this beautifully designed two bedroom residence offers approximately 754 sq ft (70sqm) of refined internal living space, complemented by a substantial private terrace - a rare and highly sought-after feature within the development. Perfect for entertaining, al fresco dining or creating your own outdoor retreat, the terrace significantly enhances both lifestyle and value.
The apartment comprises two generous double bedrooms, including a principal suite with built-in storage and a stylish en-suite bathroom. A second contemporary bathroom is finished to an equally high specification. The bright open-plan living and dining area features floor-to-ceiling glazing and a sleek, fully integrated kitchen with premium appliances and elegant cabinetry, seamlessly extending onto the impressive terrace.
Finished to an exacting standard throughout, the home combines modern design with practical comfort, offering an ideal balance of indoor and outdoor living rarely found in this prime London location.
Residents of King’s Road Park benefit from access to an outstanding collection of five-star facilities, including a 25-metre swimming pool, spa pool, sauna and steam room, fully equipped gym and fitness studios, two private cinemas, residents’ lounge with atrium garden, private meeting rooms and a 24-hour concierge service.
Perfectly positioned moments from the River Thames and just a short stroll from the iconic King’s Road, the development sits within one of London’s most prestigious neighbourhoods. Excellent transport links, including Underground and Overground services within a 10-minute walk, provide swift access across London.
Key Information:
Tenure: Leasehold
Lease Term: 999 years from new
Rating Authority: Hammersmith and Fulham
Council Tax : G
Ground Rent : TBC
Service Charge: TBC
EPC: B
A feel for the area
Connected for everyday life
100%of homes in the postcode can access 100+ Mbps broadband.
Available speed bands
- 30+ Mbps
- 100%
- 100+ Mbps
- 100%
- 300+ Mbps
- 100%
- 1,000+ Mbps
- 100%
Getting about
0.2 milesto Imperial Wharf Rail Station
Approximate straight-line distance · DfT NaPTAN · 13 Sept 2026Background air quality
- Fine particles · PM₂.₅
- 9.0 µg/m³ · Above the WHO guideline · well within the UK legal limit
- Nitrogen dioxide · NO₂
- 20.3 µg/m³ · Above the WHO guideline · within the UK legal limit
Annual background levels. For scale: the WHO 2021 guideline is 5 µg/m³ for PM₂.₅ and 10 for NO₂; the UK legal limit is 20 and 40. Lower is better; this is a 1 km model, not a reading at the door.
Defra · 2024 annual model · 1 km areaLocal information is approximate. Distances are straight-line estimates from the available location. Broadband describes postcode coverage, not the speed or service available at this home; check the address with a provider. Air quality is a modelled annual background estimate.
Checking nearby places…
Picture your everyday
Start with the agent's details and explore the area guide to get a feel for daily life here.
Other homes nearby
Homes in SW6 postcode area →About these property details
The information provided in this listing is for general information purposes only and does not constitute property particulars. We make no warranties or guarantees, express or implied, regarding the accuracy, completeness, or availability of the information.
Property details are provided by the listing agent, developer, or other third parties, and we have no control over the content provided. Prospective buyers or tenants should make their own enquiries and verify all information directly with the agent or relevant party.
Information relating to Energy Performance Certificates, Home Reports, or other statutory documents should be obtained directly from the selling agent or developer where applicable.