
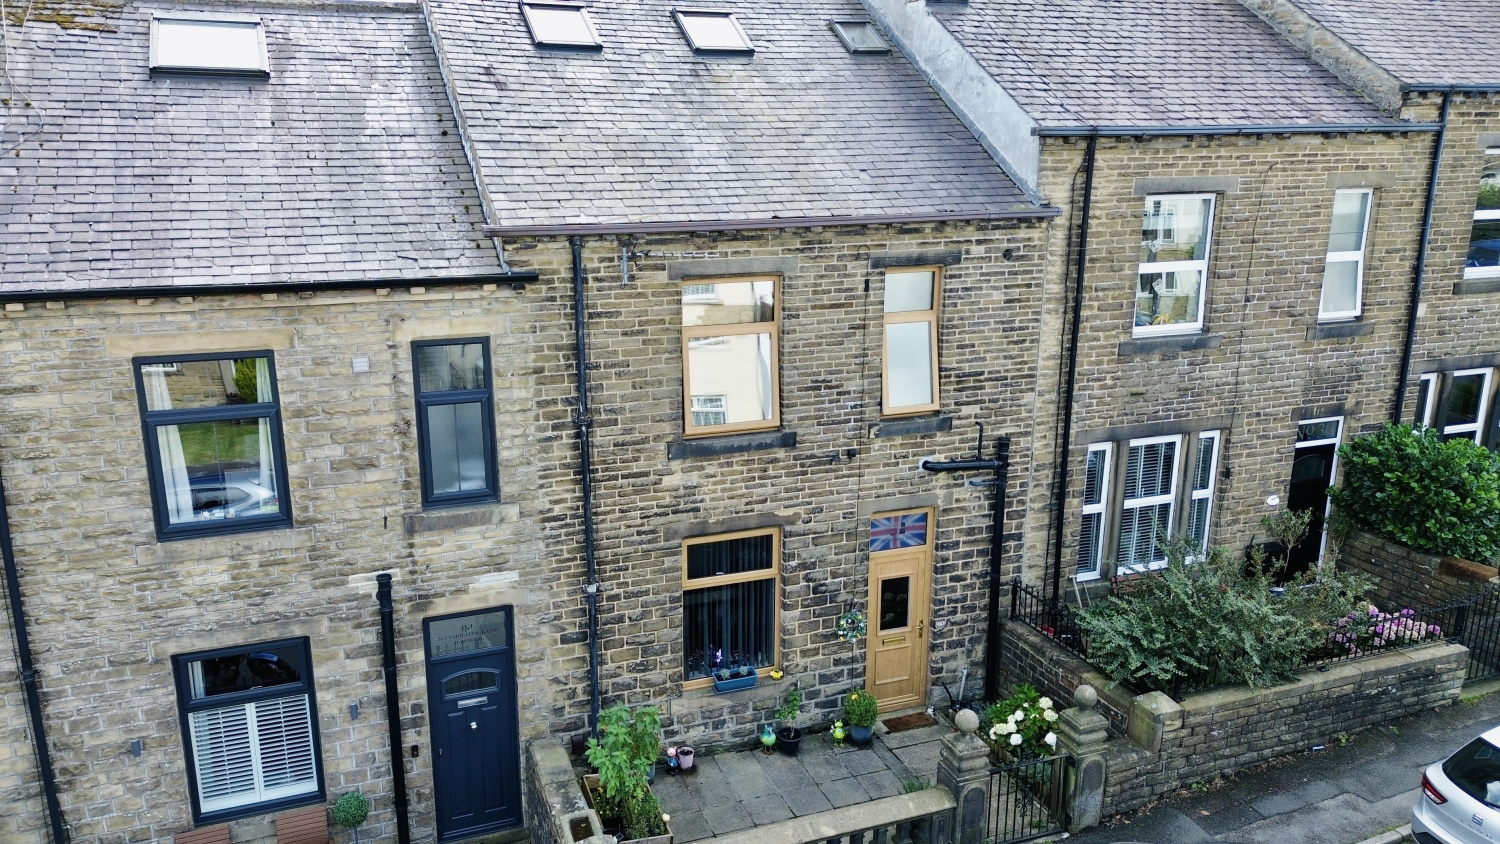

Haworth, Keighley · BD22
Mytholmes Lane Haworth, BD228EZ
Offers Over
A beautifully presented and deceptively spacious four-bedroom home arranged over three floors. Finished with an impressive attention to detail, Mytholme Lane blends character, comfort and contemporary styling to create a home perfectly suited to modern family life.
The home, in the agent’s words
- Contact us 24/7 to arrange a viewing
- Turnkey Ready Luxury
- Luxurious Family Bathroom
- Principle bedroom with En-Suite
- Integrated Fridge Freezer, Oven, Microwave and Wine Fridge
- Highly Desirable Haworth Location
Read the full agent description
This beautifully presented mid terrace property in Haworth showcases sophisticated design throughout, combining premium natural materials with stylish, carefully considered finishes to create a refined and contemporary home. Stepping through the front door, you are instantly greeted by a fantastic sense of space, an open and inviting atmosphere that establishes the property's grand yet welcoming character. The entrance hall and kitchen are beautifully unified by premium natural stone flooring beneath your feet, while contemporary brushed steel fittings add a sleek, modern finishing touch to key areas of the home.
The heart of the ground floor unfolds into a beautifully curated kitchen and diner, tailored perfectly for both relaxed family living and upscale entertaining. Culinary enthusiasts will appreciate the top-tier integrated appliances seamlessly built into the cabinetry, including a fridge freezer, oven, microwave, and a dedicated wine fridge to keep your collection perfectly chilled.
Moving naturally down the hallway, past a highly practical under stairs storage cupboard, you enter the warm and comforting sanctuary of the main living room.
Ascending to the first floor, the design continues to impress with its thoughtful distribution of personal space. The principal master bedroom functions as a true retreat, complete with its own private ensuite bathroom for ultimate convenience. Across the landing sits another beautifully finished double bedroom, perfectly positioned alongside a lavish family bathroom. This luxurious main bathroom feels like a private spa, boasting a built-in television for relaxing escapes, a separate walk-in shower alongside the bathtub, and elegantly designed, built-in tiled shelves that combine functional storage with minimalist beauty.
The second floor hosts two additional magnificent bedrooms built into the architecture of the roofline. Maximizing every inch of its layout, these upper rooms feature clever storage neatly integrated into the eaves to maintain clean lines and clutter-free living.
Outside, the rear of the property has been designed with lifestyle firmly in mind. A fantastic decked area provides an ideal setting for outdoor dining, summer entertaining or simply relaxing with a drink at the end of the day. The space extends to a useful built outhouse, providing yet more valuable storage for garden furniture, bicycles and outdoor equipment, helping to keep the main home beautifully organised.
Nestled in the heart of the historic Worth Valley, Mytholme Lane benefits from a truly enviable location within the picturesque village of Haworth. Famous worldwide for its deep connections to the Brontë sisters, the area boasts a timeless charm defined by its iconic cobbled Main Street, vintage boutiques, and traditional Yorkshire pubs. Daily life here feels like a rural escape while retaining excellent modern conveniences.
Families will appreciate the close proximity to well regarded local schooling, including Haworth Primary School, providing excellent education options right on your doorstep. For commuters and day-trippers, the property is brilliantly positioned for nearby transport links, with the historic Keighley & Worth Valley Railway offering a scenic steam journey through the hills, connecting seamlessly to national rail networks at Keighley station. Surrounded by rugged moorland walks, pristine local parks, and a vibrant village community, this home offers an unparalleled premium lifestyle balance.
ANTI-MONEY LAUNDERING
Should a purchaser have an offer accepted, they will need to meet our legal requirements under Anti-Money Laundering Regulations. EweMove uses a specialist third-party service to verify purchaser information, and the cost of these checks is payable per person once an offer is agreed and before a memorandum of sale is produced.
MATERIAL INFORMATION
Tenure Type: Freehold
Council Tax Band: B
Construction Type: Standard Construction
Sources of Heating: Gas Central Heating
Sources of Electricity supply: Mains Supply
Sources of Water Supply: Mains Supply
Primary Arrangement for Sewerage: Mains Supply
Parking: On Street
Building Safety: No Known Issues
Listed Property: No
Restrictions: Unknown
A feel for the area
Connected for everyday life
100%of homes in the postcode can access 100+ Mbps broadband.
Available speed bands
- 30+ Mbps
- 100%
- 100+ Mbps
- 100%
- 300+ Mbps
- 100%
- 1,000+ Mbps
- 100%
Getting about
3 milesto Keighley Rail Station
Approximate straight-line distance · DfT NaPTAN · 13 Sept 2026Background air quality
- Fine particles · PM₂.₅
- 5.8 µg/m³ · Above the WHO guideline · well within the UK legal limit
- Nitrogen dioxide · NO₂
- 5.5 µg/m³ · Meets the WHO guideline
Annual background levels. For scale: the WHO 2021 guideline is 5 µg/m³ for PM₂.₅ and 10 for NO₂; the UK legal limit is 20 and 40. Lower is better; this is a 1 km model, not a reading at the door.
Defra · 2024 annual model · 1 km areaLocal information is approximate. Distances are straight-line estimates from the available location. Broadband describes postcode coverage, not the speed or service available at this home; check the address with a provider. Air quality is a modelled annual background estimate.
Checking nearby places…
Picture your everyday
Start with the agent's details and explore the area guide to get a feel for daily life here.
Other homes nearby
Homes in BD22 postcode area →About these property details
The information provided in this listing is for general information purposes only and does not constitute property particulars. We make no warranties or guarantees, express or implied, regarding the accuracy, completeness, or availability of the information.
Property details are provided by the listing agent, developer, or other third parties, and we have no control over the content provided. Prospective buyers or tenants should make their own enquiries and verify all information directly with the agent or relevant party.
Information relating to Energy Performance Certificates, Home Reports, or other statutory documents should be obtained directly from the selling agent or developer where applicable.