

Wellington · TF1
Park Gardens
Offers Over
Spacious 5-bed detached home over three floors with stylish kitchen, lounge, study, en-suites, garage, driveway, and attractive garden. Close to schools, parks, shops, and transport links.
The home, in the agent’s words
Read the full agent description
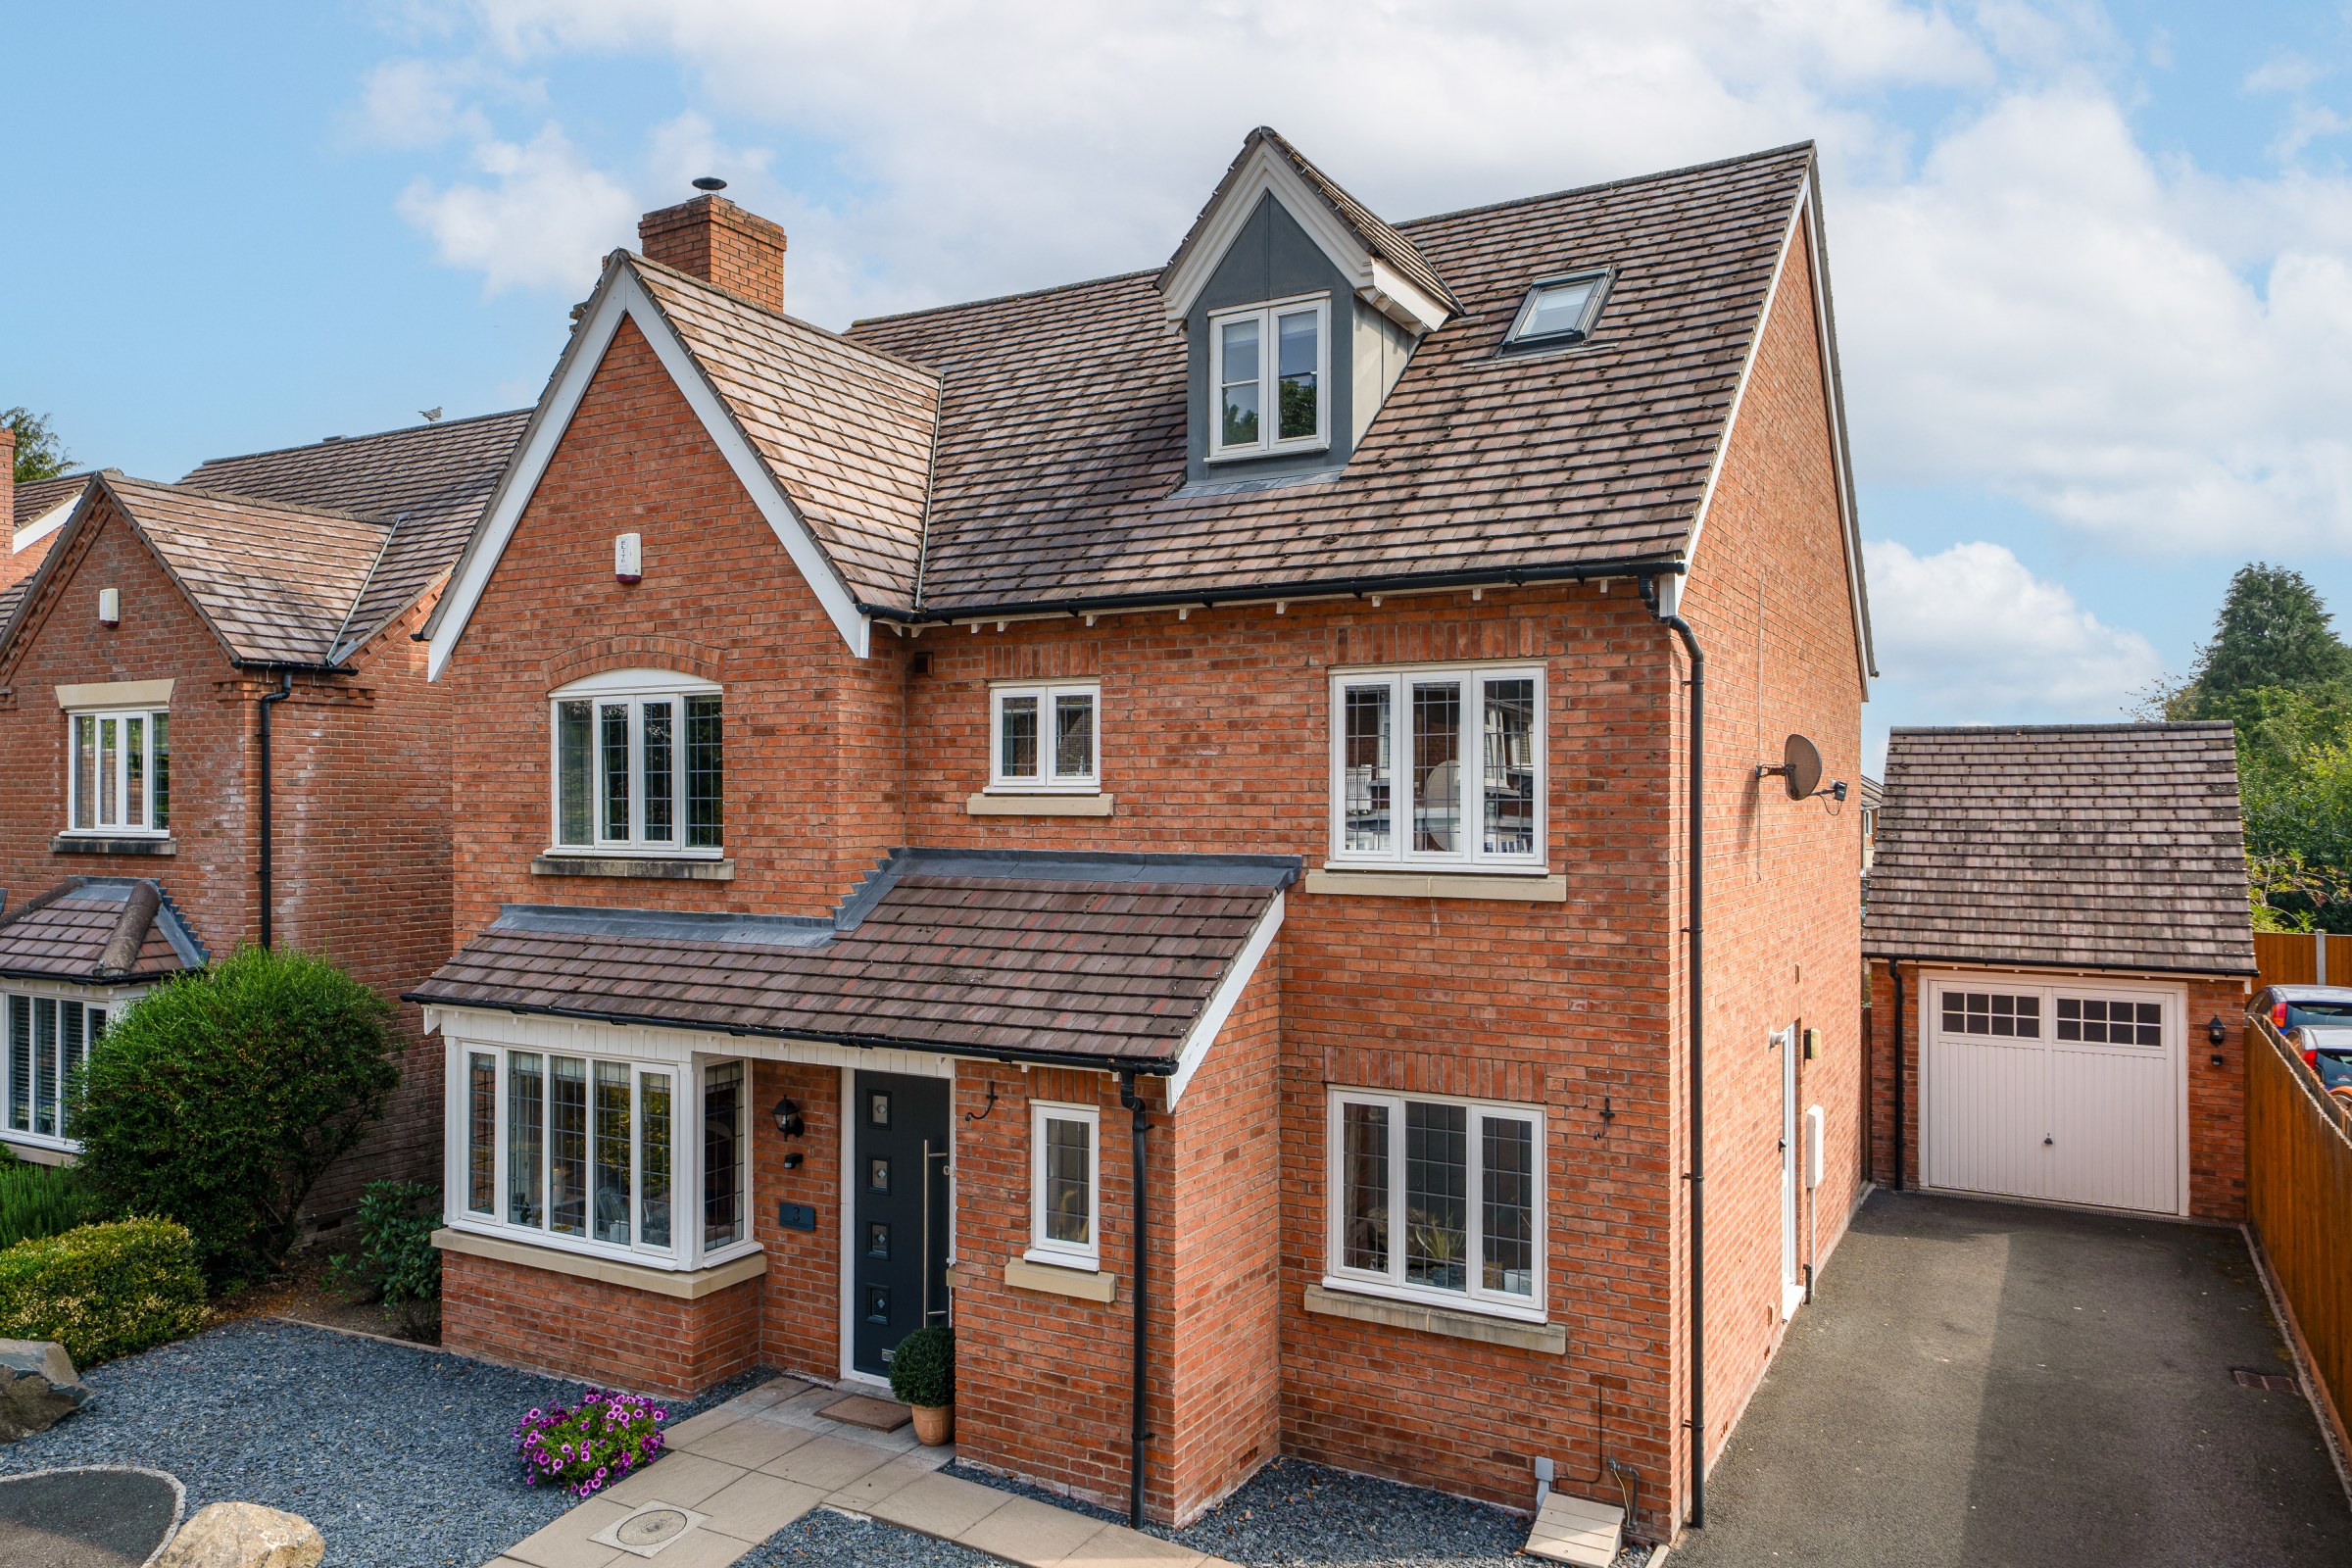
3 Park Gardens is an impressive detached family home offering exceptionally spacious and versatile accommodation arranged over three floors. Combining generous reception spaces with a stylish contemporary kitchen, flexible bedrooms and an attractive garden, this is a home designed with modern family living and entertaining in mind.
To the front, a driveway provides convenient off-road parking, with a single garage positioned to the side of the property. Stepping inside, the welcoming hallway gives access to the principal ground-floor rooms, together with a useful cloakroom.
The spacious lounge is an inviting place to relax, with a bay window bringing plenty of natural light into the room and a striking feature inglenook fireplace providing an attractive focal point. Its generous proportions allow ample space for comfortable seating and make it a wonderful room for spending time with family and friends.
The separate dining room is equally well suited to entertaining, with bi-fold doors opening directly onto the rear garden. During the warmer months, these can be opened to create a seamless connection between the house and garden, perfect for summer dining and gatherings.
At the heart of the home is the stylish kitchen and breakfast room, thoughtfully designed with a contemporary finish and a breakfast bar providing a sociable setting for casual dining, morning coffee or conversation while cooking. A separate utility room adds further practicality, while a dedicated study provides an ideal space for working from home or pursuing hobbies.
On the first floor are four well-proportioned bedrooms. The largest bedroom on this level benefits from its own en-suite shower room and built-in wardrobes, creating an excellent guest suite or substantial family bedroom. The remaining bedrooms provide plenty of flexibility for children, guests or additional workspace, with a family bathroom completing the floor.
Occupying the second floor is the impressive principal suite, providing a sense of privacy away from the rest of the accommodation. The generous bedroom is accompanied by its own bathroom, creating a superb retreat and adding to the versatility and appeal of this substantial family home.
Outside, the rear garden offers an attractive setting in which to relax and entertain. A patio provides plenty of opportunity for outdoor seating, dining and barbecues, while the lawn creates an open space for children and family activities. Established flowers and planting add colour, interest and character, creating an appealing garden to enjoy throughout the seasons.
With its spacious three-storey accommodation, impressive principal suite, stylish kitchen, characterful lounge and attractive garden, 3 Park Gardens is a superb detached home offering an excellent balance of style, space and practicality for contemporary family life.
Park Gardens is located in Wellington, the property is served by a range of local shops, traditional Market, Library, Leisure Centre, Bus and Railway Stations. There are a range of Primary and Secondary Education facilities, Telford College of Arts and Technology, New College and Wrekin College. The Wrekin and Bowring Park is within walking distance of the property, Bowring Park offers multiple tennis courts, play park, football field and a cricket pitch.
Access to the M54 via junction 6 is approximately 1 mile distant and offers access towards Shrewsbury in the West, in the east is Telford Town Centre with its excellent range of shops and leisure facilities, and access to the wider West Midlands Conurbation.
Buyer and Seller Protection Available
Buyers Compliance Administration Fee: In accordance with The Money Laundering Regulations 2007, Agents are required to carry out due diligence on all Clients to confirm their identity, including eventual buyers of a property. The Agents use electronic verification system to verify Clients’ identity. This is not a credit check so will have no effect on credit history though may check details you supply against any particulars on any database to which they have access. By placing an offer on a property you agree that if your offer is accepted, subject to contract, we as Agents for the seller can complete this check for a fee of £75 inc VAT (£62.50 + VAT) per property transaction, non-refundable under any circumstance. A record of the search will be retained by the Agents.
A feel for the area
Connected for everyday life
100%of homes in the postcode can access 100+ Mbps broadband.
Available speed bands
- 30+ Mbps
- 100%
- 100+ Mbps
- 100%
- 300+ Mbps
- 100%
- 1,000+ Mbps
- 100%
Getting about
0.4 milesto Wellington (Shropshire) Rail Station
Approximate straight-line distance · DfT NaPTAN · 13 Sept 2026Background air quality
- Fine particles · PM₂.₅
- 6.0 µg/m³ · Above the WHO guideline · well within the UK legal limit
- Nitrogen dioxide · NO₂
- 6.1 µg/m³ · Meets the WHO guideline
Annual background levels. For scale: the WHO 2021 guideline is 5 µg/m³ for PM₂.₅ and 10 for NO₂; the UK legal limit is 20 and 40. Lower is better; this is a 1 km model, not a reading at the door.
Defra · 2024 annual model · 1 km areaLocal information is approximate. Distances are straight-line estimates from the available location. Broadband describes postcode coverage, not the speed or service available at this home; check the address with a provider. Air quality is a modelled annual background estimate.
Checking nearby places…
Picture your everyday
Start with the agent's details and explore the area guide to get a feel for daily life here.
Other homes nearby
Homes in TF1 postcode area →About these property details
The information provided in this listing is for general information purposes only and does not constitute property particulars. We make no warranties or guarantees, express or implied, regarding the accuracy, completeness, or availability of the information.
Property details are provided by the listing agent, developer, or other third parties, and we have no control over the content provided. Prospective buyers or tenants should make their own enquiries and verify all information directly with the agent or relevant party.
Information relating to Energy Performance Certificates, Home Reports, or other statutory documents should be obtained directly from the selling agent or developer where applicable.