
Laugharne, Carmarthenshire · SA33
King Street
OIRO
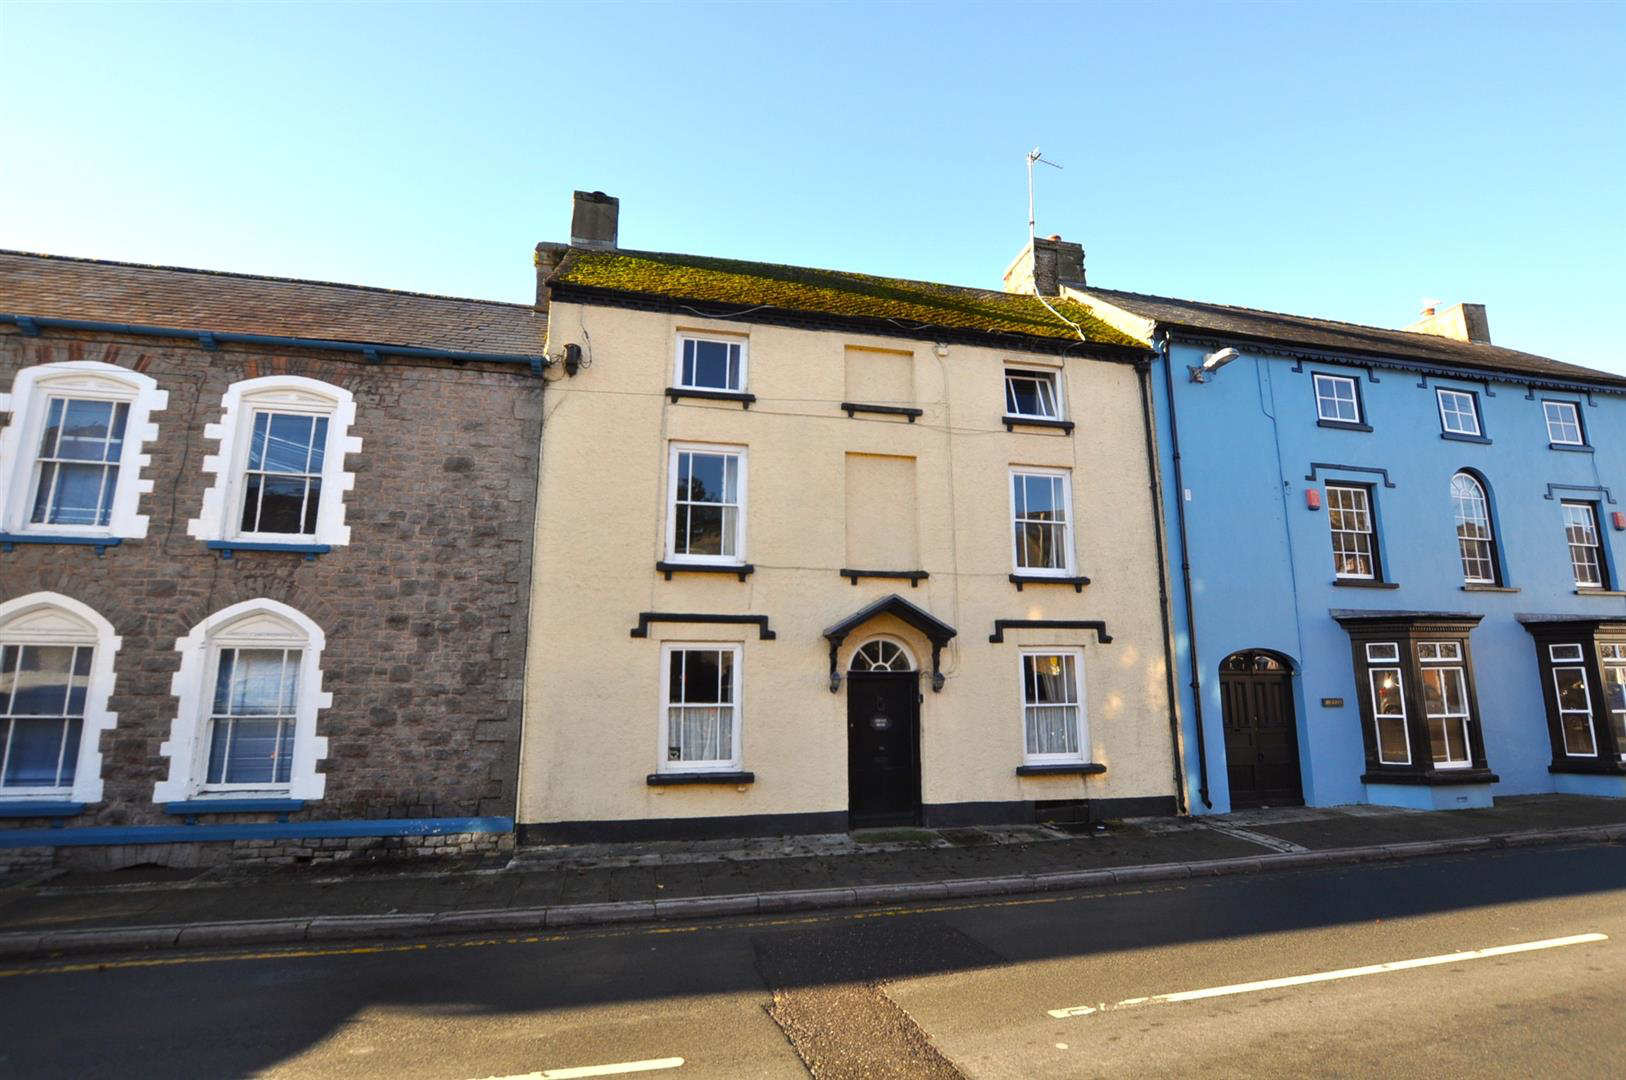
Nestled in the charming township of Laugharne, Carmarthen, this delightful double-fronted mid-terrace house of distinction on King Street offers the perfect blend of history, character, and style. With three spacious reception rooms featuring beautiful period details, the property provides an elegant setting for both relaxation and entertaining. The house boasts four generously sized bedrooms along with three modern bathrooms, ensuring comfort, convenience, and privacy for all occupants.
Situated in the picturesque setting of Laugharne, residents can enjoy the town's rich history and stunning landscapes. Laugharne is renowned for its literary heritage-most notably its connection to the famous poet Dylan Thomas-and offers a wide range of local amenities, including shops, caf�s, and scenic walks along the estuary. This property presents a wonderful opportunity for those looking to settle in a vibrant, welcoming community while enjoying the comforts of a spacious family home. W…
The home, in the agent’s words
Read the full agent description
Nestled in the charming township of Laugharne, Carmarthen, this delightful double-fronted mid-terrace house of distinction on King Street offers the perfect blend of history, character, and style. With three spacious reception rooms featuring beautiful period details, the property provides an elegant setting for both relaxation and entertaining. The house boasts four generously sized bedrooms along with three modern bathrooms, ensuring comfort, convenience, and privacy for all occupants.
Situated in the picturesque setting of Laugharne, residents can enjoy the town's rich history and stunning landscapes. Laugharne is renowned for its literary heritage-most notably its connection to the famous poet Dylan Thomas-and offers a wide range of local amenities, including shops, caf�s, and scenic walks along the estuary. This property presents a wonderful opportunity for those looking to settle in a vibrant, welcoming community while enjoying the comforts of a spacious family home. With its ideal location, period charm, and ample living accommodation, this exceptional mid-terrace house on King Street is truly not to be missed.
A Georgian double fronted, 3 storey Town house situated at the centre of the Historical Township of Laugharne. Tastefully renovated so as to retain many of its original features providing a wealth of character and charm. 3 Reception rooms, Kitchen, Utility room, Cellar, 4 Bedrooms (1 en-suite), 2 Bathrooms/WC. Oil-fired central heating. 60ft garden to rear.
Entrance Hall - Mosaic quarry tiled floor. Single panelled radiator. Open way through to kitchen. Staircase to first floor. Door to cellar. Door to Lounge.
Lounge - 4.51m x 3.70m (into alcove) (14'9" x 12'1" (into a - Pointed stone fireplace with pine pillared surround. Victorian dado rail. Victorian ornate coving. Double panelled radiator. Bay type window to front, with sash windows.
Sitting Room - 4.84m x 3.25m (15'10" x 10'7" ) - Open fireplace. Victorian dado rails. Recess bookshelf. 2 double panelled radiators. Bay type window to front, with sash windows.
Cellar - 2.76m x 3.93m (9'0" x 12'10" ) - Former coal hatch to front. Power and lighting.
Kitchen - 9'3" x 8'11". - "L? shaped design with a range of base and eye level units with work surface over. Space for a freestanding cooker and fridge. Plumbing for washing machine and dishwasher. 1 ? bowl
stainless steel sink with mixer tap fitment. Localised wall tiles. Tiled floor. Exposed stone walls. Glazed window to garden room. Radiator. Double glazed door and window to rear.
Snug - 2.79 x 2.72m (9'1" x 8'11") - Tongue and groove to ceiling. Built-in cupboard, and recess shelving. Exposed stone wall. Nobel oil cooking range for hot water. Feature
"dog wheel" dating back to the 1800s. Hand made pot board dresser base unit with fitted pine wall cupboards over. 'Nobel' cooking range. Fitted pine base cupboard. BT (subject to BT regs). Open oak beamed intersection into hallway.
Dining/Garden Room - 4.24m x 4.01m (13'10" x 13'1") - Three French double glazed doors to the rear garden. 2 double-glazed velux windows. Double panelled radiator. Double glazed windows the side. Exposed stone walls.
Pantry - Hand made base unit work surface area. Cooker point. Plumbing for dishwasher.
Open way through to utility room.
Utility Room - 8'11" x 3'9". - Hand made base units. 'Belfast' sink unit. Plumbing
For automatic washing machine. Stable door to the rear garden.
Boiler Room - 8'11" x 3'9" (26'2"'36'1"" x 9'10"'29'6"") - Plumbing for WC. 'Worchester' oil-fired boiler.
Bathroom - 3.84m x 1.80m (12'7" x 5'10") - Suite in white comprising a panelled bath, wash hand basin and low-level WC. Walk-in shower cubicle with ' Boss B7505' electric shower. Single panelled radiator. Double glazed window to the rear.
Front Bedroom 1 - 4.51m x 3.41m (14'9" x 11'2") - Fireplace with white painted Victorian surround. Double panelled radiator. Victorian dado rail.
Front Bedroom 2 - 4.53m x 3.81m (14'10" x 12'5") - Two fitted double wardrobes, two dressing chests and storage cupboards over bed area. Fireplace with white painted surround. Double panelled radiator.
En-Suite - 2.93m x 2.81m (9'7" x 9'2") - Panelled bath, wash hand basin and low-level WC. Shower cubical with 'Boss B7505' electric shower. Fitted cupboard incorporating a copper hot water cylinder and the water tank. Single panelled radiator. Part tiled walls.
Landing - Half landing with built in storage cupboard. Gallery landing area with beamed ceiling.
Shower Room - Shower enclosure with 'Galaxy G7000s' electric shower. Wash hand basin and low-level WC.
Front Bedroom 3 - 4.5m x 3.99m (14'9" x 13'1") - Single panelled radiator.
Front Bedroom 4 - 4.52m x 4.05m (14'9" x 13'3") - Single panelled radiator
Externally - Enclosed approximately 60ft ornamental rear garden with many shrubbery areas, incorporating pond feature. Stone pathway and patio area leading to a Timber Summer House.
A feel for the area
Connected for everyday life
0%of homes in the postcode can access 100+ Mbps broadband.
Available speed bands
- 30+ Mbps
- 100%
- 100+ Mbps
- 0%
- 300+ Mbps
- 0%
- 1,000+ Mbps
- 0%
Getting about
4 milesto Ferryside Rail Station
Approximate straight-line distance · DfT NaPTAN · 13 Sept 2026Background air quality
- Fine particles · PM₂.₅
- 3.8 µg/m³ · Meets the WHO guideline
- Nitrogen dioxide · NO₂
- 2.1 µg/m³ · Meets the WHO guideline
Annual background levels. For scale: the WHO 2021 guideline is 5 µg/m³ for PM₂.₅ and 10 for NO₂; the UK legal limit is 20 and 40. Lower is better; this is a 1 km model, not a reading at the door.
Defra · 2024 annual model · 1 km areaLocal information is approximate. Distances are straight-line estimates from the available location. Broadband describes postcode coverage, not the speed or service available at this home; check the address with a provider. Air quality is a modelled annual background estimate.
Checking nearby places…
Picture your everyday
Start with the agent's details and explore the area guide to get a feel for daily life here.
Other homes nearby
Homes in SA33 postcode area →About these property details
The information provided in this listing is for general information purposes only and does not constitute property particulars. We make no warranties or guarantees, express or implied, regarding the accuracy, completeness, or availability of the information.
Property details are provided by the listing agent, developer, or other third parties, and we have no control over the content provided. Prospective buyers or tenants should make their own enquiries and verify all information directly with the agent or relevant party.
Information relating to Energy Performance Certificates, Home Reports, or other statutory documents should be obtained directly from the selling agent or developer where applicable.