
Edgware Road · NW1
1 Penfold Place
Asking price
Low Service Charge | Spacious | 636 Sq Ft | Architect-designed | Spacious layout | Private balcony | Bright interiors | Oak flooring | Marble Bathroom | Skylight | Great Connectivity | Close to Edgware Road, Paddington, Marylebone and Little Venice.
The home, in the agent’s words
- Architect-designed boutique development
- Spacious 636 sq ft (approx.)
- Private balcony
- High-spec kitchen with integrated appliances
- Luxurious marble bathroom
- Exceptional natural light
- Quiet yet central Marylebone location
- Short walk to Marylebone and Edgware Road stations
Read the full agent description
Low Service Charge | Spacious | 636 Sq Ft | Architect-designed | Spacious layout | Private balcony | Bright interiors | Oak flooring | Marble Bathroom | Skylight | Great Connectivity | Close to Edgware Road, Paddington, Marylebone and Little Venice.
A beautifully designed one-bedroom apartment set within a striking contemporary development moments from Marylebone and Edgware Road.
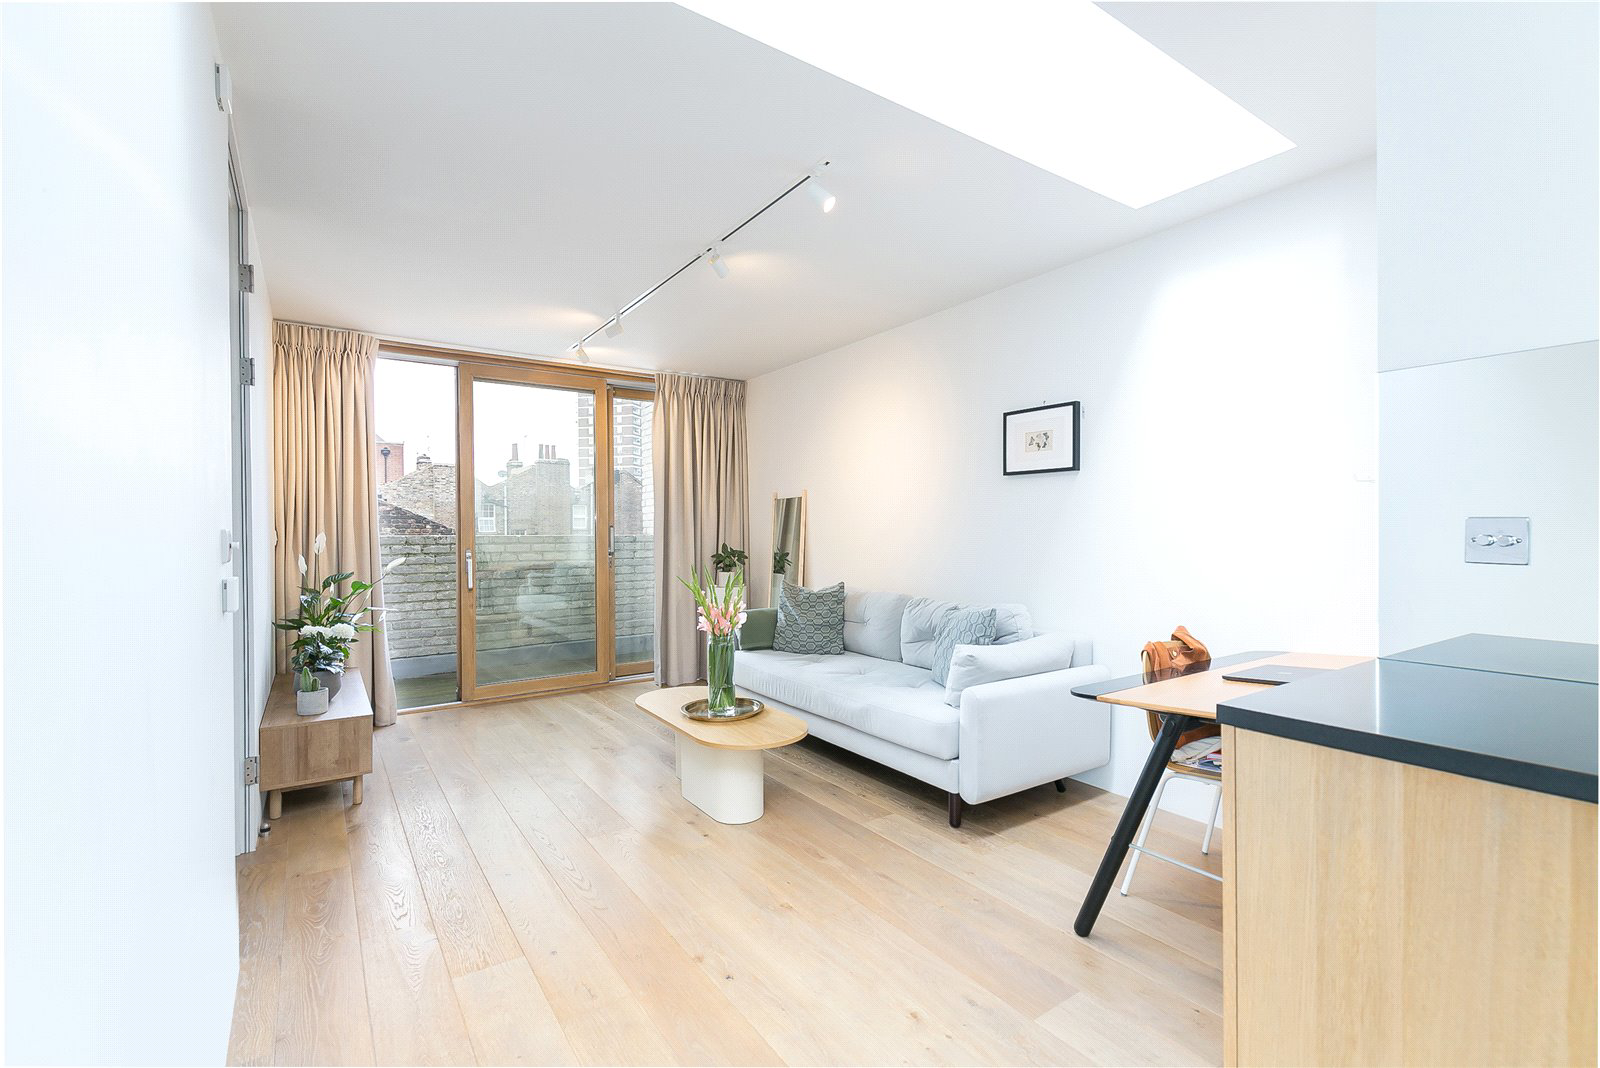
This stylish second-floor property offers a perfect blend of modern design, natural light, and high-quality finishes throughout. The open-plan reception and dining area is bright and welcoming, featuring wide oak flooring, a skylight, and floor-to-ceiling glazing that opens onto a private balcony — ideal for relaxing or entertaining.
The sleek bespoke kitchen is fully fitted with integrated appliances, minimalist cabinetry, and a breakfast bar that seamlessly connects to the living space.
The bedroom is well-proportioned, with bespoke wardrobes and a large window overlooking the tranquil courtyard. The bathroom is finished to a superb standard with marble tiling, a wall-hung WC, concealed storage, and contemporary fittings.
With an impressive internal area of 636 sq ft, this apartment is larger than average for a one-bedroom home in central London. The layout flows effortlessly, enhanced by high ceilings and excellent natural light.
Situated on a quiet residential street off Penfold Place, the property is within easy reach of Marylebone Station (National Rail and Bakerloo Line), Edgware Road (Bakerloo, Circle, District, and Hammersmith & City Lines), and the open spaces of Regent’s Park.
This architecturally distinctive building offers secure access and a prime location close to Oxford Street, Paddington Basin, and Little Venice, making it ideal for both owner-occupiers and investors alike.
Tenure: Leasehold, 115 years remaining
Service Charge: £2000 per year approx
Ground Rent: £700 per year
Local Authority: Westminster
Council Tax Band: Band E 2025/26 - £1,243.22per year
A feel for the area
Connected for everyday life
0%of homes in the postcode can access 100+ Mbps broadband.
Available speed bands
- 30+ Mbps
- 100%
- 100+ Mbps
- 0%
- 300+ Mbps
- 0%
- 1,000+ Mbps
- 0%
Getting about
0.3 milesto London Marylebone Rail Station
Approximate straight-line distance · DfT NaPTAN · 13 Sept 2026Background air quality
- Fine particles · PM₂.₅
- 10.0 µg/m³ · Above the WHO guideline · well within the UK legal limit
- Nitrogen dioxide · NO₂
- 27.4 µg/m³ · Above the WHO guideline · within the UK legal limit
Annual background levels. For scale: the WHO 2021 guideline is 5 µg/m³ for PM₂.₅ and 10 for NO₂; the UK legal limit is 20 and 40. Lower is better; this is a 1 km model, not a reading at the door.
Defra · 2024 annual model · 1 km areaLocal information is approximate. Distances are straight-line estimates from the available location. Broadband describes postcode coverage, not the speed or service available at this home; check the address with a provider. Air quality is a modelled annual background estimate.
Checking nearby places…
Picture your everyday
Start with the agent's details and explore the area guide to get a feel for daily life here.
Other homes nearby
Homes in NW1 postcode area →About these property details
The information provided in this listing is for general information purposes only and does not constitute property particulars. We make no warranties or guarantees, express or implied, regarding the accuracy, completeness, or availability of the information.
Property details are provided by the listing agent, developer, or other third parties, and we have no control over the content provided. Prospective buyers or tenants should make their own enquiries and verify all information directly with the agent or relevant party.
Information relating to Energy Performance Certificates, Home Reports, or other statutory documents should be obtained directly from the selling agent or developer where applicable.